Save
Ask
Tour
Hide
Share
$895,900
182 Days On Site

12476 SW Pink Playa Parkway
Port St Lucie, FL 34987

For Sale|Single Family Residence|Active
3
Beds
4
Total Baths
3
Full Baths
1
Partial Bath
2,753
SqFt
$325
/SqFt
2024
Built
Subdivision:
RIVERLAND PARCEL B - PLAT THREE
County:
St Lucie
12476 SW Pink Playa Parkway12476 SW Pink Playa Parkway12476 SW Pink Playa Parkway12476 SW Pink Playa Parkway
Save
Ask
Tour
Hide
Share

Mortgage Calculator

Monthly Payment (Est.)

$4,087
Calculator powered by Showcase IDX, a Constellation1 Company. Copyright ©2026 Information is deemed reliable but not guaranteed.

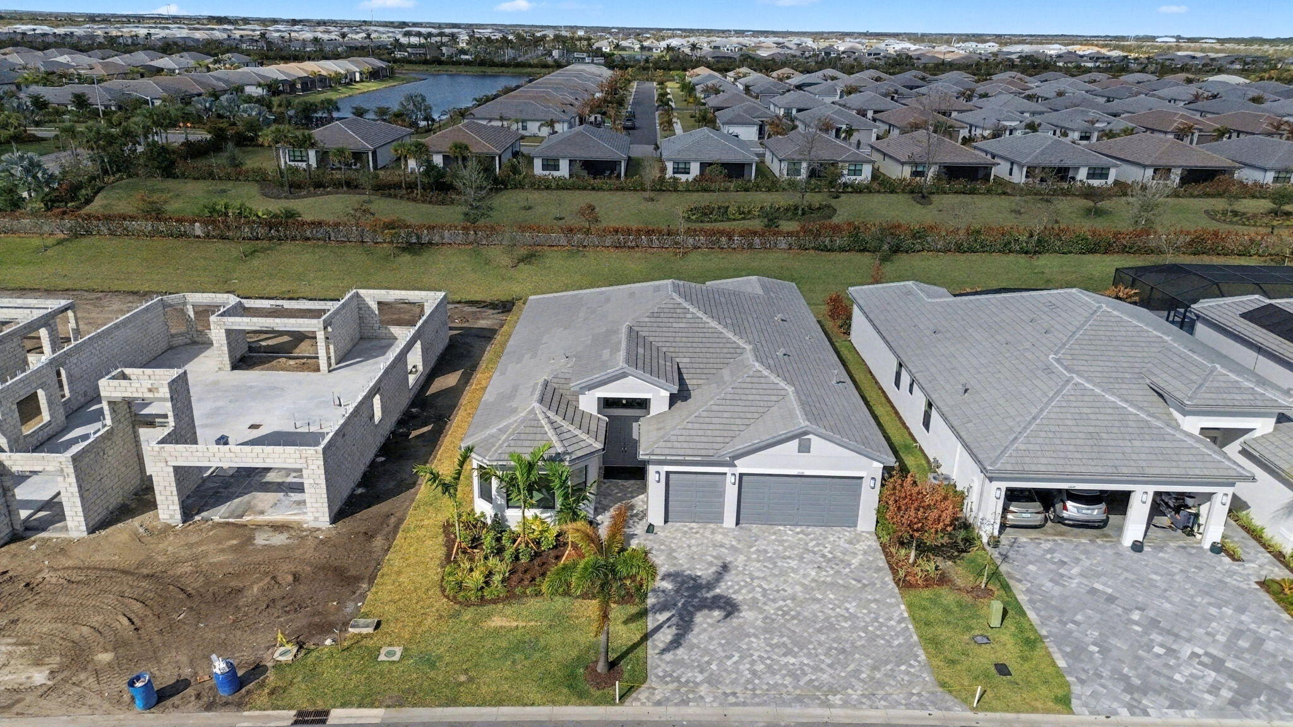
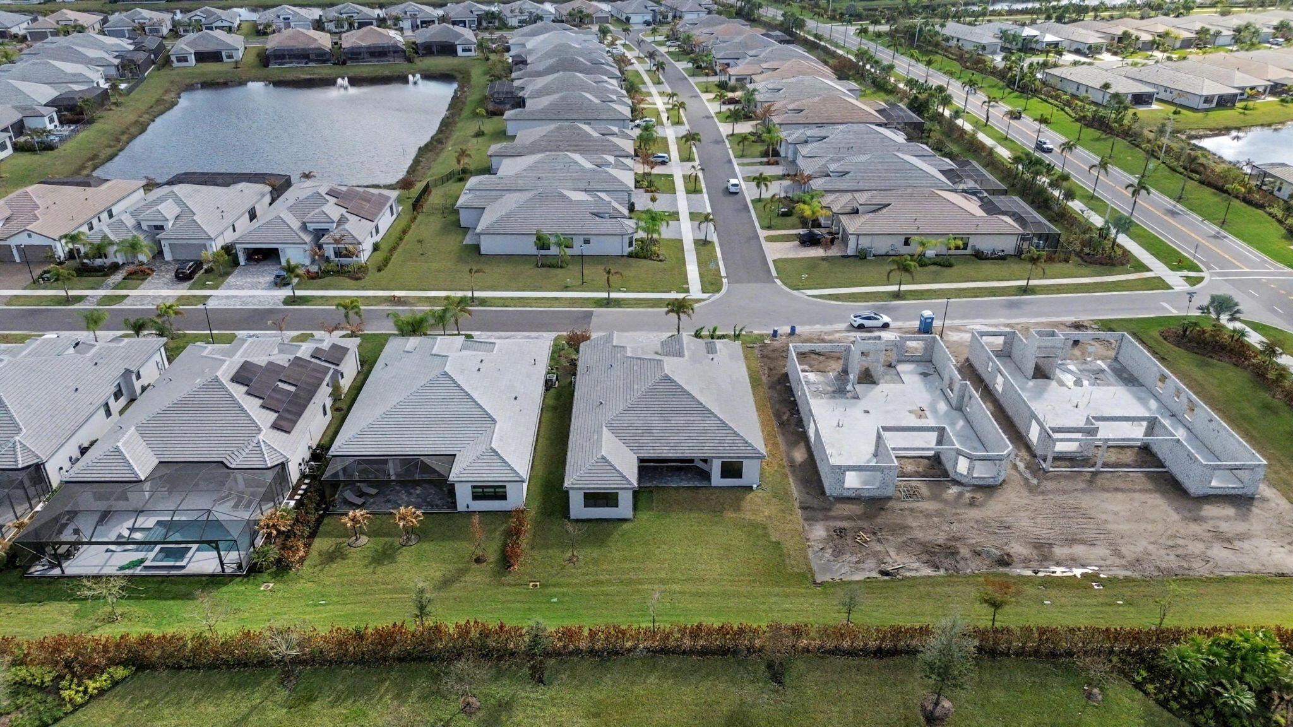
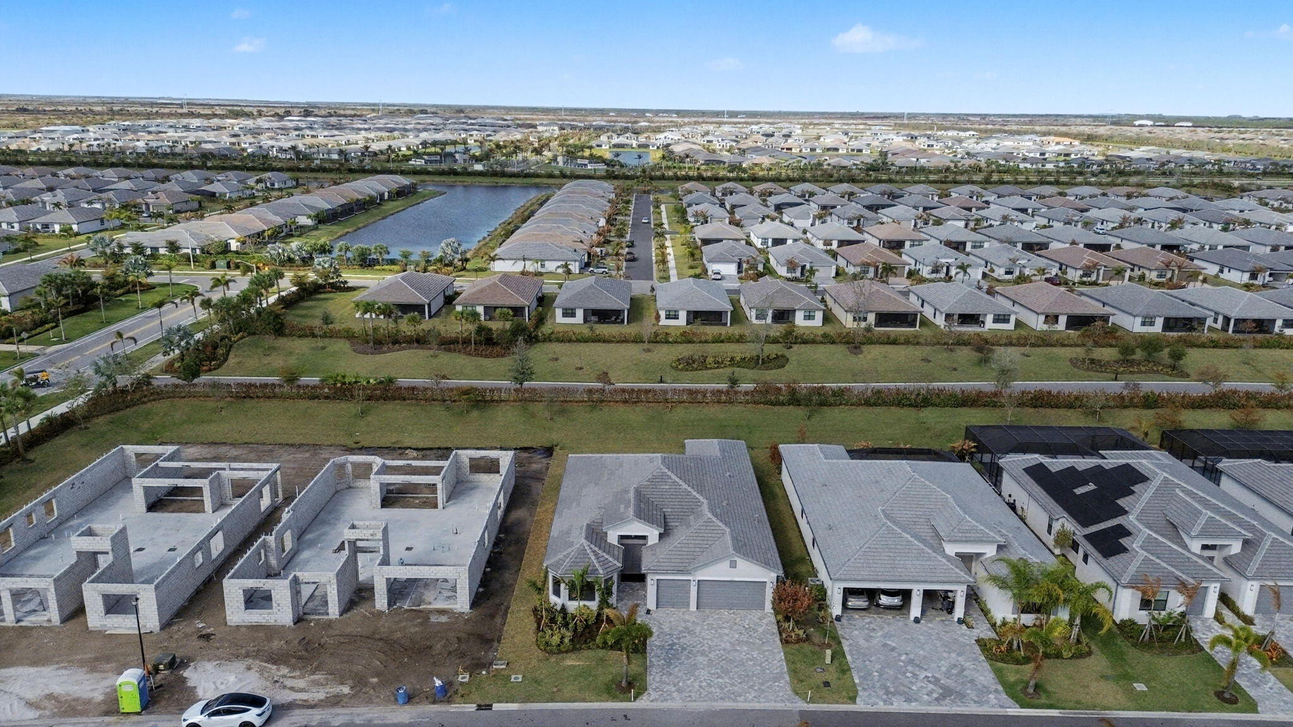
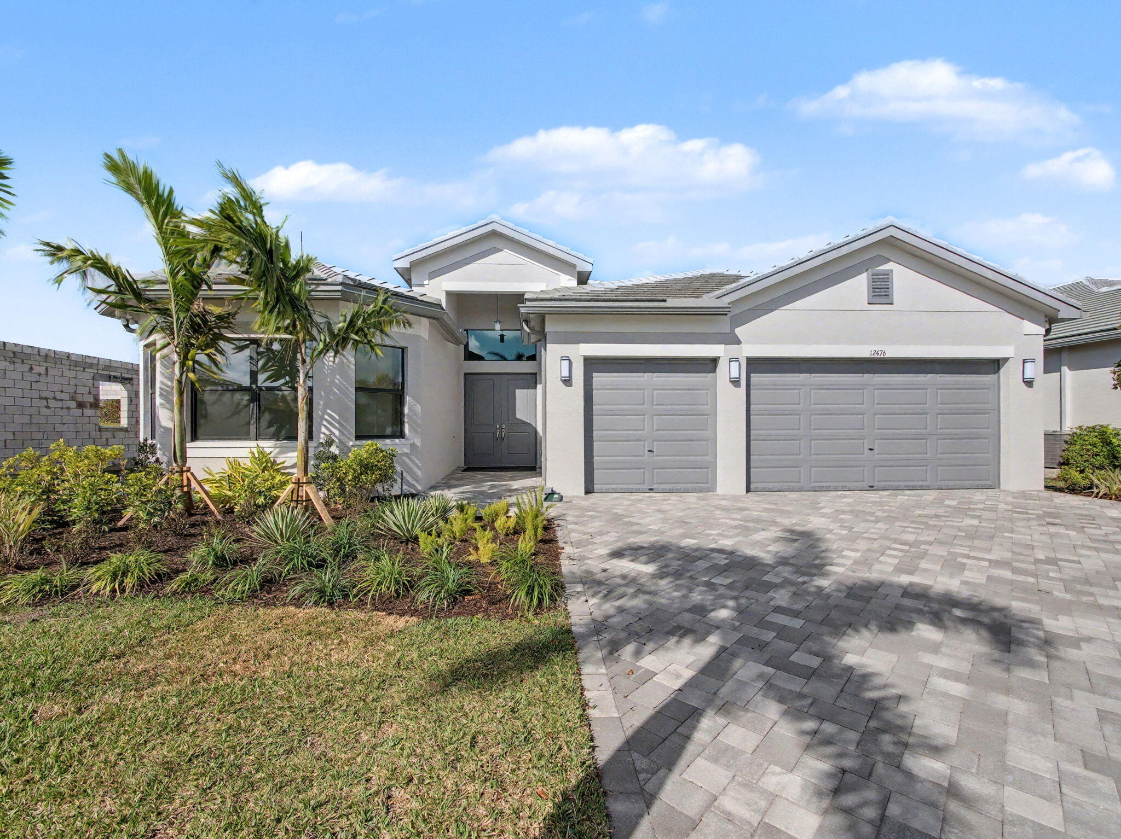
Valencia Walk at Riverland - Port St. Lucie's best 55+ lifestyle with a million ways to have fun including a beautiful 37,000-square foot Clubhouse w/ resort-style amenities. This Julia model includes private views and an open floor plan w/ contemporary porcelain 24"x24" matte tile flooring throughout the entire home. The home features high end finishes including impact glass windows, GE Profile gas appliances, tile roof and recessed LED lighting. The spacious kitchen includes high end quartz countertops with a full quartz backsplash, two tone painted maple cabinets bright white and dove, custom cabinet pantry built-in, above and below cabinet lighting, and GE Profile stainless-steel appliances w/ a chimney hood. Includes upgraded decorative lighting and window treatments worth $15,000. All bathrooms include high end quartz countertops and upgraded vanity cabinets. Valencia Walk offers access to the amazing facilities found throughout the 4,000 acres of master-planned amenities at Riverland, where bigger is better! Stay fit at the 24-acre Sports & Racquet Club that offers over 80 outdoor sports courts and a 51,000 square-foot Wellness & Fitness Center. At Riverland you'll also find ways to express yourself at the 5-acre Arts & Culture Center, a bustling Town Center, the 12-acre Paseo Park among many future city parks and much, much more! You'll be able to easily access it all with the 5 miles of gorgeously landscaped traffic-free Paseo and greenways that connects everyone and everything throughout Riverland like never before - all that's missing is you! CALL FOR MORE DETAILS AND TO SCHEDULE TIME TO PREVIEW.

Save
Ask
Tour
Hide
Share
Listing Snapshot
Price 
$895,900
Days On Site 
182 Days
Bedrooms 
3
Inside Area (SqFt) 
2,753 sqft
Total Baths 
4
Full Baths 
3
Partial Baths 
1
Lot Size 
0.2 Acres
Year Built 
2024
MLS® Number 
B26000036
Status 
Active
Property Tax 
$13,106.83
HOA/Condo/Coop Fees 
$505 monthly
Sq Ft Source 
Assessor
Friends & Family
Recent Activity
6 months agoStatus changed to Active
6 months agoListing updated with changes from the MLS®
6 months agoListing first seen on site
General Features
Acres 
0.2
Attached Garage 
Yes
Direction Faces 
East
Garage 
Yes
Garage Spaces 
3
Levels 
One
Number Of Stories 
1
Parking 
AttachedDrivewayGarageGolf Cart GarageGarage Door OpenerPaver Block
Parking Spaces 
2.5
Pets 
Breed RestrictionsNumber LimitYes
Property Condition 
New Construction
Property Sub Type 
Single Family Residence
Security 
Security System OwnedSecurity SystemGated with GuardGated CommunitySmoke Detector(s)
Sewer 
Public Sewer
Special Circumstances 
Standard
SqFt Total 
3562
Style 
ContemporaryRanch
Utilities 
Cable AvailableNatural Gas AvailableSewer AvailableUnderground UtilitiesWater Available
Water Source 
Public
Zoning 
Master Planned
Interior Features
Appliances 
DryerDishwasherDisposalGas RangeGas Water HeaterIce MakerMicrowaveRangeRefrigeratorWater HeaterWasher
Cooling 
Central AirElectric
Electric 
Underground
Flooring 
TileVinyl
Furnished 
Unfurnished
Heating 
CentralElectric
Interior 
Breakfast BarEntrance FoyerHigh CeilingsKitchen IslandWalk-In Closet(s)
Laundry Features 
Washer HookupInsideLaundry ClosetLaundry Room
Main Level Bedrooms 
3
Window Features 
Storm Window(s)
Bedroom 2 
Dimensions - 12.6 X 12.4Level - MainArea - 156
Bedroom 3 
Dimensions - 14 X 11Level - MainArea - 154
Den 
Dimensions - 14.4 X 11Level - MainArea - 158
Kitchen 
Dimensions - 14.2 X 21.1Level - MainArea - 299
Laundry 
Dimensions - 8 X 9Level - MainArea - 72
Living Room 
Dimensions - 19.2 X 24.4Level - MainArea - 468
PrimaryBedroom 
Dimensions - 15 X 16.11Level - MainArea - 241
Save
Ask
Tour
Hide
Share
Exterior Features
Construction Details 
BlockStoneStucco
Lot Features 
Zero Lot Line
Other Structures 
None
Patio And Porch 
CoveredPatio
Pool Features 
Association
Road Frontage 
Private Road
Roof 
ConcreteFlatTile
View 
Garden
Waterview 
Garden
Windows/Doors 
Storm Window(s)
Community Features
Association Amenities 
PoolBilliard RoomCabanaClubhouseFitness CenterManagementParkRecreation FacilitiesSpa/Hot TubTennis Court(s)Trail(s)
Association Fee 
$505.0
Association Fee Frequency 
Monthly
Community Features 
GatedStreet LightsSidewalks
MLS Area 
7800
Senior Community 
Yes
Financing Terms Available 
CashConventionalFHAVA Loan
Roads 
Paved
Listing courtesy of Keller Williams Realty of PSL


All listings featuring the BMLS logo are provided by BeachesMLS, Inc. This information is not verified for authenticity or accuracy and is not guaranteed. Copyright © 2026 BeachesMLS, Inc. (a Flex MLS feed)
Last checked: 2026-09-09 12:39 PM UTC

Neighborhood & Commute
Source: Walkscore
Save
Ask
Tour
Hide
Share