

Save
Ask
Tour
Hide
$895,500
157 Days On Site
12417 S Indian River DriveJensen Beach, FL 34957
For Sale|Single Family Residence|Active
3
Beds
3
Total Baths
2
Full Baths
1
Partial Bath
2,226
SqFt
$402
/SqFt
1957
Built
Subdivision:
MILLER'S SUBDIVISION
County:
St Lucie
Save
Ask
Tour
Hide
Mortgage Calculator
Monthly Payment (Est.)
$4,086Calculator powered by Showcase IDX, a Constellation1 Company. Copyright ©2026 Information is deemed reliable but not guaranteed.
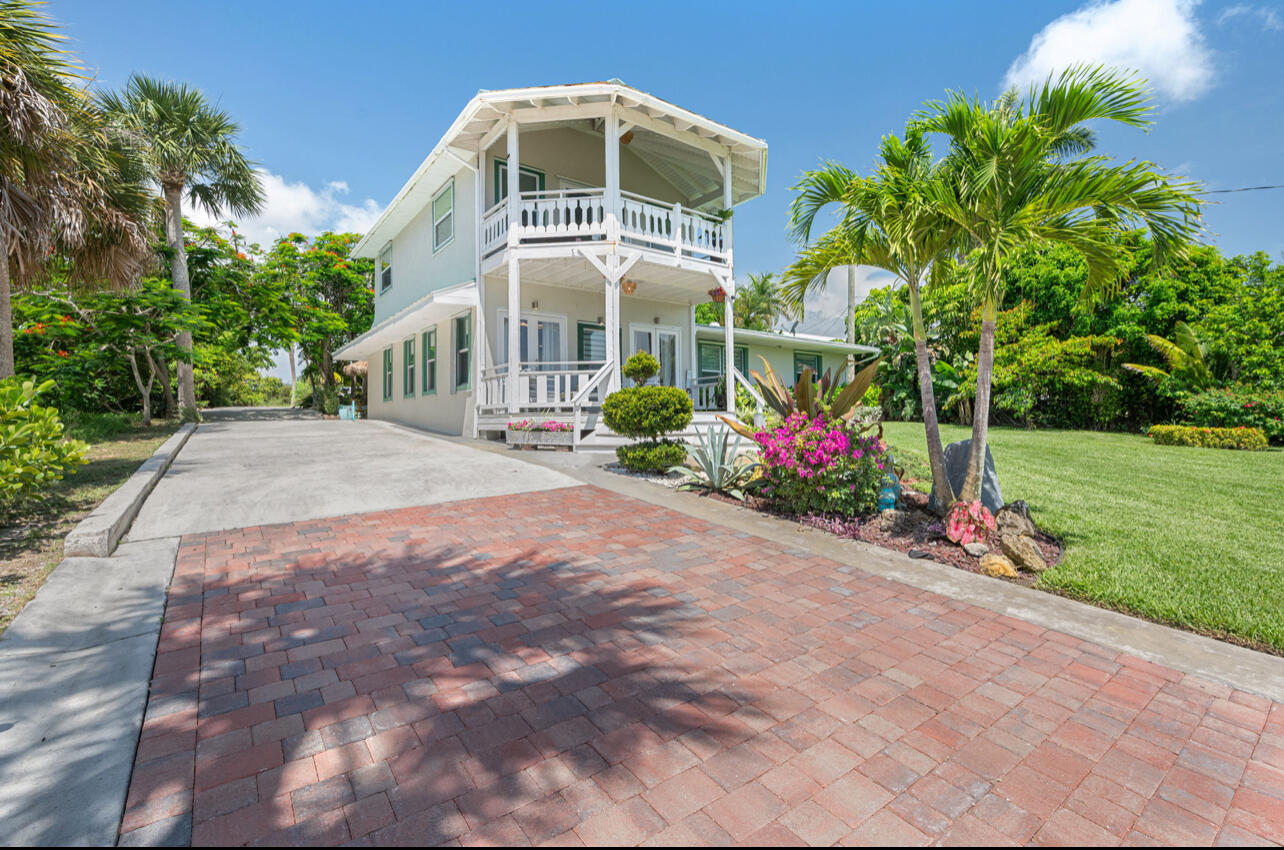
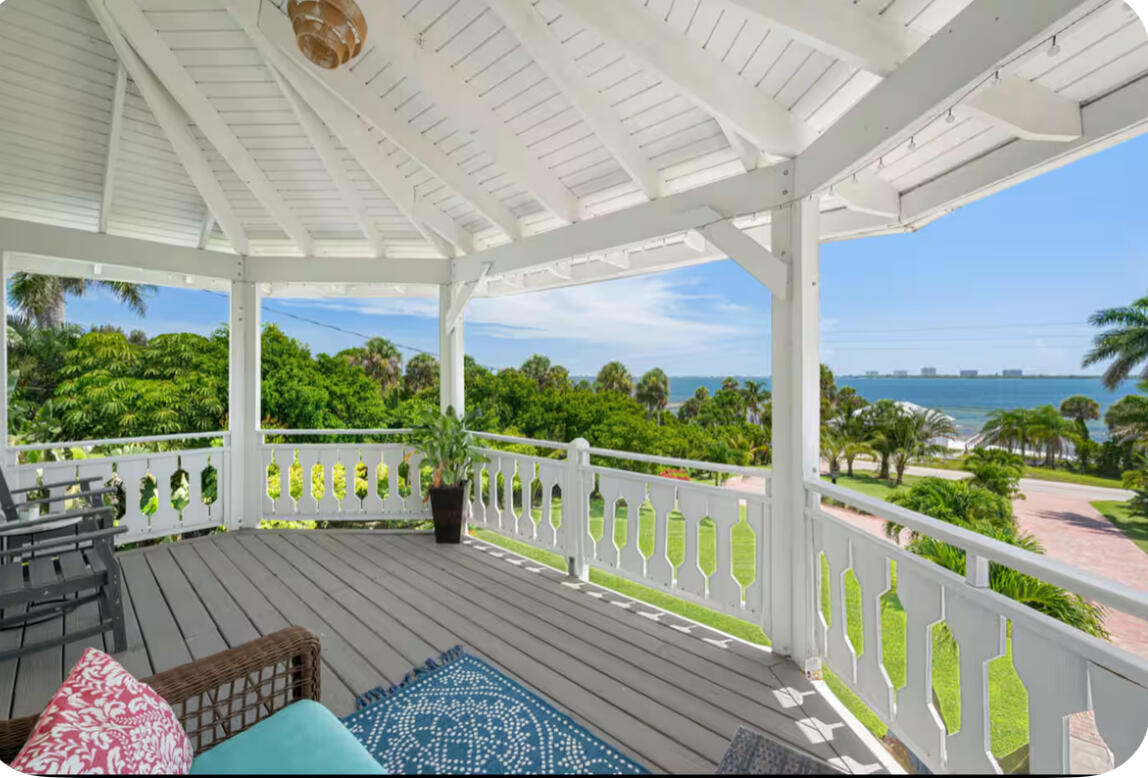
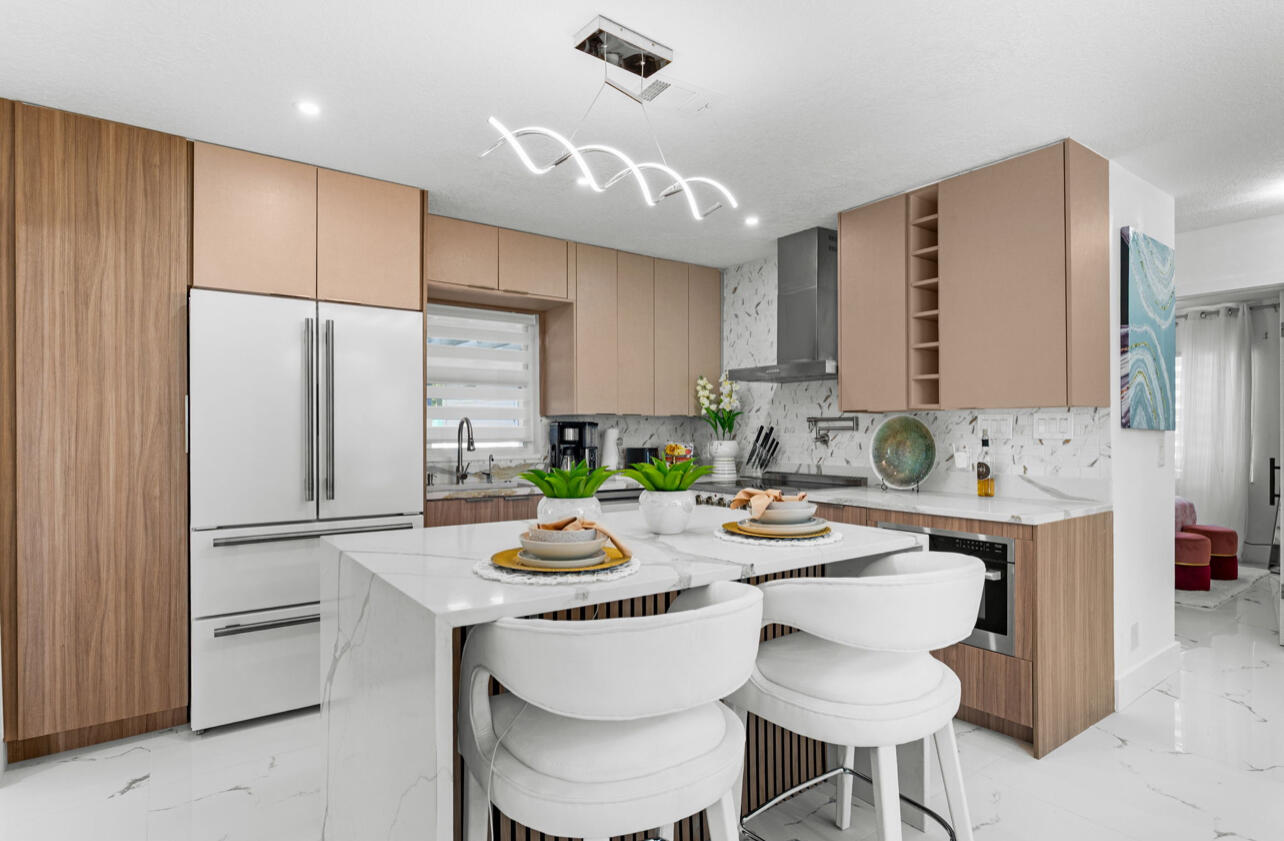
Seller will contribute up to $30,000 towards a new roof with accepted offer!! Stunning 2.5-acres on Indian River Drive! This spacious 3BR/2.5BA home, offering significant acreage and plenty of room. The open-concept interior is bright and airy, featuring large windows that provide river views from nearly every room. Retreat to the primary suite, complete with an ensuite bath and a private balcony designed for taking in the serene vistas and coastal air. Whether you're entertaining in the fluid living spaces or enjoying the quiet of the riverfront, this property delivers the quintessential Florida lifestyle. Expansive land, deep views, and endless potential. Schedule your private tour today.
Save
Ask
Tour
Hide
Listing Snapshot
Price
$895,500
Days On Site
157 Days
Bedrooms
3
Inside Area (SqFt)
2,226 sqft
Total Baths
3
Full Baths
2
Partial Baths
1
Lot Size
2.63 Acres
Year Built
1957
MLS® Number
B26014757
Status
Active
Property Tax
$16,269
HOA/Condo/Coop Fees
N/A
Sq Ft Source
Public Records
Friends & Family
Recent Activity
| 5 months ago | Listing first seen on site | |
| 5 months ago | Listing updated with changes from the MLS® |
General Features
Acres
2.63
Direction Faces
East
Levels
Two
Number Of Stories
2
Parking
Circular DrivewayDrivewayGuestOpen
Parking Spaces
10
Pets
Yes
Property Condition
Updated/Remodeled
Property Sub Type
Single Family Residence
Sewer
Septic Tank
Special Circumstances
Standard
SqFt Total
3020
Style
Florida
Utilities
Cable ConnectedElectricity ConnectedWater Connected
Water Source
Public
Zoning
res
Interior Features
Appliances
DryerDishwasherElectric RangeMicrowaveOvenRangeRefrigeratorWasher
Cooling
Central AirCeiling Fan(s)
Electric
150 Amp Service
Flooring
Ceramic TileTileWood
Furnished
Negotiable
Heating
Central
Interior
Entrance FoyerEat-in KitchenKitchen IslandPantryWalk-In Closet(s)
Laundry Features
In Unit
Main Level Bedrooms
2
Kitchen
Dimensions - 10 X 15Level - FirstArea - 150
Living Room
Dimensions - 15 X 20Level - FirstArea - 300
PrimaryBedroom
Dimensions - 20 X 20Level - SecondArea - 400
Save
Ask
Tour
Hide
Exterior Features
Construction Details
Block
Exterior
BalconyNone
Fencing
None
Lot Features
Many Trees
Other Structures
Pergola
Patio And Porch
CoveredDeckPatioPorch
Road Frontage
City Street
Roof
Metal
View
WaterRiver
Waterview
WaterRiver
Windows/Doors
French Doors
Community Features
MLS Area
7110
Financing Terms Available
CashConventionalFHAVA Loan
Roads
Asphalt
Listing courtesy of RE/MAX Gold

All listings featuring the BMLS logo are provided by BeachesMLS, Inc. This information is not verified for authenticity or accuracy and is not guaranteed. Copyright © 2026 BeachesMLS, Inc. (a Flex MLS feed)
Last checked: 2026-09-18 08:58 AM UTC
All listings featuring the BMLS logo are provided by BeachesMLS, Inc. This information is not verified for authenticity or accuracy and is not guaranteed. Copyright © 2026 BeachesMLS, Inc. (a Flex MLS feed)
Last checked: 2026-09-18 08:58 AM UTC
Neighborhood & Commute
Source: Walkscore
Save
Ask
Tour
Hide