

Save
Ask
Tour
Hide
$849,900
189 Days On Site
10804 NW Northwest Wilgrove LanePort St Lucie, FL 34987
Single Family Residence|Pending
4
Beds
3
Total Baths
3
Full Baths
2,555
SqFt
$333
/SqFt
2026
Built
Subdivision:
Glynlea Country Club
County:
St Lucie
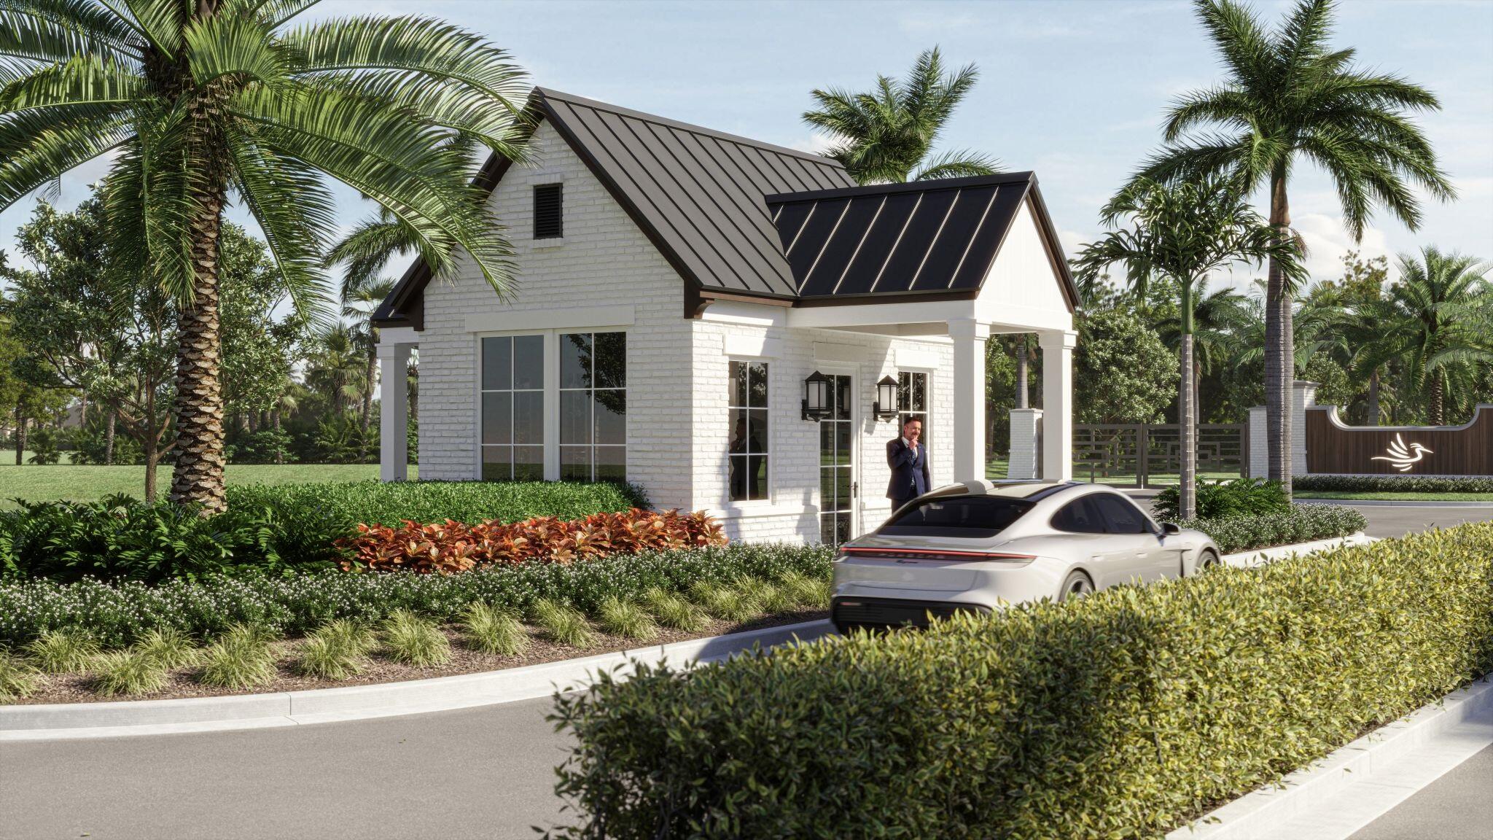
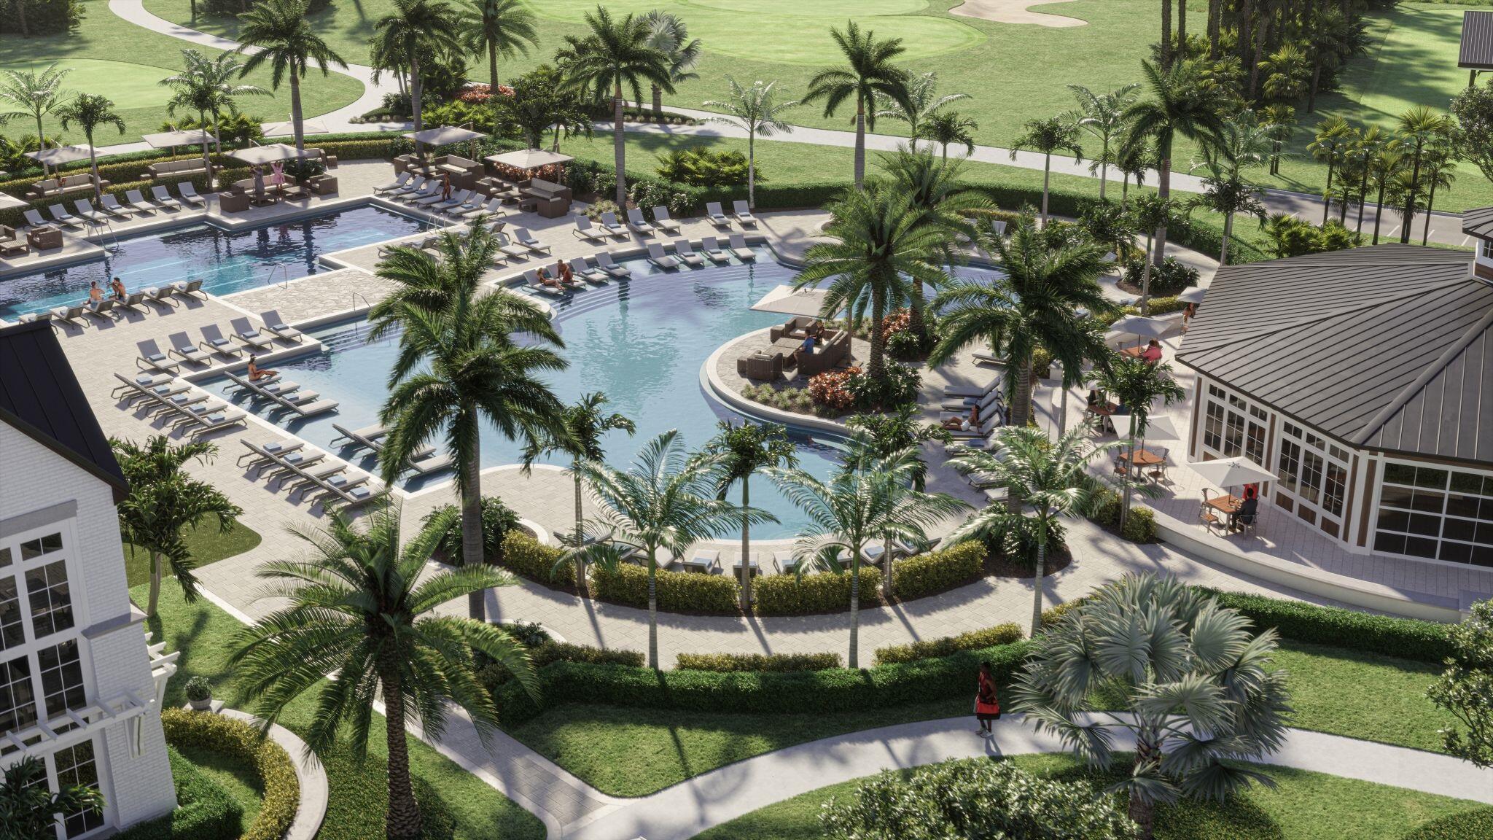
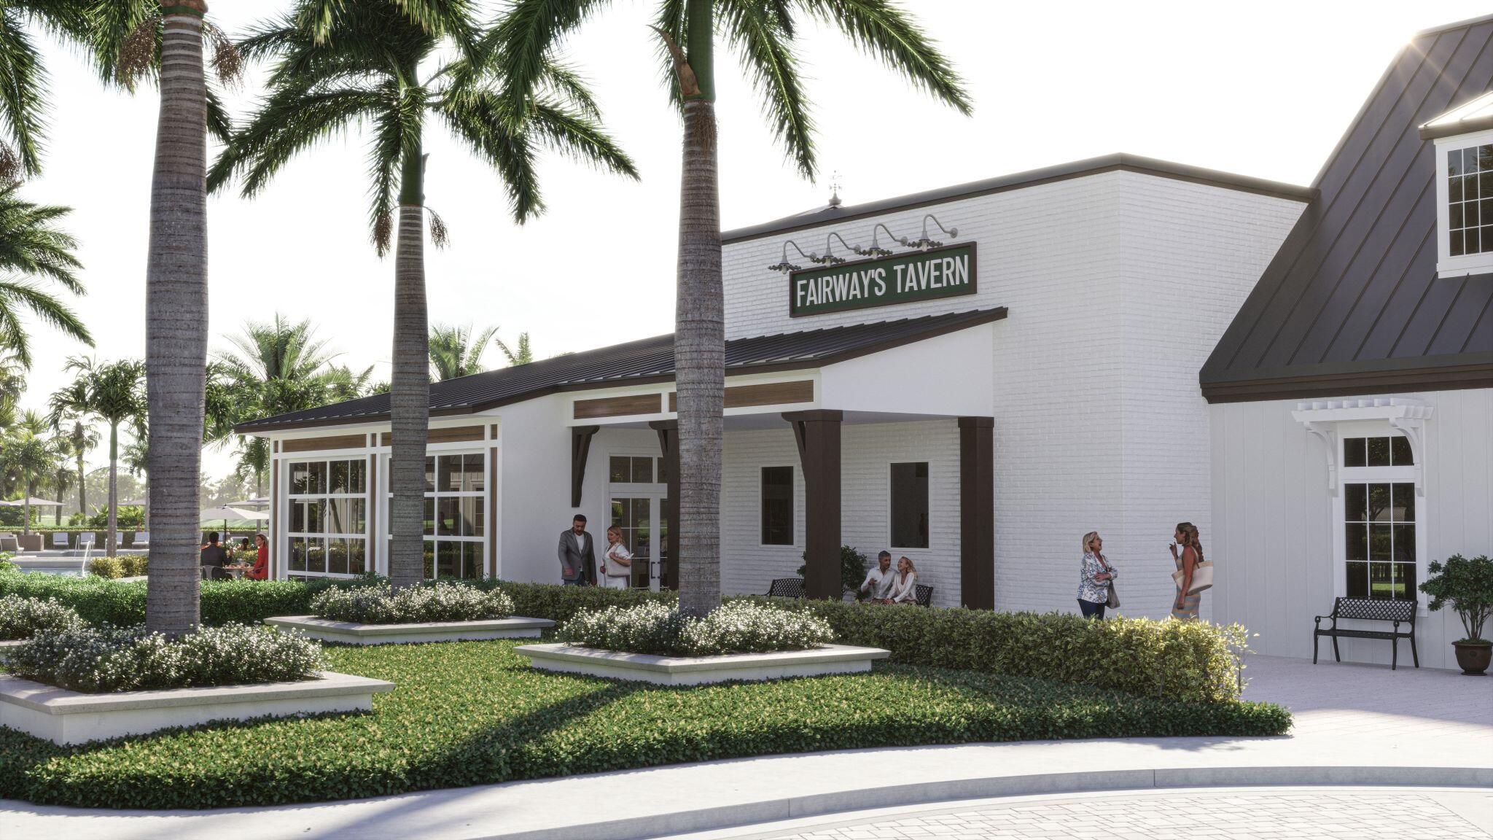
Save
Ask
Tour
Hide
Mortgage Calculator
Monthly Payment (Est.)
Enter an interest rate to see your estimated monthly payment.Calculator powered by Showcase IDX, a Constellation1 Company. Copyright ©2026 Information is deemed reliable but not guaranteed.
Save
Ask
Tour
Hide
Listing Snapshot
Price
$849,900
Days On Site
189 Days
Bedrooms
4
Inside Area (SqFt)
2,555 sqft
Total Baths
3
Full Baths
3
Partial Baths
N/A
Lot Size
1.15 Acres
Year Built
2026
MLS Number
B26017271
Status
Pending
Property Tax
$13,100
HOA/Condo/Coop Fees
$189 monthly
Sq Ft Source
Builder
Friends & Family
Recent Activity
| 2 months ago | Listing updated with changes from the MLS | |
| 2 months ago | Status changed to Pending | |
| 3 months ago | Price changed to $849,900 | |
| 6 months ago | Listing first seen on site |
General Features
Acres
1.15
Attached Garage
Yes
Direction Faces
Southwest
Disclosures
Home Warranty, Special Assessment
Foundation
Slab
Garage
Yes
Garage Spaces
2
Home Warranty
Yes
Levels
One
Number Of Stories
1
Parking
AttachedDrivewayGarage
Parking Spaces
2
Pets
Yes
Property Condition
Under Construction
Property Sub Type
Single Family Residence
Security
Smoke Detector(s)
Sewer
Public Sewer
Special Circumstances
Standard
SqFt Total
3185
Style
Ranch
Utilities
Electricity AvailableWater Available
Water Source
Public
Zoning
Planned UN
Interior Features
Appliances
DishwasherDisposalGas RangeGas Water HeaterMicrowaveOvenWater Heater
Cooling
Central AirCeiling Fan(s)
Flooring
CarpetTile
Furnished
Unfurnished
Heating
Heat Pump
Interior
Breakfast BarEntrance FoyerHigh CeilingsKitchen IslandOtherPantrySoaking TubWalk-In Closet(s)
Laundry Features
Washer Hookup
Main Level Bedrooms
3
Bedroom 2
Dimensions - 11 X 13Level - MainArea - 143
Bedroom 3
Dimensions - 14 X 11Level - MainArea - 154
Bedroom 4
Dimensions - 12 X 12Area - 144
Dining Room
Dimensions - 19 X 9Level - MainArea - 171
Family Room
Dimensions - 21 X 17Level - MainArea - 357
Laundry
Other
Dimensions - 12 X 11Area - 132
PrimaryBedroom
Dimensions - 18 X 14Level - MainArea - 252
Save
Ask
Tour
Hide
Exterior Features
Construction Details
BlockStucco
Roof
Flat
View
Golf Course
Waterview
Golf Course
Community Features
Association Amenities
Fitness CenterGolf Course
Association Fee
$189.0
Association Fee Frequency
Monthly
MLS Area
7400
Financing Terms Available
CashConventionalFHAVA Loan
Building Access
First Floor
Membership fee
25000
Schools
School District
Unknown
Elementary School
St. Lucie
Middle School
Dan Mccarty
High School
Port St. Lucie
Listing courtesy of Perry Homes of Florida Realty, LLC

All listings featuring the BMLS logo are provided by BeachesMLS, Inc. This information is not verified for authenticity or accuracy and is not guaranteed. Copyright © 2026 BeachesMLS, Inc. (a Flex MLS feed)
Last checked: 2026-10-25 10:51 AM UTC
All listings featuring the BMLS logo are provided by BeachesMLS, Inc. This information is not verified for authenticity or accuracy and is not guaranteed. Copyright © 2026 BeachesMLS, Inc. (a Flex MLS feed)
Last checked: 2026-10-25 10:51 AM UTC
Neighborhood & Commute
Source: Walkscore
Save
Ask
Tour
Hide
Did you know? You can invite friends and family to your search. They can join your search, rate and discuss listings with you.