Save
Ask
Tour
Hide
Share
$999,900
118 Days On Site

2044 SE Mosaic Boulevard
Port St Lucie, FL 34984

For Sale|Single Family Residence|Active
3
Beds
4
Total Baths
3
Full Baths
1
Partial Bath
2,654
SqFt
$377
/SqFt
2024
Built
Subdivision:
VERANDA ESTATES PHASE 1
County:
St Lucie

Due to the health concerns created by Coronavirus we are offering personal 1-1 online video walkthough tours where possible.

2044 SE Mosaic Boulevard2044 SE Mosaic Boulevard2044 SE Mosaic Boulevard2044 SE Mosaic Boulevard
Save
Ask
Tour
Hide
Share

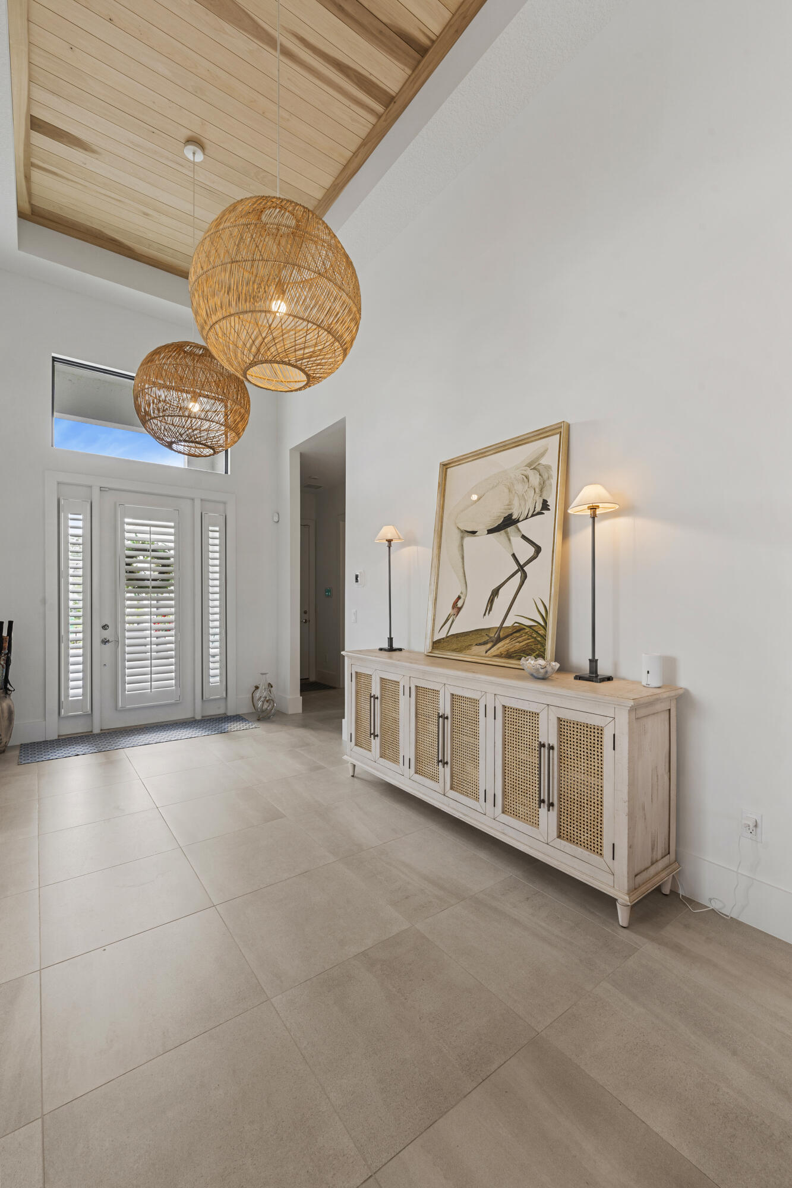
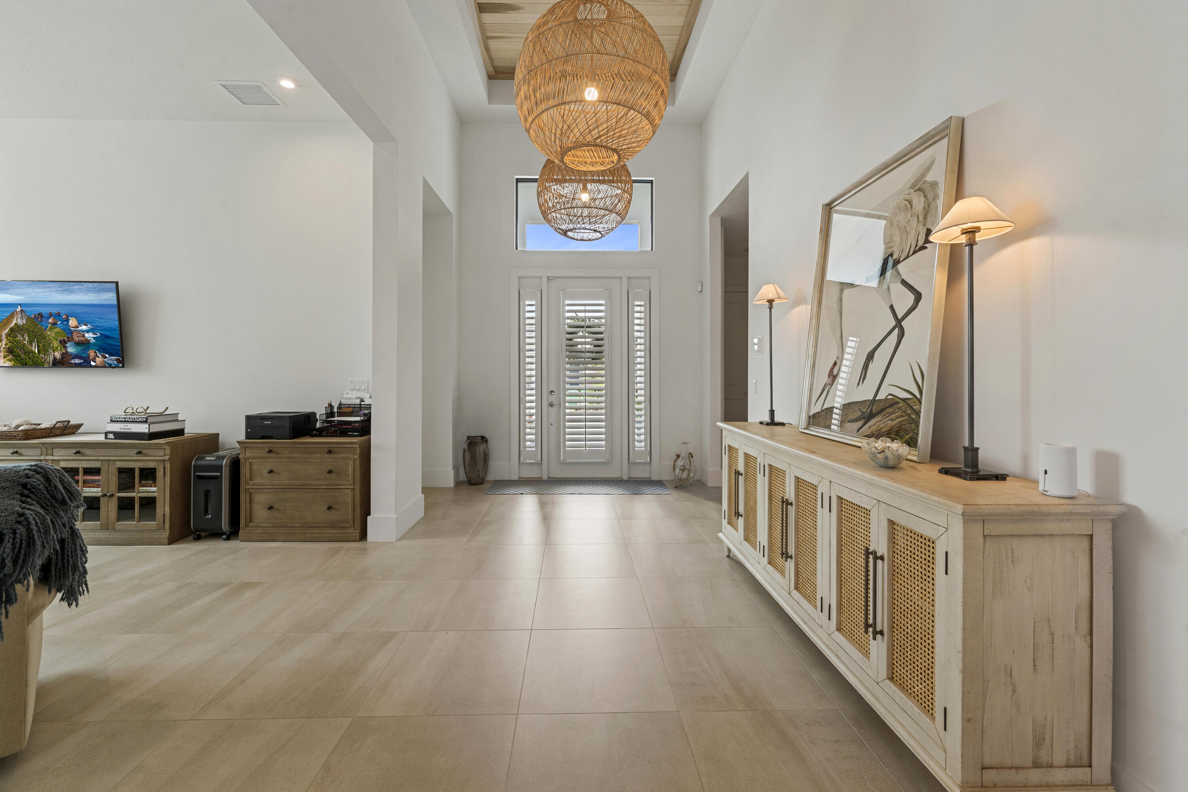
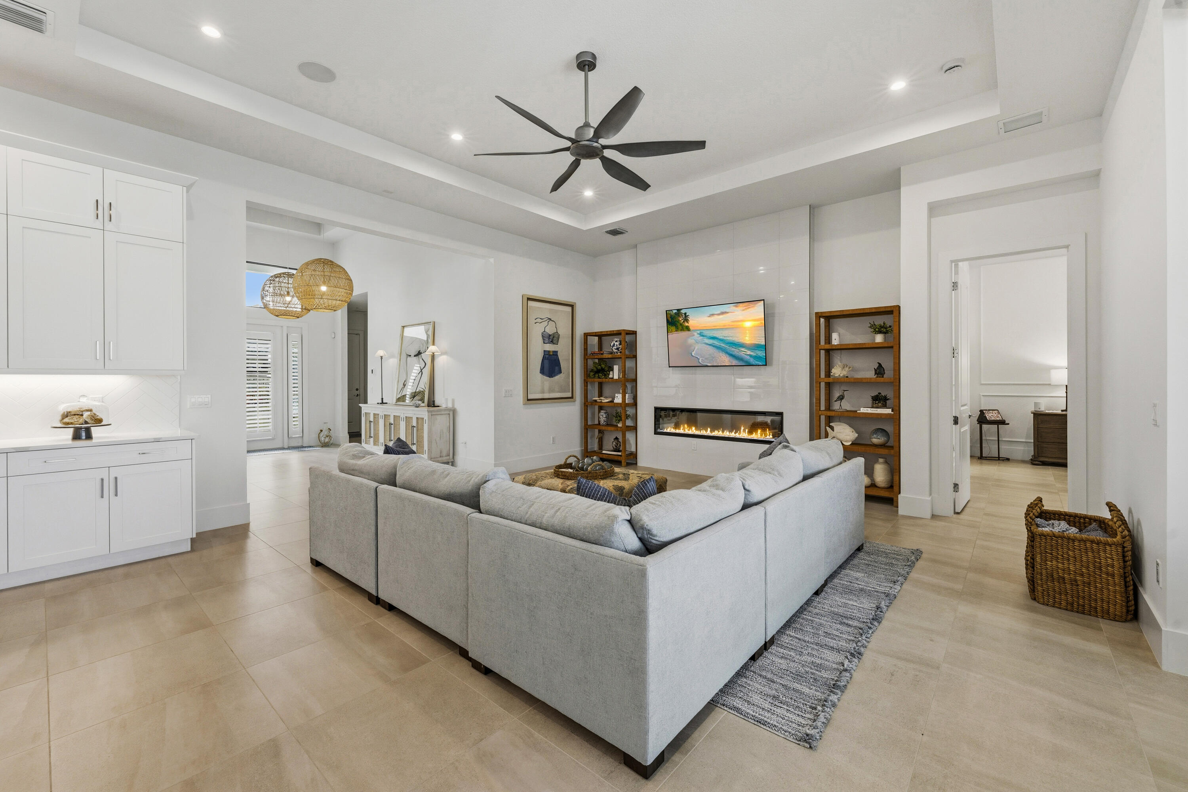
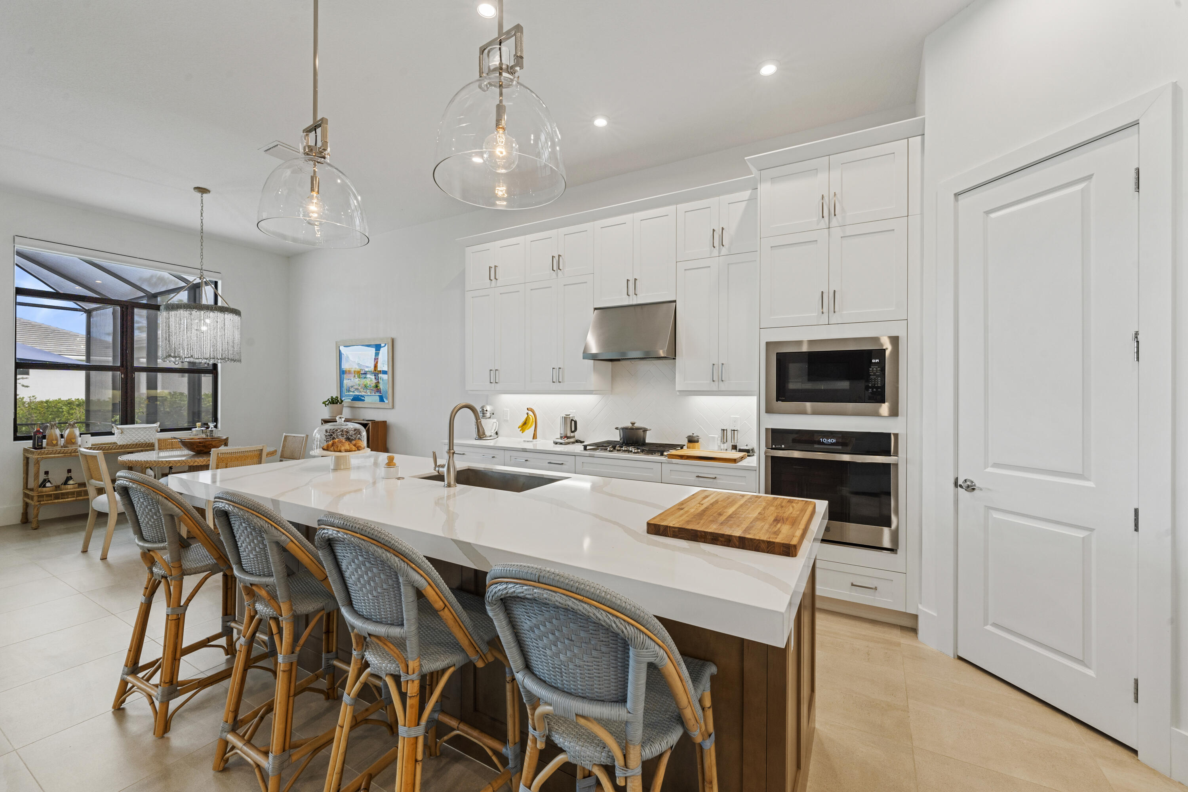
Welcome to 2044 SE Mosaic Bvd, a thoughtful residence designed for comfortable, modern living. Stepping through the front door, the wood inlay ceiling and the curated pendant lighting immediately set a tone of refinement. This 2,654 sq ft home flows seamlessly across 24-inch tile flooring, creating an open, airy feel that extends from the foyer into the living areas and the primary suite. The living room serves as a true center of the home, featuring an electric fireplace set against a tile accent wall and integrated Sonos surround sound, ideal for quiet evenings or hosting friends. Culinary enthusiasts will appreciate the kitchen, equipped with GE Profile appliances, extended 42-inch cabinetry, quartz countertops, and a substantial island that invites casual conversation. The layout includes three bedrooms, two and a half baths, plus a versatile den perfect for a home office or library. Thoughtful upgrades are found throughout: custom silk blinds, plantation shutters at the entry, and generous storage with custom shelving in the pantry. Practicality meets luxury in the garage, which is finished with epoxy flooring, cabinetry, and dual dehumidifiers. Outdoors, the oversized 0.3-acre lot provides a sense of privacy. Situated in a gated community, this property offers access to a community pool, tennis facilities, and a fitness room, balancing quiet enjoyment with active neighborhood amenities. This home invites you to experience a lifestyle centered on ease and intentional design. HOA dues are paid until January 2027.

Save
Ask
Tour
Hide
Share
Listing Snapshot
Price 
$999,900
Days On Site 
118 Days
Bedrooms 
3
Inside Area (SqFt) 
2,654 sqft
Total Baths 
4
Full Baths 
3
Partial Baths 
1
Lot Size 
0.3 Acres
Year Built 
2024
MLS® Number 
B26019737
Status 
Active
Property Tax 
$8,769.48
HOA/Condo/Coop Fees 
$241.33 monthly
Sq Ft Source 
Appraiser
Friends & Family
Recent Activity
3 weeks agoPrice changed to $999,900
3 weeks agoListing updated with changes from the MLS®
4 months agoListing first seen on site
General Features
Acres 
0.3
Attached Garage 
Yes
Direction Faces 
West
Foundation 
Slab
Garage 
Yes
Garage Spaces 
3
Land Lease 
No
Levels 
One
Number Of Stories 
1
Parking 
AttachedDrivewayGarageGarage Door OpenerPaver Block
Parking Spaces 
3
Pets 
Yes
Property Sub Type 
Single Family Residence
Security 
Gated CommunitySmoke Detector(s)
Sewer 
Public SewerPrivate Sewer
Special Circumstances 
Standard
SqFt Total 
3775
Style 
Contemporary
Utilities 
Electricity ConnectedPropaneWater Connected
Water Source 
Public
Zoning 
Planned Un
Interior Features
Appliances 
CooktopDryerDishwasherGas CooktopDisposalIce MakerMicrowaveOvenRefrigeratorTankless Water HeaterWater HeaterWasher
Cooling 
Central AirCeiling Fan(s)
Fireplace 
Yes
Fireplace Features 
Electric
Flooring 
CarpetConcreteTileVinyl
Furnished 
Negotiable
Heating 
Central
Interior 
Eat-in KitchenHigh CeilingsKitchen IslandPantryWalk-In Closet(s)
Laundry Features 
Washer HookupInsideLaundry RoomSink
Main Level Bedrooms 
3
Window Features 
BlindsPlantation ShuttersStorm Window(s)
Bedroom 2 
Dimensions - 11 X 12Level - FirstArea - 132Description - 2nd bedroom with on suite
Bedroom 3 
Dimensions - 11 X 12Level - FirstArea - 132Description - 3rd bedroom with on suite
Den 
Dimensions - 12 X 17Level - FirstArea - 204Description - Den or Flex room
Dining Room 
Dimensions - 11 X 12Level - FirstArea - 132
Kitchen 
Dimensions - 12 X 17Level - FirstArea - 204Description - Kitchen is open to the dining and living area.
Laundry 
Dimensions - 10 X 11Level - FirstArea - 110
Living Room 
Dimensions - 20 X 22Level - FirstArea - 440Description - Living room is open to the dining and kitchen. Pocket sliders out to the lanai.
Other 
Dimensions - 15 X 20Level - FirstArea - 300Description - Lanai with remote storm screens and crank storm screen side.
PrimaryBedroom 
Dimensions - 16 X 20Level - FirstArea - 320Description - Oversized primary with on suite
Save
Ask
Tour
Hide
Share
Exterior Features
Construction Details 
BlockConcreteStucco
Exterior 
Lighting
Fencing 
Fenced
Lot Features 
Corner Lot
Other Structures 
None
Patio And Porch 
PorchDeckGlass EnclosedPatioScreened
Pool Features 
FencedIn GroundPrivateScreen EnclosureSalt WaterAssociation
Private Pool 
Yes
Road Frontage 
City Street
Roof 
Tile
View 
OtherPool
Waterview 
OtherPool
Windows/Doors 
BlindsPlantation ShuttersStorm Window(s)
Community Features
Association Amenities 
PoolClubhouseFitness CenterMaintenanceTennis Court(s)
Association Dues 
724
Building Access 
front
Community Features 
Gated
Financing Terms Available 
ConventionalFHA
HOA Fee Frequency 
Quarterly
MLS Area 
7220
Roads 
Asphalt
Listing courtesy of Keller Williams Realty Of The Treasure Coast


All listings featuring the BMLS logo are provided by BeachesMLS, Inc. This information is not verified for authenticity or accuracy and is not guaranteed. Copyright © 2026 BeachesMLS, Inc. (a Flex MLS feed)
Last checked: 2026-08-21 02:46 AM UTC

Neighborhood & Commute
Source: Walkscore
Save
Ask
Tour
Hide
Share