Save
Ask
Tour
Hide
Share
$995,000
114 Days On Site

116 SE Bella Strano
Port St Lucie, FL 34984

For Sale|Single Family Residence|Active
3
Beds
3
Total Baths
3
Full Baths
2,852
SqFt
$349
/SqFt
2007
Built
Subdivision:
TESORO PLAT NO 2
County:
St Lucie

Due to the health concerns created by Coronavirus we are offering personal 1-1 online video walkthough tours where possible.

116 SE Bella Strano116 SE Bella Strano116 SE Bella Strano116 SE Bella Strano
Save
Ask
Tour
Hide
Share

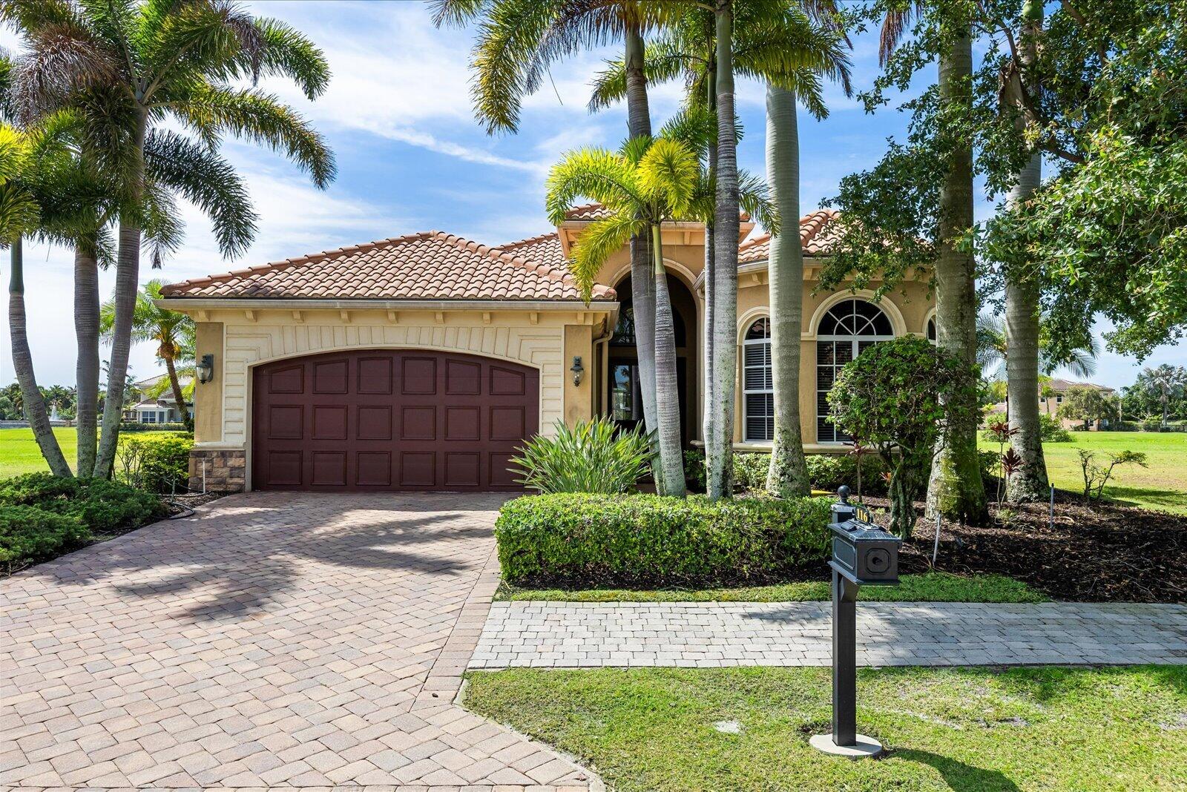
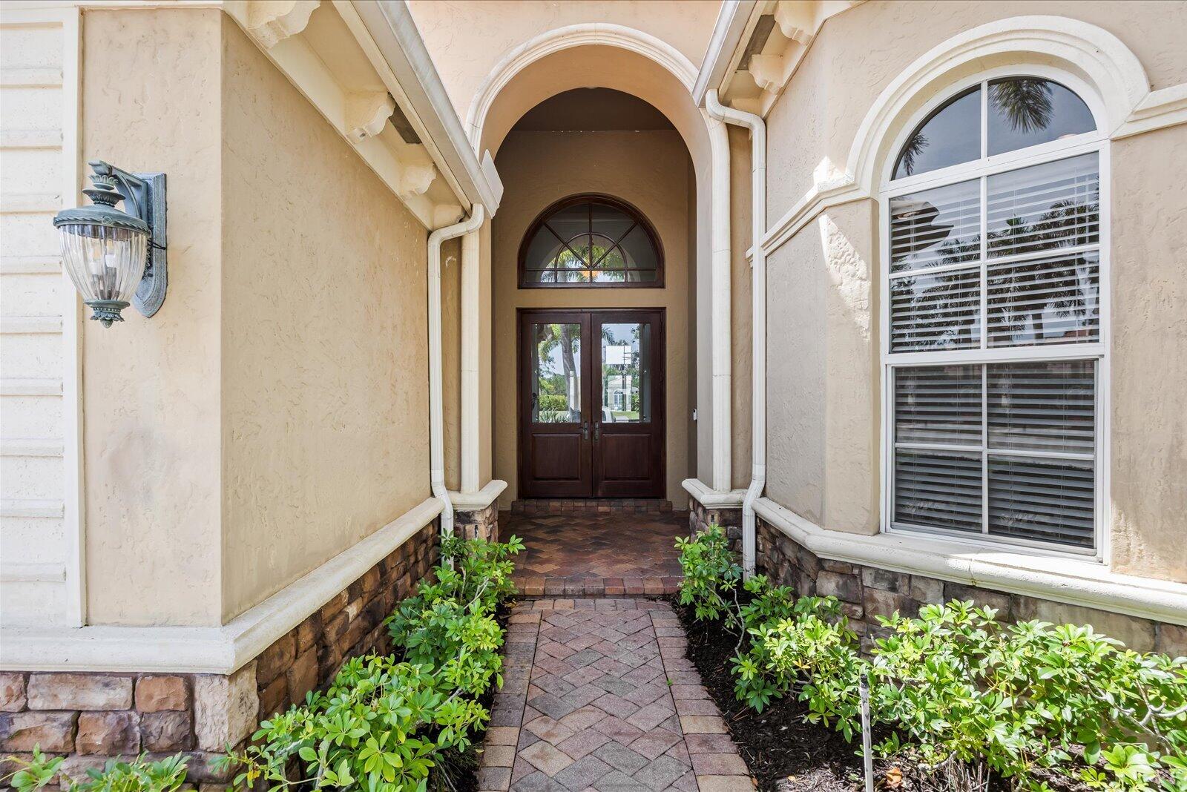
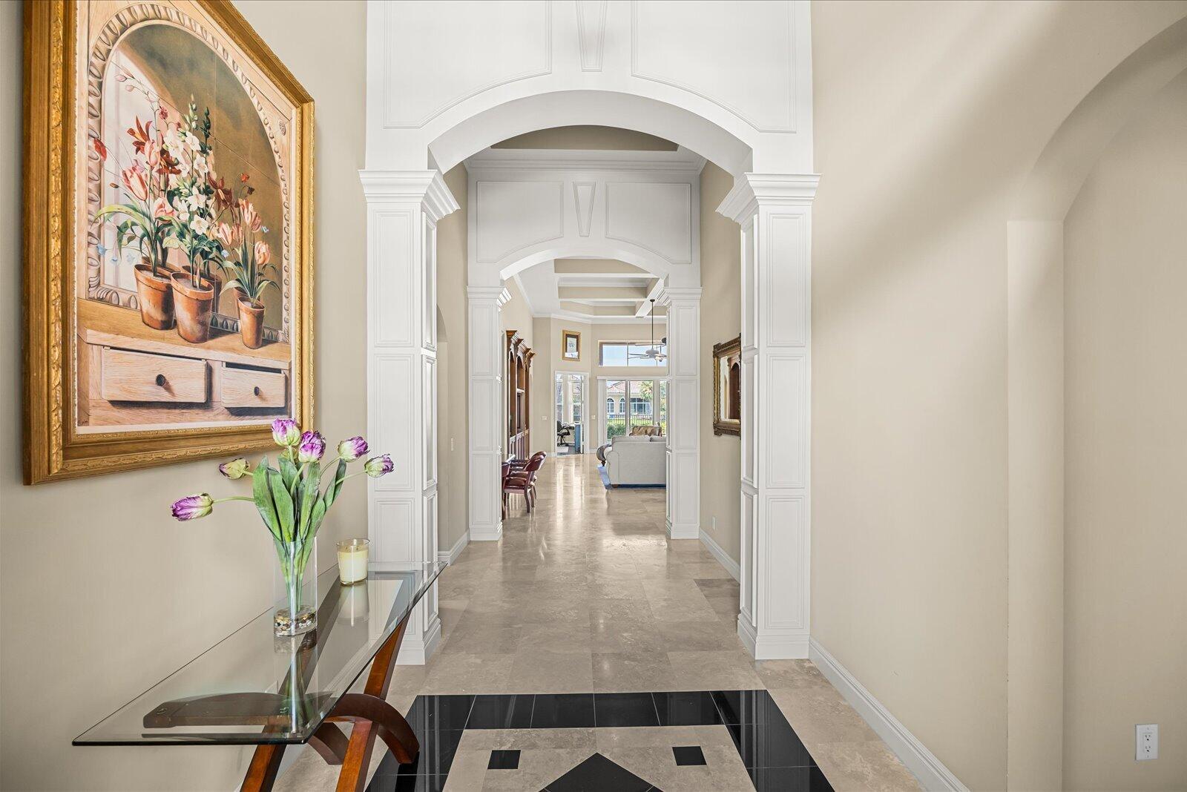
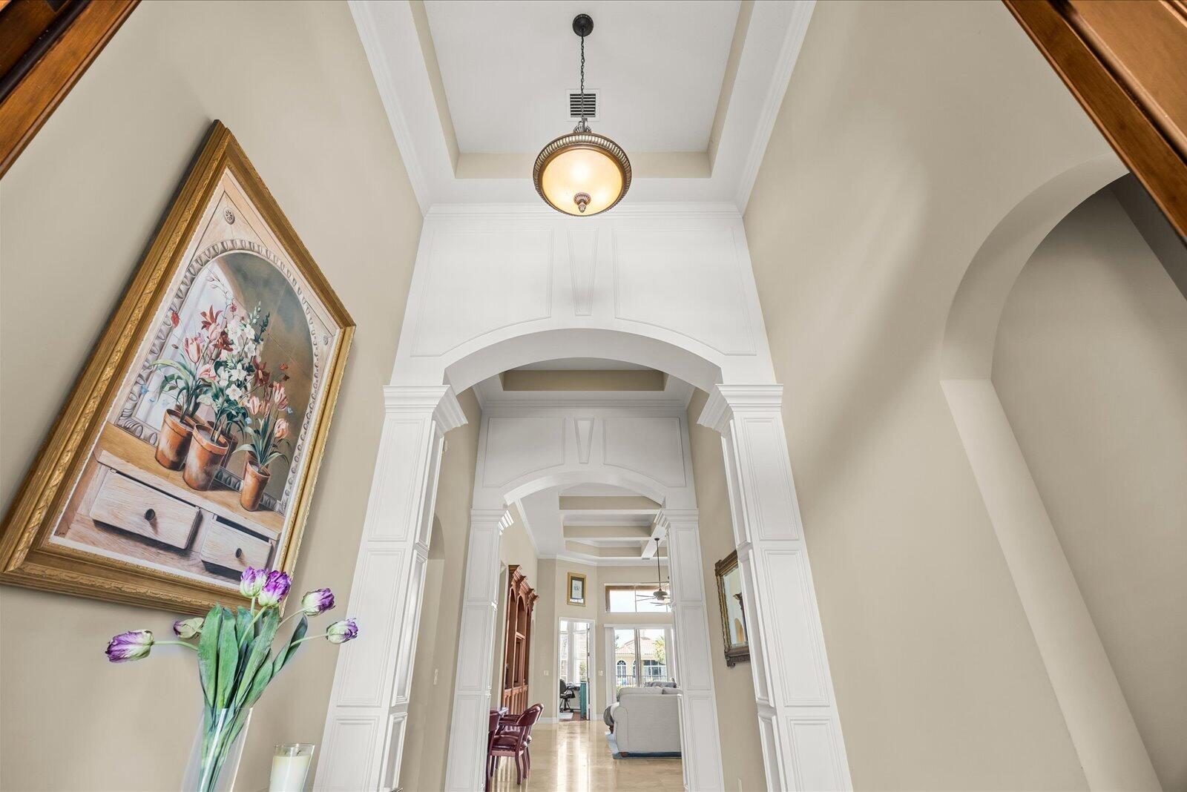
A southern view of a shimmering, freshwater lake is yours in this custom home. Marble flooring with hand-cut granite accents welcomes you into the foyer, which features a solid wood stormproof front door. 16 ft high ceilings are found in the foyer & great room. The handcrafted solid-wood entertainment center is the focal point of the great room. The kitchen features top-quality appliances, solid wood cabinets & granite countertops. The office/den features hardwood floors & overlooks the swimming pool. The master suite features 14 ft high tray ceilings & transom windows that let in all of Florida's beautiful sunshine. Two closets with custom shelving are found on the way to the open main bath. His and her vanities bracket the spa tub, a Roman shower. Membership in the club is optional.

Save
Ask
Tour
Hide
Share
Listing Snapshot
Price 
$995,000
Days On Site 
114 Days
Bedrooms 
3
Inside Area (SqFt) 
2,852 sqft
Total Baths 
3
Full Baths 
3
Partial Baths 
N/A
Lot Size 
0.16 Acres
Year Built 
2007
MLS® Number 
B26021231
Status 
Active
Property Tax 
$17,772.24
HOA/Condo/Coop Fees 
$710 monthly
Sq Ft Source 
Appraiser
Friends & Family
Recent Activity
4 months agoListing first seen on site
4 months agoListing updated with changes from the MLS®
General Features
Acres 
0.16
Attached Garage 
Yes
Direction Faces 
North
Disclosures 
Covenants Restrictions Disclosure, Deed Restriction
Garage 
Yes
Garage Spaces 
1
Levels 
One
Number Of Stories 
1
Parking 
AttachedDrivewayGarageGolf Cart GarageGarage Door Opener
Parking Spaces 
4.5
Pets 
Yes
Property Sub Type 
Single Family Residence
Security 
Security GateGated with GuardGated CommunitySecurity Guard
Sewer 
Public Sewer
Special Circumstances 
Standard
SqFt Total 
3638
Utilities 
Cable AvailableElectricity AvailableNatural Gas ConnectedSewer ConnectedUnderground UtilitiesWater Connected
Water Source 
Public
Zoning 
Planned Un
Interior Features
Appliances 
CooktopDryerDishwasherGas CooktopDisposalGas Water HeaterIce MakerMicrowaveOvenRefrigeratorVented Exhaust FanWater HeaterWine RefrigeratorWasher
Cooling 
Central AirCeiling Fan(s)Zoned
Flooring 
CarpetMarbleTileHardwood
Heating 
CentralZoned
Interior 
Wet BarEntrance FoyerEat-in KitchenHigh CeilingsSoaking TubBarWalk-In Closet(s)
Laundry Features 
Gas Dryer HookupInsideLaundry RoomSink
Main Level Bedrooms 
3
Spa 
Yes
Window Features 
Storm Window(s)
Bedroom 2 
Dimensions - 14 X 12Level - MainArea - 168
Bedroom 3 
Dimensions - 12 X 12Level - MainArea - 144
Kitchen 
Dimensions - 18 X 12Level - MainArea - 216
Living Room 
Dimensions - 30 X 21Level - MainArea - 630
PrimaryBedroom 
Dimensions - 18 X 14Level - MainArea - 252
Save
Ask
Tour
Hide
Share
Exterior Features
Construction Details 
BlockStoneStucco
Exterior 
Built-in BarbecueBarbecue
Fencing 
FencedGate
Lot Features 
Waterfront
Pool Features 
Gas HeatPool/Spa ComboHeatedPrivate
Private Pool 
Yes
Road Frontage 
Private Road
Roof 
Barrel
Spa 
Yes
Spa Features 
GuniteHeatedIn Ground
View 
LakePondPoolWater
Waterfront 
Yes
Waterfront Features 
Lake FrontLake PrivilegesPond
Waterview 
LakePondPoolWater
Windows/Doors 
Storm Window(s)
Community Features
Association Amenities 
Fitness CenterGolf CourseMaintenance GroundsGatedManagementMaintenancePoolSpa/Hot TubTennis Court(s)
Association Dues 
710
Community Features 
GatedStreet Lights
Financing Terms Available 
CashConventional
HOA Fee Frequency 
Monthly
MLS Area 
7220
Roads 
Asphalt
Listing courtesy of Strategic Marketing and Sales Co.


All listings featuring the BMLS logo are provided by BeachesMLS, Inc. This information is not verified for authenticity or accuracy and is not guaranteed. Copyright © 2026 BeachesMLS, Inc. (a Flex MLS feed)
Last checked: 2026-08-21 02:46 AM UTC

Neighborhood & Commute
Source: Walkscore
Save
Ask
Tour
Hide
Share