Save
Ask
Tour
Hide
Share
$1,125,000
104 Days On Site

11347 SW Sea Cove Lane
Port St Lucie, FL 34987

For Sale|Single Family Residence|Active Under Contract
4
Beds
4
Total Baths
4
Full Baths
3,436
SqFt
$327
/SqFt
2024
Built
Subdivision:
RIVERLAND PARCEL B - PLAT THREE
County:
St Lucie

Due to the health concerns created by Coronavirus we are offering personal 1-1 online video walkthough tours where possible.
11347 SW Sea Cove Lane11347 SW Sea Cove Lane11347 SW Sea Cove Lane11347 SW Sea Cove Lane
Save
Ask
Tour
Hide
Share

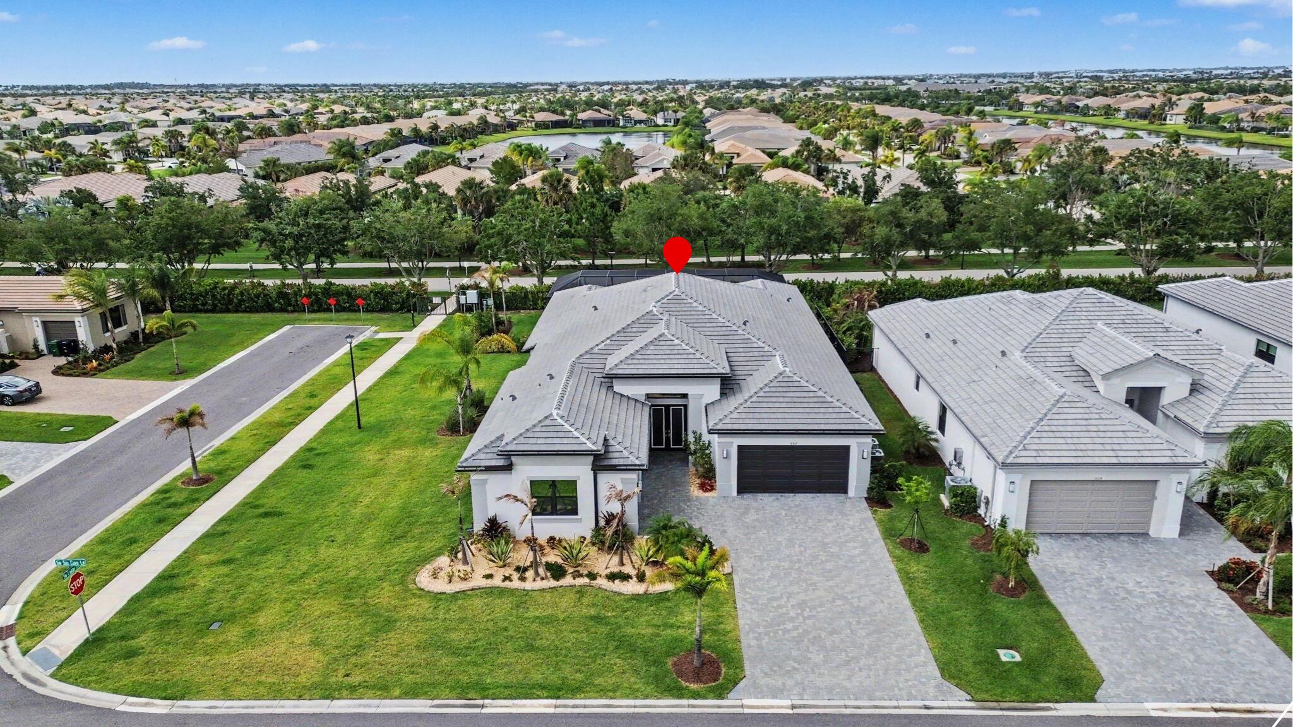
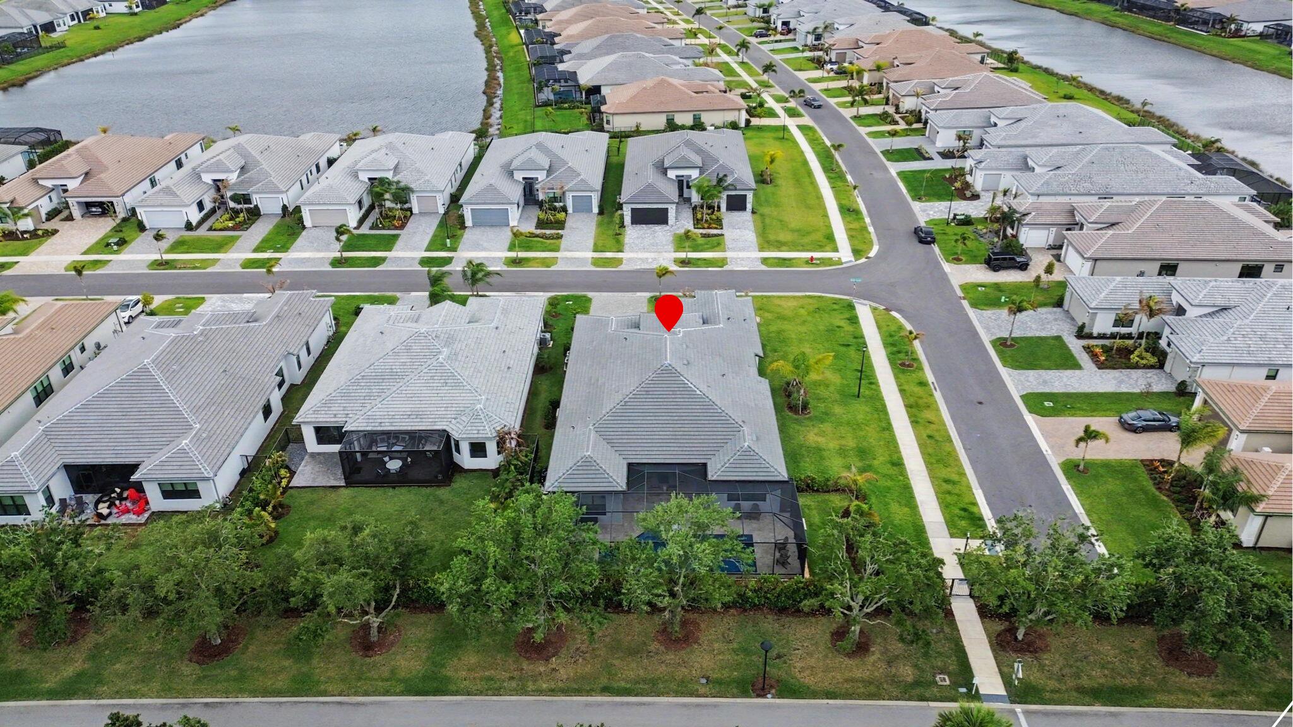
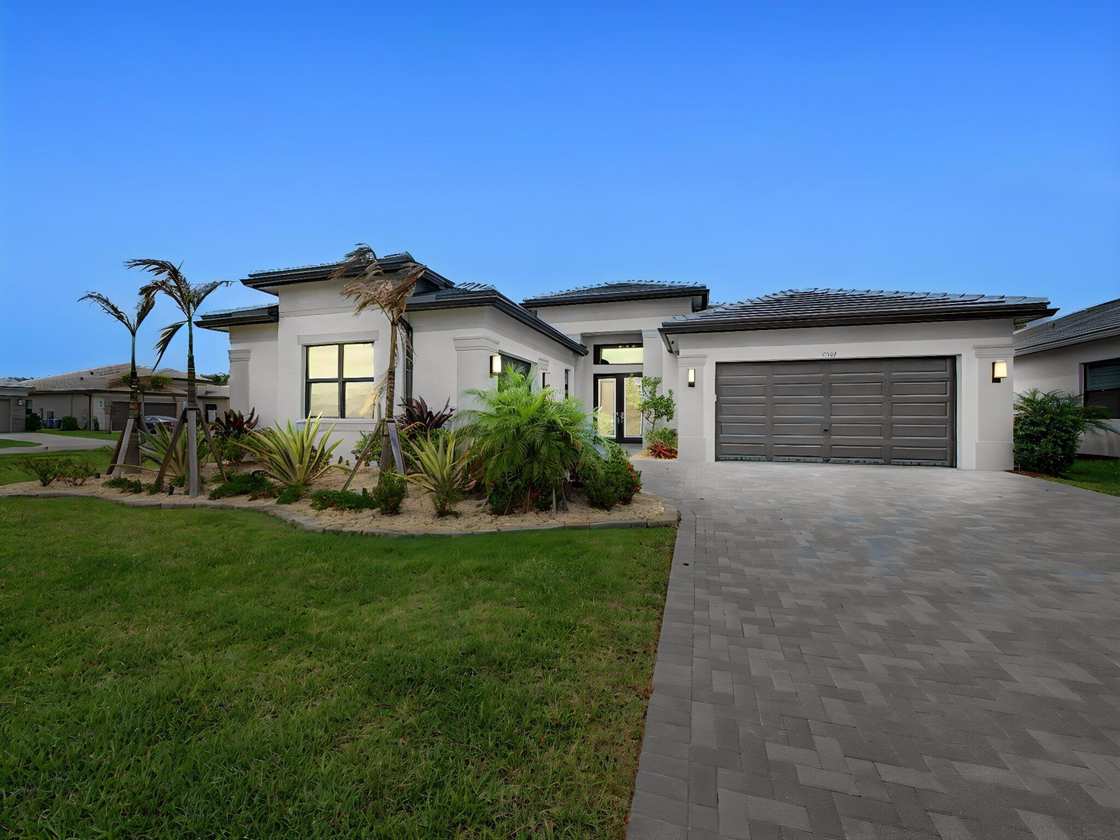
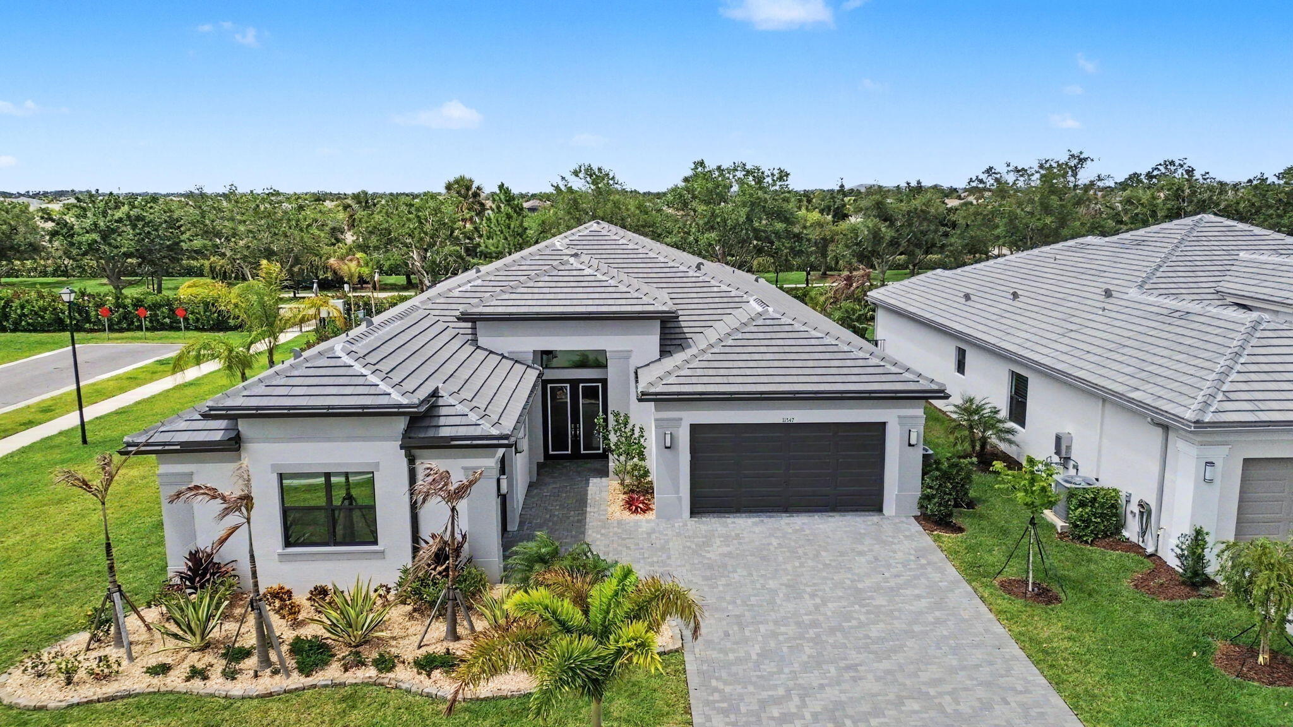
Experience luxury living in the highly desirable 55+ community of Valencia Walk at Riverland. This stunning 4-bedroom, 4-bathroom residence is loaded with high-end upgrades, custom craftsmanship, and smart home technology throughout. From the moment you arrive, the home impresses with upgraded flooring, crown molding throughout, coffered ceilings, custom shades, designer lighting, glass front doors, and Alexa-enabled lighting. Additional premium upgrades include UV-protected window tinting, a Kohler whole-home generator, and a Carico whole-home water filtration system. The gourmet chef's kitchen is the centerpiece of the home, featuring custom ceiling-height cabinetry, quartzite countertops, an oversized island with added storage, custom-paneled Thermador smart appliances, wine cooler, ice machine, upgraded composite sink, and designer backsplash. The adjacent custom pantry offers built-in shelving, quartz countertops, and a vintage glass door. The great room showcases custom built-in cabinetry, coffered ceilings, and elegant finishes designed for both entertaining and everyday comfort. The luxurious primary suite offers custom his-and-her closets and a spa-inspired bathroom with custom vanities, an upgraded frameless glass shower enclosure, designer tile accents, and upgraded lighting. Guest suites feature custom closets, wood accent walls, upgraded lighting, and beautifully upgraded bathrooms. Additional highlights include a dedicated office/media room with custom built-ins, an upgraded laundry room with custom cabinetry and quartz finishes, and custom storage throughout the home. Step outside to your private resort-style outdoor oasis featuring a sparkling pool with travertine pavers, a screened birdcage enclosure with "no-see-um" screens, a covered lanai, a gas line for a future outdoor kitchen, and StormSmart hurricane screens. The oversized 2-car and separate 1-car garages offer extended dimensions, polyaspartic floor coatings, and custom storage solutions.

Save
Ask
Tour
Hide
Share
Listing Snapshot
Price 
$1,125,000
Days On Site 
104 Days
Bedrooms 
4
Inside Area (SqFt) 
3,436 sqft
Total Baths 
4
Full Baths 
4
Partial Baths 
N/A
Lot Size 
0.31 Acres
Year Built 
2024
MLS® Number 
B26025986
Status 
Active Under Contract
Property Tax 
$20,250.93
HOA/Condo/Coop Fees 
$505 monthly
Sq Ft Source 
Public Records
Friends & Family
Recent Activity
a month agoListing updated with changes from the MLS®
a month agoStatus changed to Active Under Contract
a month agoPrice changed to $1,125,000
3 months agoListing first seen on site
General Features
Acres 
0.31
Attached Garage 
Yes
Direction Faces 
South
Foundation 
Slab
Garage 
Yes
Garage Spaces 
2
Land Lease 
No
Levels 
One
Number Of Stories 
1
Parking 
AttachedDrivewayGarageGarage Door OpenerOpenPaver Block
Parking Spaces 
5
Pets 
Breed RestrictionsYes
Property Sub Type 
Single Family Residence
Security 
Smoke Detector(s)Security System OwnedSecurity SystemFire AlarmGated with GuardGated Community
Sewer 
Public Sewer
Special Circumstances 
Standard
SqFt Total 
4643
Style 
ContemporaryRanch
Utilities 
Cable AvailableElectricity ConnectedNatural Gas AvailableSewer ConnectedUnderground UtilitiesWater Connected
Water Source 
Public
Zoning 
Master Pla
Interior Features
Appliances 
CooktopDryerDishwasherGas CooktopDisposalGas RangeGas Water HeaterIce MakerMicrowaveOvenRefrigeratorVented Exhaust FanWater HeaterWasher
Cooling 
Central AirCeiling Fan(s)Electric
Electric 
Generator
Flooring 
Tile
Furnished 
Unfurnished
Heating 
CentralElectric
Interior 
Breakfast BarBuilt-in FeaturesEntrance FoyerHigh CeilingsKitchen IslandWalk-In Closet(s)Bar
Laundry Features 
Washer HookupInsideLaundry ClosetLaundry Room
Main Level Bedrooms 
3
Spa 
Yes
Window Features 
BlindsDrapes
Bedroom 2 
Dimensions - 13.6 X 13Level - MainArea - 176
Bedroom 3 
Dimensions - 12.2 X 14.8Level - MainArea - 180
Bedroom 4 
Dimensions - 14.8 X 17Level - MainArea - 251
Dining Room 
Dimensions - 17.2 X 12Level - MainArea - 206
Family Room 
Dimensions - 17.2 X 24Level - MainArea - 412
Kitchen 
Dimensions - 17.2 X 14.4Level - MainArea - 247
Living Room 
Dimensions - 17 X 15Level - MainArea - 255
PrimaryBedroom 
Dimensions - 14.6 X 18.6Level - MainArea - 271
Save
Ask
Tour
Hide
Share
Exterior Features
Construction Details 
BlockStucco
Fencing 
Back YardFenced
Lot Features 
Landscaped
Patio And Porch 
CoveredDeckPatioScreened
Pool Features 
IndoorHeatedIn GroundScreen EnclosurePool/Spa ComboAssociationPrivate
Private Pool 
Yes
Road Frontage 
Private Road
Roof 
ConcreteFlatTile
Spa 
Yes
Spa Features 
HeatedIn Ground
View 
GardenPool
Waterview 
GardenPool
Windows/Doors 
BlindsDrapes
Community Features
Association Amenities 
PoolBasketball CourtBilliard RoomCabanaClubhouseFitness CenterIndoor PoolManagementParkParkingRecreation FacilitiesSpa/Hot TubTennis Court(s)Trail(s)
Association Dues 
505
Community Features 
Gated
Financing Terms Available 
CashConventionalVA Loan
HOA Fee Frequency 
Monthly
MLS Area 
7800
Roads 
Paved
Senior Community 
Yes
Listing courtesy of Keller Williams Realty of PSL


All listings featuring the BMLS logo are provided by BeachesMLS, Inc. This information is not verified for authenticity or accuracy and is not guaranteed. Copyright © 2026 BeachesMLS, Inc. (a Flex MLS feed)
Last checked: 2026-08-21 02:46 AM UTC

Neighborhood & Commute
Source: Walkscore
Save
Ask
Tour
Hide
Share