Save
Ask
Tour
Hide
Share
$925,000
135 Days On Site

550 SE Ashley Oaks Way
Stuart, FL 34997

For Sale|Single Family Residence|Active Under Contract
5
Beds
3
Total Baths
3
Full Baths
2,786
SqFt
$332
/SqFt
1994
Built
Subdivision:
SOUTH FORK ESTATES
County:
Martin
550 SE Ashley Oaks Way550 SE Ashley Oaks Way550 SE Ashley Oaks Way550 SE Ashley Oaks Way
Save
Ask
Tour
Hide
Share

Mortgage Calculator

Monthly Payment (Est.)

Enter an interest rate to see your estimated monthly payment.
Calculator powered by Showcase IDX, a Constellation1 Company. Copyright ©2026 Information is deemed reliable but not guaranteed.

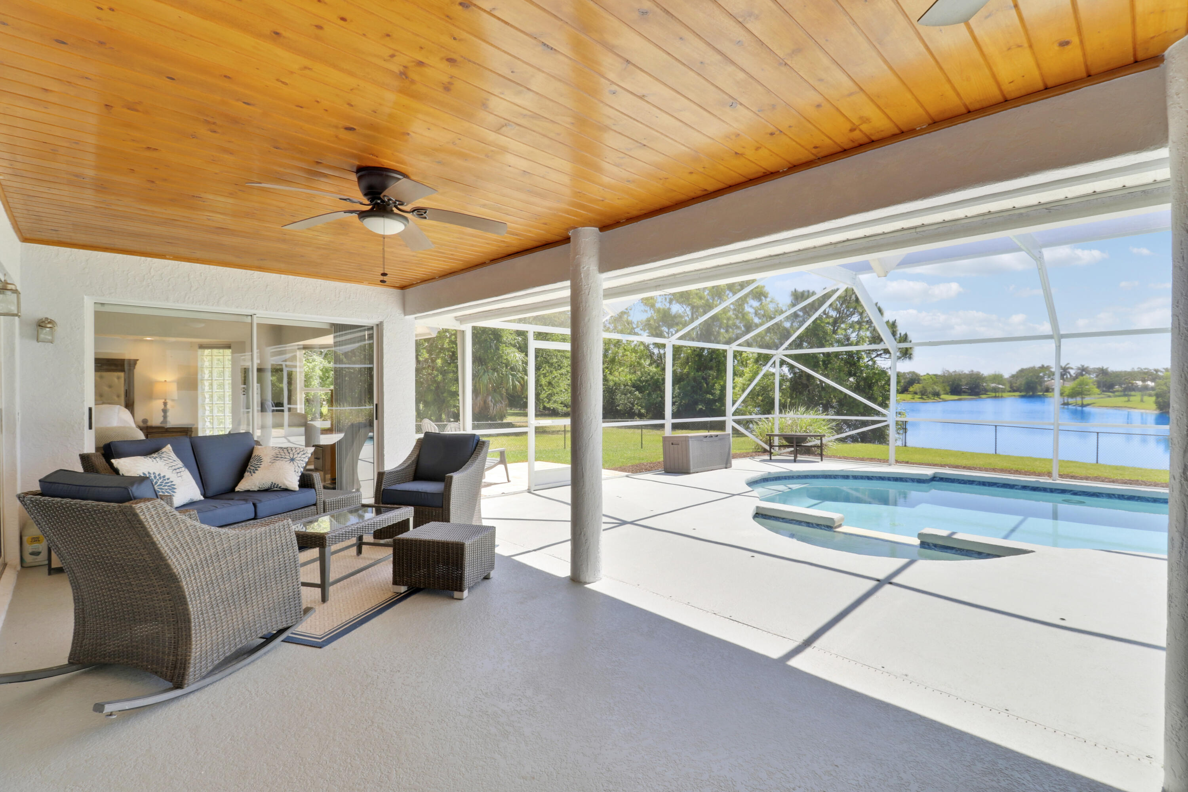
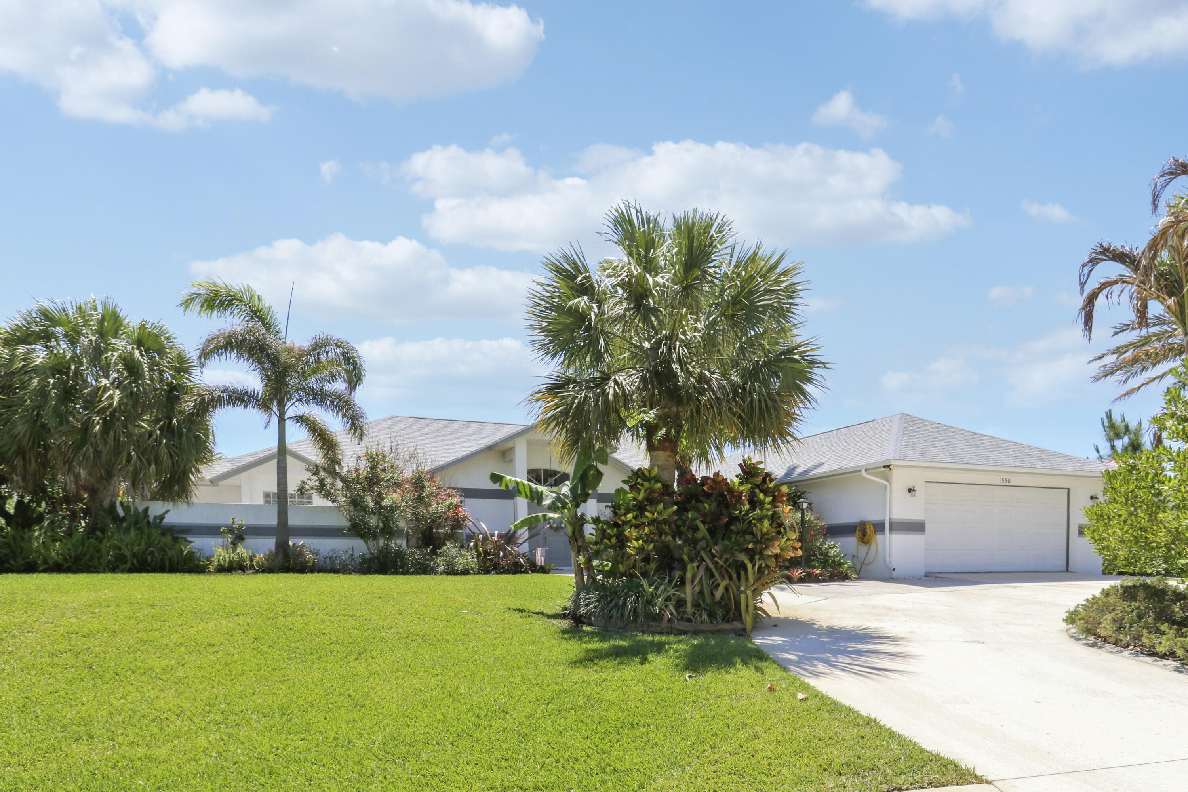
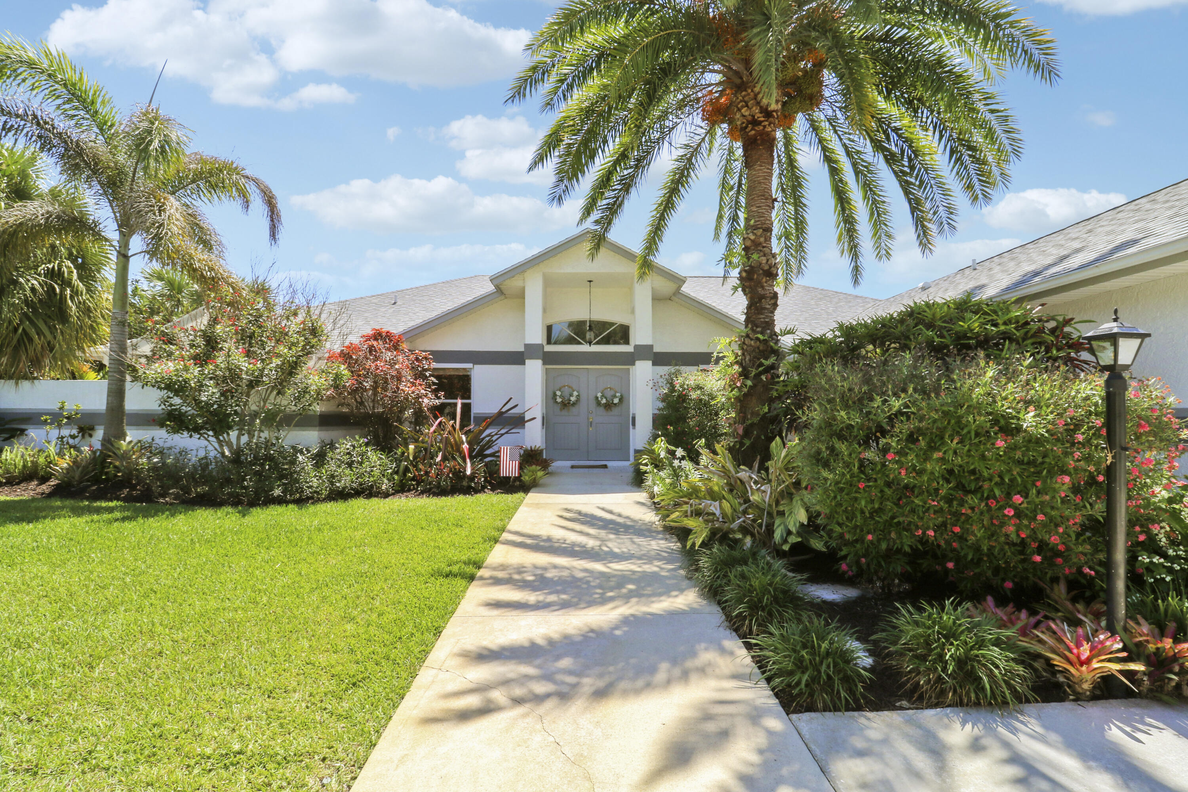
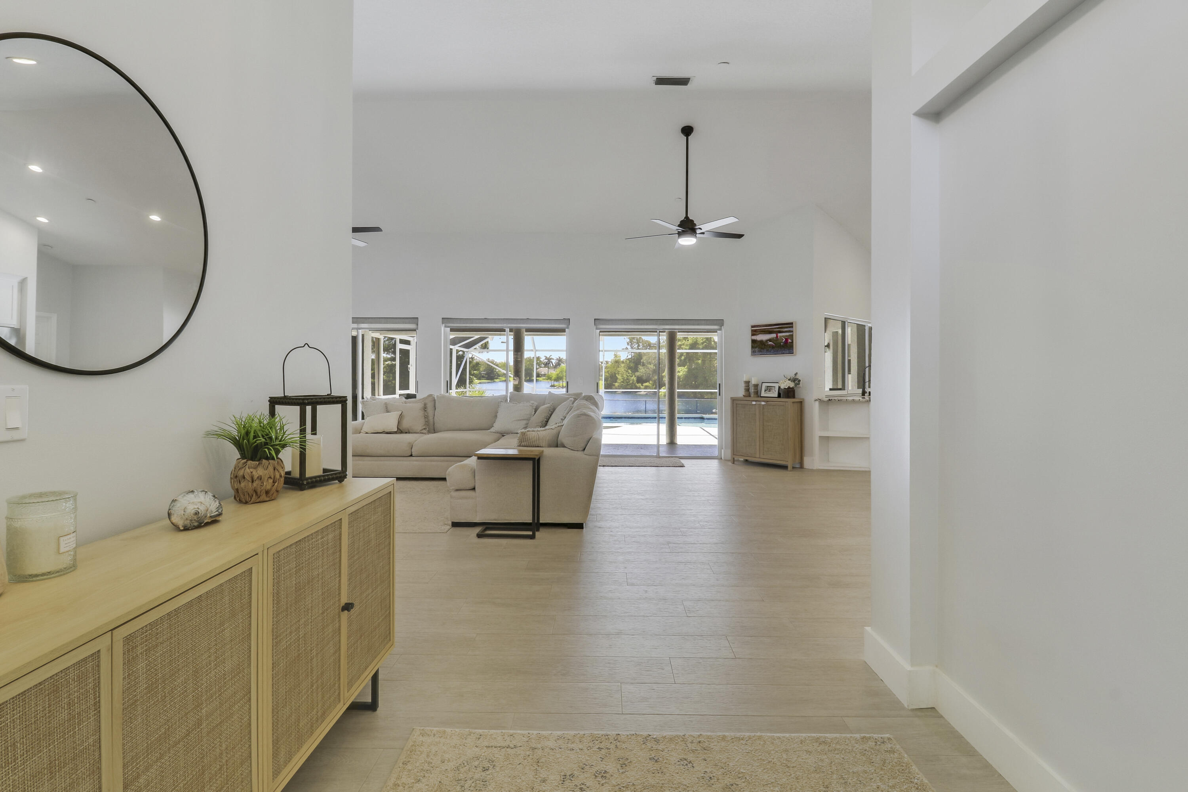
Come see this exceptional 5 bedroom, 3 bath single family CBS home with breathtaking LAKE views in South Fork Estates! Enjoy the luxury of a swimming pool and spa in your own private backyard oasis! The open kitchen boasts granite countertops (with oversized island), soft-close cabinets, and new stainless steel appliances. NEW ROOF installed in 2024! Pool was resurfaced in 2023. Relax in style and privacy with a fully fenced backyard. Your dream home awaits! South Fork Estates is a small HOA community consisting of 121 single family homes - with boat & RV storage, community playground, and canoe & kayak river access. This home is located super close to Halpatiokee Regional Park, the largest park in Martin County - featuring soccer & football fields, tennis courts, pickleball courts, and yo u can bring your own kayak or canoe and explore the South Fork of the St. Lucie River.

Save
Ask
Tour
Hide
Share
Listing Snapshot
Price 
$925,000
Days On Site 
135 Days
Bedrooms 
5
Inside Area (SqFt) 
2,786 sqft
Total Baths 
3
Full Baths 
3
Partial Baths 
N/A
Lot Size 
0.56 Acres
Year Built 
1994
MLS® Number 
B26026664
Status 
Active Under Contract
Property Tax 
$12,592.9
HOA/Condo/Coop Fees 
$75 monthly
Sq Ft Source 
Public Records
Friends & Family
Recent Activity
2 weeks agoListing updated with changes from the MLS®
2 weeks agoStatus changed to Active Under Contract
4 weeks agoPrice changed to $925,000
4 months agoListing first seen on site
General Features
Acres 
0.56
Attached Garage 
Yes
Direction Faces 
West
Garage 
Yes
Garage Spaces 
2
Levels 
One
Number Of Stories 
1
Parking 
AttachedCircular DrivewayDrivewayGarageGarage Door OpenerRV Access/Parking
Parking Spaces 
10
Pets 
Yes
Property Sub Type 
Single Family Residence
Sewer 
Septic Tank
Special Circumstances 
Standard
SqFt Total 
3598
Style 
ContemporaryRanch
Utilities 
Cable ConnectedElectricity Connected
Water Source 
Well
Zoning 
RES
Interior Features
Appliances 
CooktopDryerDishwasherElectric CooktopElectric RangeElectric Water HeaterFreezerDisposalMicrowaveOvenRefrigeratorWater Softener OwnedWater SoftenerWater HeaterWine RefrigeratorWasher
Cooling 
Central AirCeiling Fan(s)Zoned
Flooring 
Ceramic TileLaminate
Furnished 
Unfurnished
Heating 
CentralZoned
Interior 
Cathedral Ceiling(s)Entrance FoyerHigh CeilingsKitchen IslandPantryVaulted Ceiling(s)BarWalk-In Closet(s)
Laundry Features 
Inside
Main Level Bedrooms 
5
Spa 
Yes
Window Features 
BlindsBay Window(s)Drapes
Attic 
ConvertedBedroom 
Den 
Family Room 
Great Room 
Kitchen 
Dimensions - 21 X 16Level - FirstArea - 336
Laundry 
Living Room 
Dimensions - 14 X 11Level - FirstArea - 154
PrimaryBedroom 
Dimensions - 22 X 15Level - FirstArea - 330
Save
Ask
Tour
Hide
Share
Exterior Features
Construction Details 
BlockConcrete
Fencing 
Back YardFencedFull
Lot Features 
Waterfront
Patio And Porch 
CoveredPatioPorchScreened
Pool Features 
In GroundScreen EnclosurePrivate
Private Pool 
Yes
Roof 
Shingle
Spa 
Yes
Spa Features 
In Ground
View 
LakePondPoolWater
Waterfront 
Yes
Waterfront Features 
Lake FrontLake PrivilegesPond
Waterview 
LakePondPoolWater
Windows/Doors 
BlindsBay Window(s)Drapes
Community Features
Association Amenities 
BoatingPlaygroundParkTrail(s)
Association Fee 
$75.0
Association Fee Frequency 
Monthly
MLS Area 
6120 - Stuart - Southwest
Financing Terms Available 
CashConventionalFHAVA Loan
Building Access 
Entry Level Living Area Y
Schools
School District
Unknown
Elementary School
Crystal Lake (Martin)
Middle School
Dr. David L. Anderson
High School
South Fork
Listing courtesy of Illustrated Properties


All listings featuring the BMLS logo are provided by BeachesMLS, Inc. This information is not verified for authenticity or accuracy and is not guaranteed. Copyright © 2026 BeachesMLS, Inc. (a Flex MLS feed)
Last checked: 2026-09-23 05:27 AM UTC

Neighborhood & Commute
Source: Walkscore
Save
Ask
Tour
Hide
Share