

Save
Ask
Tour
Hide
$1,900,000
93 Days On Site
1009 S Indian River DriveFort Pierce, FL 34950
For Sale|Single Family Residence|Active
5
Beds
7
Total Baths
5
Full Baths
2
Partial Baths
6,264
SqFt
$303
/SqFt
1974
Built
Subdivision:
ANDREW & COMPANY SUBDIVISION
County:
St Lucie
Due to the health concerns created by Coronavirus we are offering personal 1-1 online video walkthough tours where possible.
Save
Ask
Tour
Hide
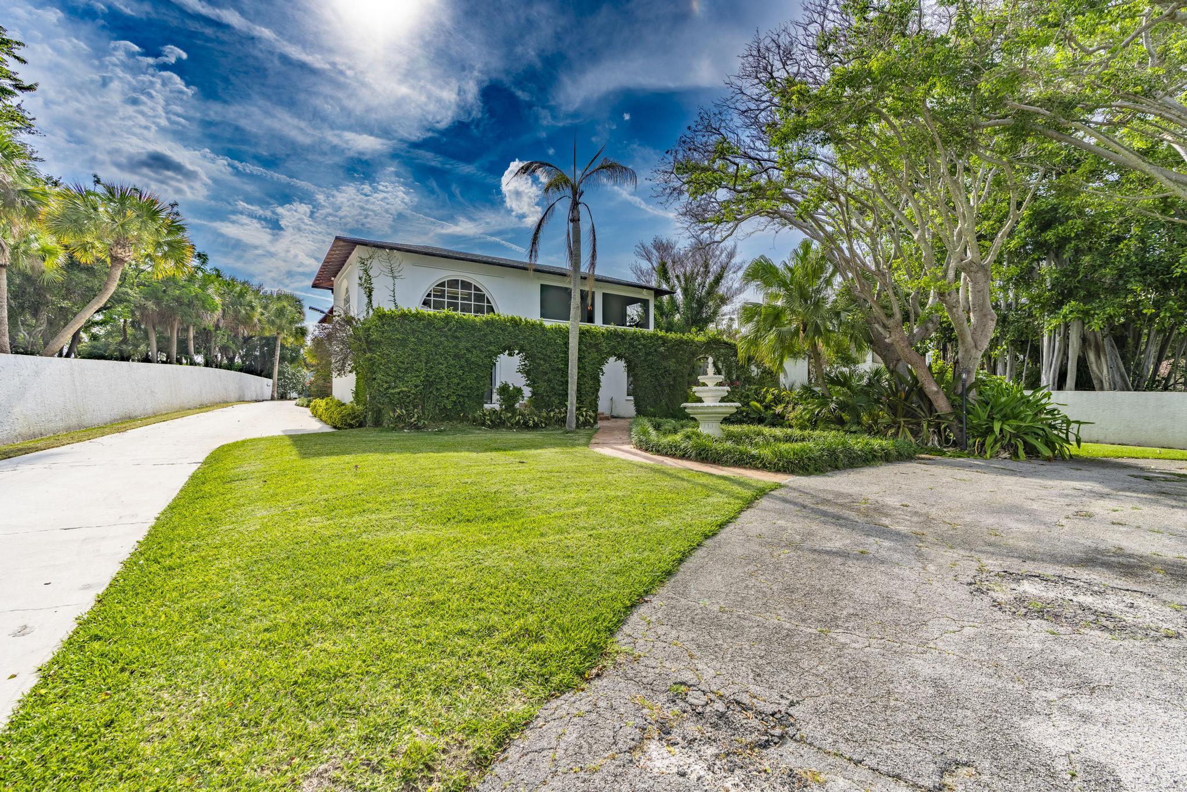
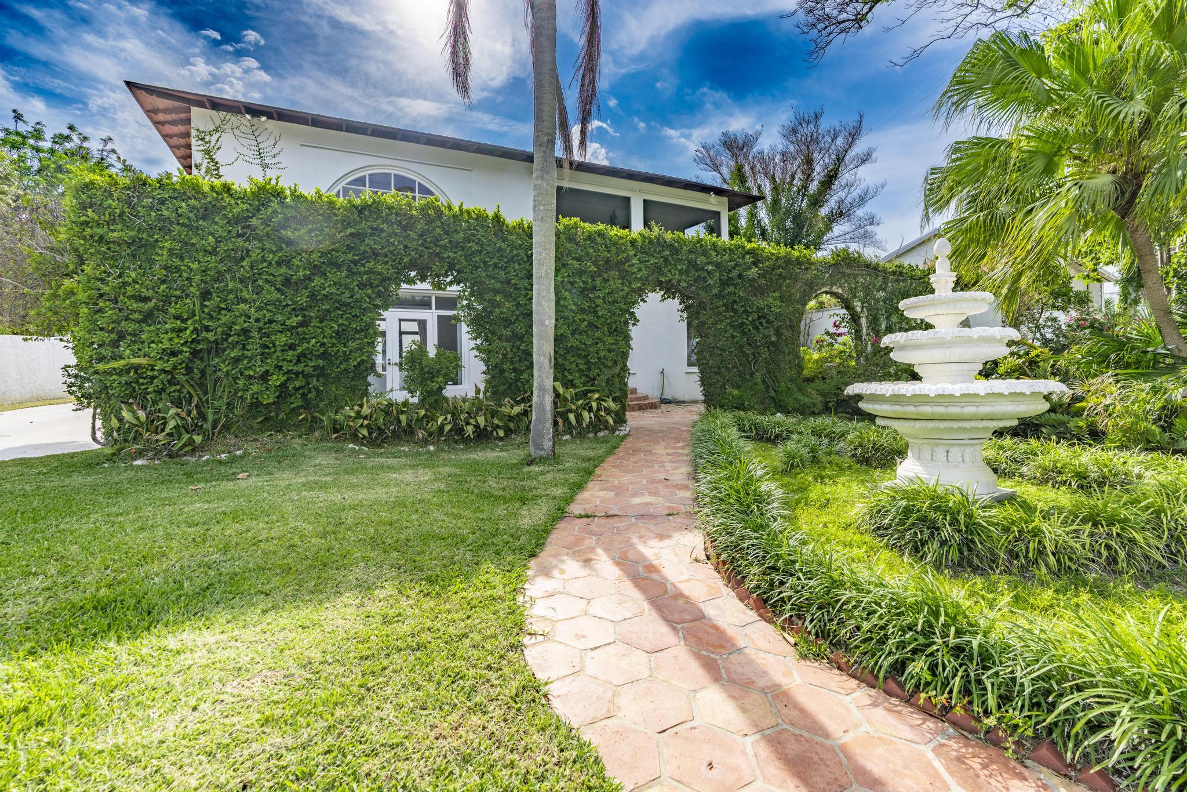
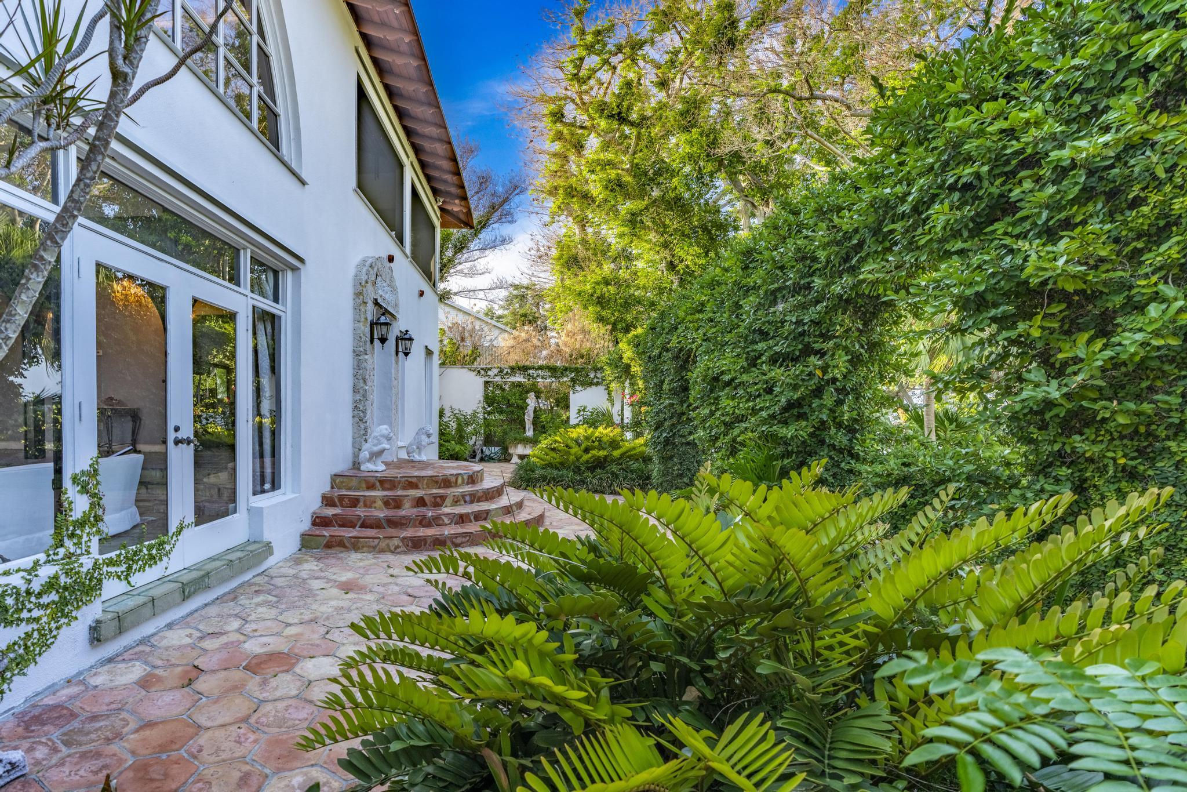
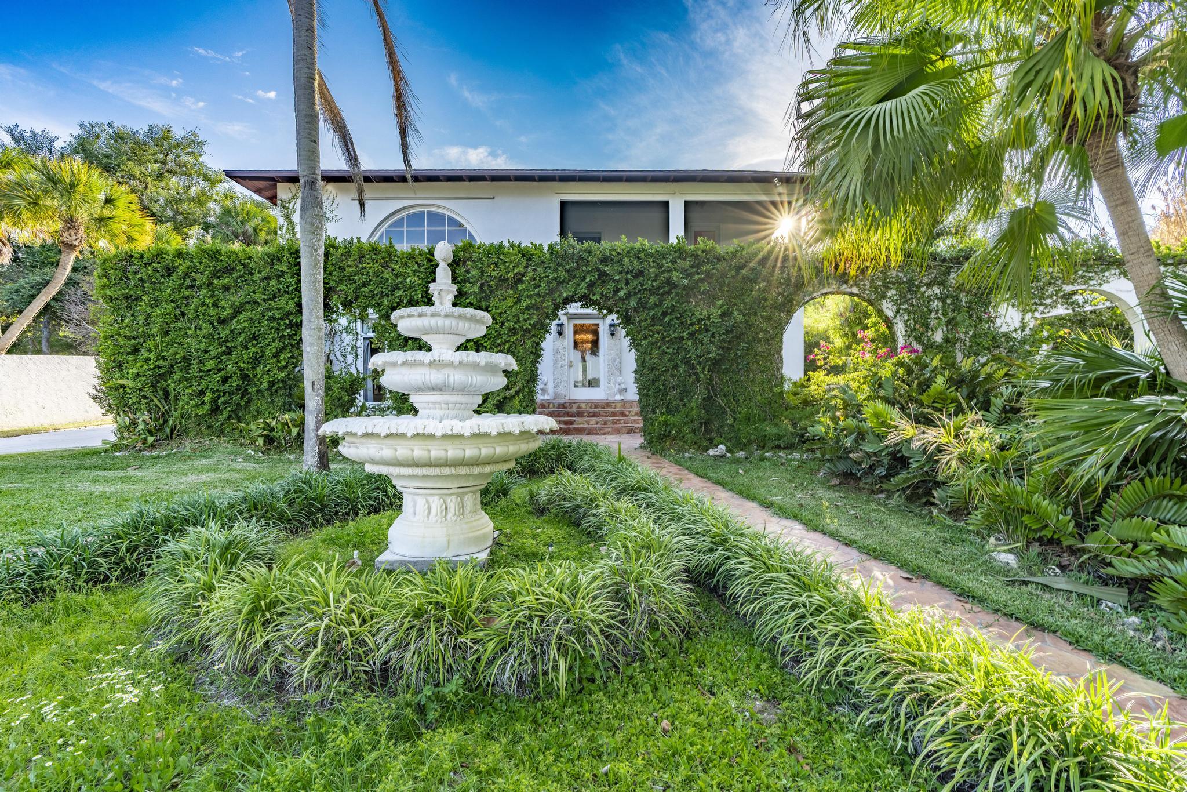
A taste of Palm Beach and old elegance in this massive river front estate. 5bed/5full bath/2-1/2 bath/3 car garage with luxurious pool, outside bars and covered cooking / service areas. It even has a tennis court. This luxury style home needs a little vision to restore its full glory. Priced to sell. Bring your boat to come take a tour. Direct all questions to Joe Matuella. Buyer responsible to verify all measurements & Data.
Save
Ask
Tour
Hide
Listing Snapshot
Price
$1,900,000
Days On Site
93 Days
Bedrooms
5
Inside Area (SqFt)
6,264 sqft
Total Baths
7
Full Baths
5
Partial Baths
2
Lot Size
1.16 Acres
Year Built
1974
MLS® Number
B26027257
Status
Active
Property Tax
$48,235.47
HOA/Condo/Coop Fees
N/A
Sq Ft Source
Appraiser
Friends & Family
Recent Activity
| a week ago | Price changed to $1,900,000 | |
| a week ago | Listing updated with changes from the MLS® | |
| 3 months ago | Status changed to Active | |
| 3 months ago | Listing first seen on site |
General Features
Acres
1.16
Direction Faces
East
Garage
Yes
Garage Spaces
3
Green Energy Efficient
Appliances
Land Lease
No
Levels
Two
Number Of Stories
2
Parking
AsphaltCircular DrivewayConcreteDrivewayDetachedGarageGarage Door Opener
Parking Spaces
11
Pets
Yes
Property Sub Type
Single Family Residence
Security
Gated CommunitySmoke Detector(s)Security Fence
Sewer
Septic Tank
Special Circumstances
Standard
SqFt Total
8279
Style
Mediterranean
Utilities
Cable AvailableElectricity Connected
Water Source
PublicWell
Zoning
Sing Fam E
Interior Features
Appliances
CooktopDryerDishwasherENERGY STAR Qualified RefrigeratorGas CooktopDisposalIce MakerMicrowaveOvenRefrigeratorTankless Water HeaterVented Exhaust FanWater HeaterWine Refrigerator
Cooling
Central AirCeiling Fan(s)
Fireplace
Yes
Fireplace Features
Wood Burning
Flooring
ConcreteLaminateLinoleumTileWood
Furnished
Negotiable
Heating
Central
Interior
BidetEntrance FoyerHigh CeilingsKitchen IslandPantrySoaking TubBarWalk-In Closet(s)
Laundry Features
InsideLaundry RoomUpper Level
Window Features
BlindsDrapes
Kitchen
Dimensions - 13 X 29Level - MainArea - 377
Living Room
Dimensions - 21 X 22Level - MainArea - 462
PrimaryBedroom
Dimensions - 20 X 20Level - SecondArea - 400
Save
Ask
Tour
Hide
Exterior Features
Construction Details
ConcreteStucco
Exterior
BalconyCovered CourtyardCourtyardGardenLightingUncovered Courtyard
Fencing
BlockGate
Frontage
Waterfront
Lot Features
Many TreesGardenWaterfront
Other Structures
CabanaGuest House
Patio And Porch
CoveredDeckPatioScreenedTerrace
Pool Features
FencedPrivate
Private Pool
Yes
Roof
Shingle
View
RiverWater
Waterfront
Yes
Waterfront Features
Beach AccessDeeded AccessOcean AccessRiver FrontRiver Access
Waterview
RiverWater
Windows/Doors
BlindsDrapes
Community Features
Building Access
East side of Home
Financing Terms Available
CashConventional
MLS Area
7110
Roads
Asphalt
Listing courtesy of LPT Realty, LLC

All listings featuring the BMLS logo are provided by BeachesMLS, Inc. This information is not verified for authenticity or accuracy and is not guaranteed. Copyright © 2026 BeachesMLS, Inc. (a Flex MLS feed)
Last checked: 2026-08-09 07:22 AM UTC
All listings featuring the BMLS logo are provided by BeachesMLS, Inc. This information is not verified for authenticity or accuracy and is not guaranteed. Copyright © 2026 BeachesMLS, Inc. (a Flex MLS feed)
Last checked: 2026-08-09 07:22 AM UTC
Neighborhood & Commute
Source: Walkscore
Save
Ask
Tour
Hide
Did you know? You can invite friends and family to your search. They can join your search, rate and discuss listings with you.