

Save
Ask
Tour
Hide
$1,400,000
130 Days On Site
5592 SE Reef WayStuart, FL 34997
For Sale|Single Family Residence|Active
3
Beds
4
Total Baths
2
Full Baths
2
Partial Baths
3,210
SqFt
$436
/SqFt
2003
Built
Subdivision:
THE REEF (AKA COLONY OF ROCKY POINT)
County:
Martin
Save
Ask
Tour
Hide
Mortgage Calculator
Monthly Payment (Est.)
Enter an interest rate to see your estimated monthly payment.Calculator powered by Showcase IDX, a Constellation1 Company. Copyright ©2026 Information is deemed reliable but not guaranteed.
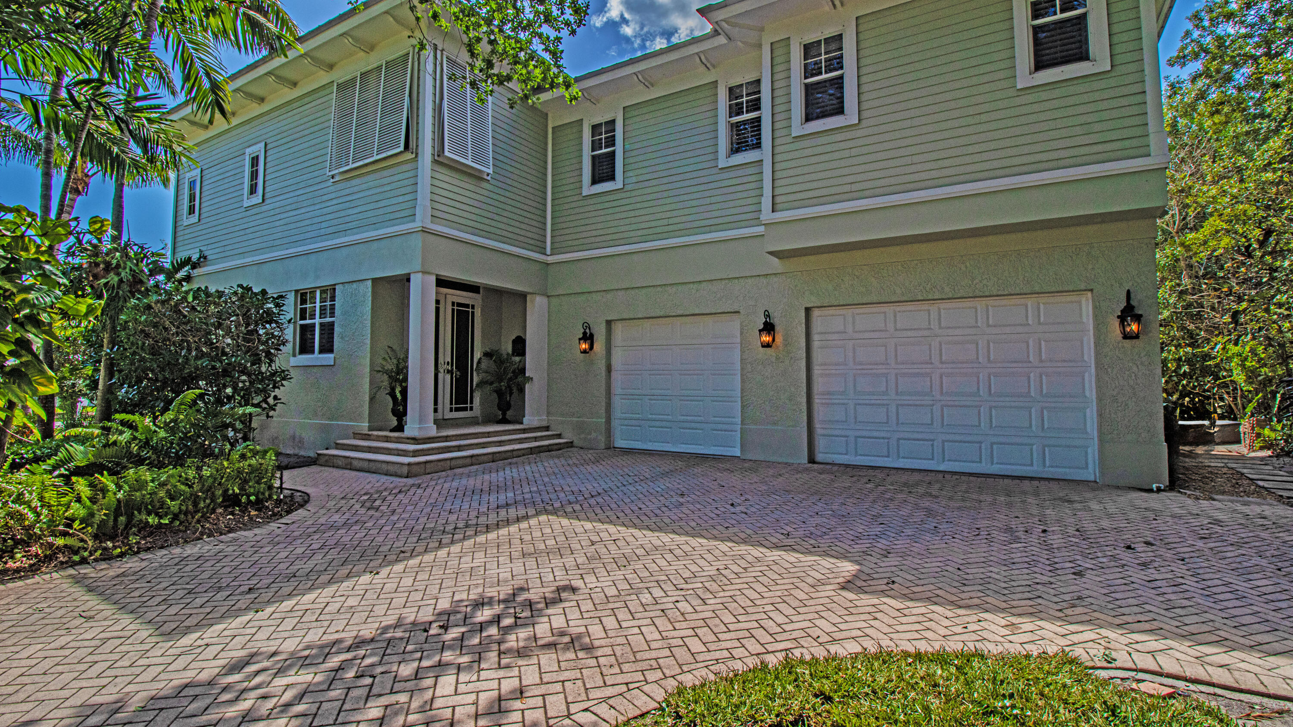
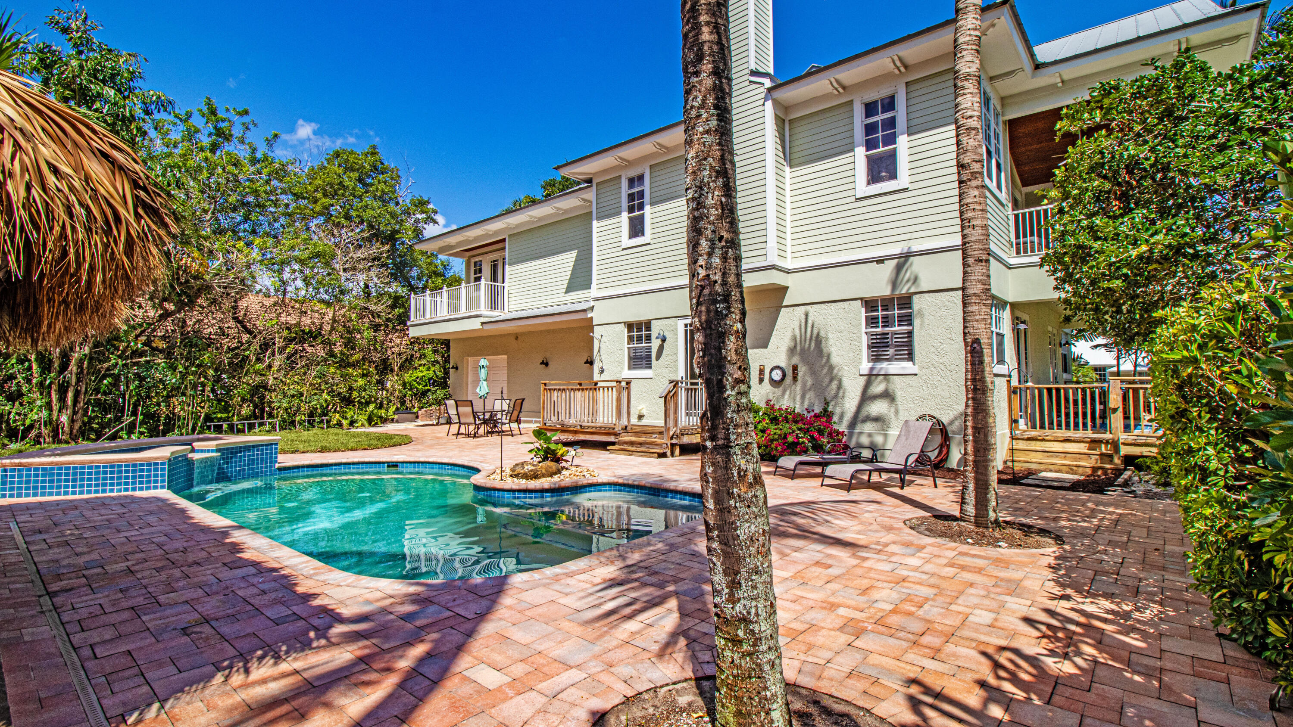
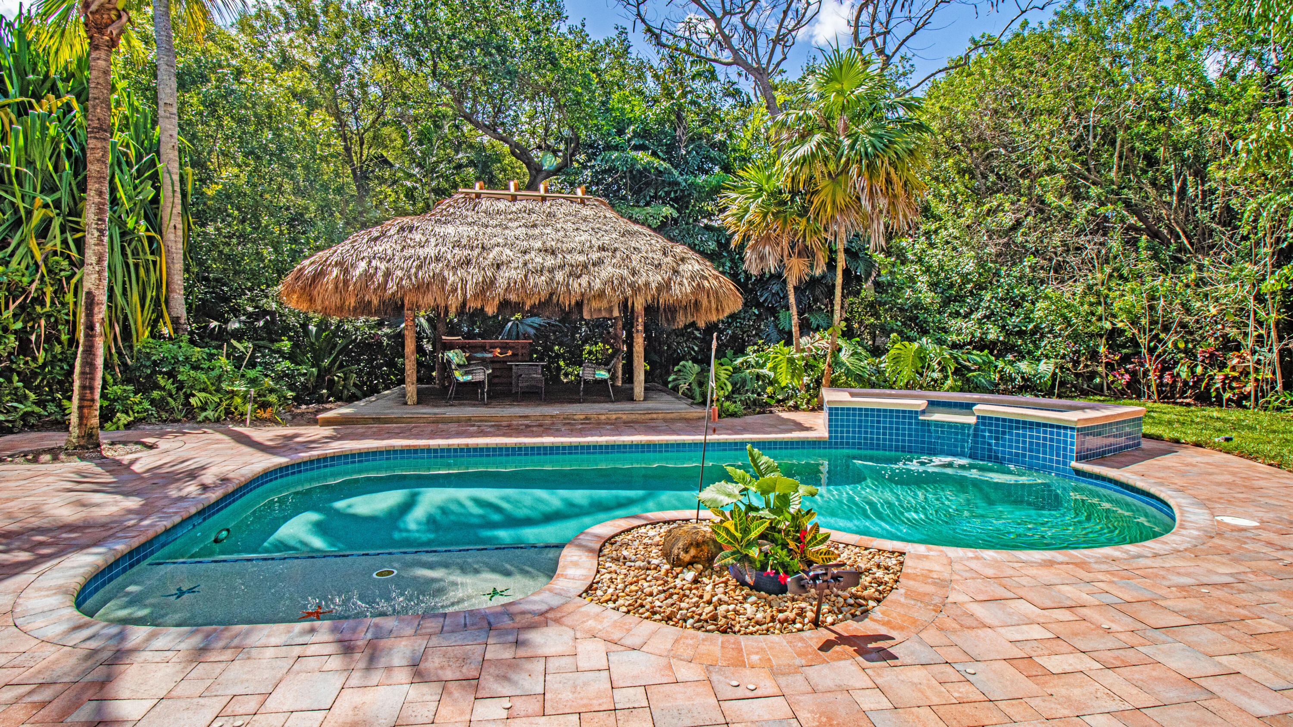
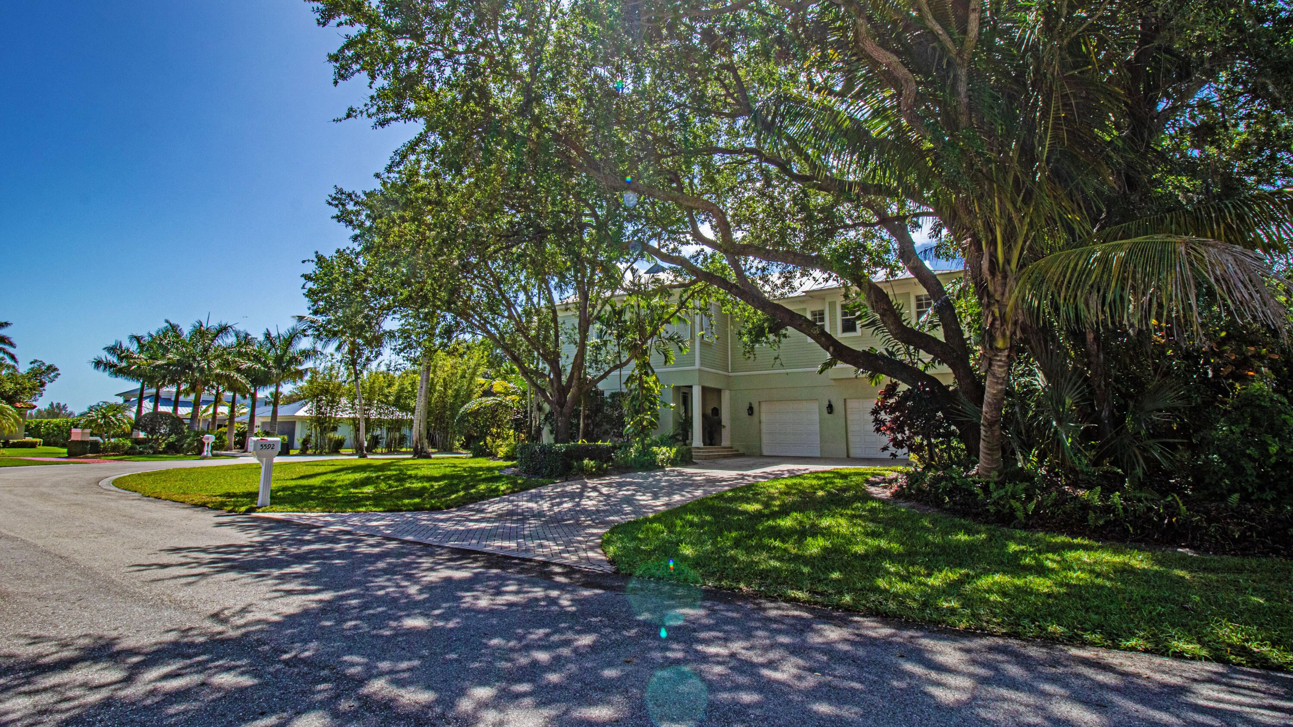
Welcome to your own tropical paradise in the gated community of The Reef. Spectacular British West Indies style home with attention to detail throughout. Upgrades galore including travertine marble floors, vaulted ceilings, crown molding, plantation shutters, gourmet kitchen with high end appliances and a gas fireplace. Oversized 3 car garage 800 sq ft. A private outdoor oasis includes a heated pool and spa, tiki hut with bar, outdoor shower, generator, and lush landscaping. Balconies allow for great outdoor living and tropical breezes from the ocean and intracoastal. Community has a kayak launch, tennis and pickleball and low HOA.
Save
Ask
Tour
Hide
Listing Snapshot
Price
$1,400,000
Days On Site
130 Days
Bedrooms
3
Inside Area (SqFt)
3,210 sqft
Total Baths
4
Full Baths
2
Partial Baths
2
Lot Size
0.37 Acres
Year Built
2003
MLS® Number
B26028952
Status
Active
Property Tax
$13,979.8
HOA/Condo/Coop Fees
$100 monthly
Sq Ft Source
Public Records
Friends & Family
Recent Activity
| 4 months ago | Listing first seen on site | |
| 4 months ago | Listing updated with changes from the MLS® |
General Features
Acres
0.37
Attached Garage
Yes
Direction Faces
North
Garage
Yes
Garage Spaces
3
Levels
Two
Number Of Stories
2
Parking
AttachedGarageGarage Door Opener
Parking Spaces
7
Pets
Yes
Property Sub Type
Single Family Residence
Security
Gated CommunitySmoke Detector(s)
Sewer
Public Sewer
Special Circumstances
Standard
SqFt Total
4664
Style
Florida
Utilities
Sewer AvailableUnderground UtilitiesWater Available
Water Source
Public
Zoning
residentail
Interior Features
Appliances
CooktopDryerDishwasherElectric RangeDisposalGas Water HeaterMicrowaveRefrigeratorWater HeaterWasher
Cooling
Central AirCeiling Fan(s)Electric
Fireplace
Yes
Fireplace Features
Gas
Flooring
MarbleTile
Furnished
Negotiable
Heating
Electric
Interior
Built-in FeaturesCathedral Ceiling(s)Entrance FoyerKitchen IslandVaulted Ceiling(s)Walk-In Closet(s)
Laundry Features
Inside
Main Level Bedrooms
2
Spa
Yes
Great Room
Kitchen
Dimensions - 18 X 15Level - UpperArea - 270
Laundry
Living Room
Dimensions - 25 X 25Level - UpperArea - 625
PrimaryBedroom
Dimensions - 18 X 20Level - UpperArea - 360
Save
Ask
Tour
Hide
Exterior Features
Construction Details
BlockFrame
Exterior
Balcony
Fencing
Back Yard
Lot Features
Corner LotLandscaped
Other Structures
Other
Patio And Porch
CoveredDeck
Pool Features
Gas HeatIn GroundPool/Spa ComboPrivate
Private Pool
Yes
Roof
Metal
Spa
Yes
Spa Features
GuniteHeated
Community Features
Association Amenities
Tennis Court(s)
Association Fee
$100.0
Association Fee Frequency
Monthly
Additional Association Fee
$100.0
Community Features
Gated
MLS Area
6060 - Stuart/Rocky Point
Financing Terms Available
CashConventional
Schools
School District
Unknown
Elementary School
Port Salerno
Middle School
Murray
High School
South Fork
Listing courtesy of Illustrated Properties/Hobe So

All listings featuring the BMLS logo are provided by BeachesMLS, Inc. This information is not verified for authenticity or accuracy and is not guaranteed. Copyright © 2026 BeachesMLS, Inc. (a Flex MLS feed)
Last checked: 2026-09-23 05:22 AM UTC
All listings featuring the BMLS logo are provided by BeachesMLS, Inc. This information is not verified for authenticity or accuracy and is not guaranteed. Copyright © 2026 BeachesMLS, Inc. (a Flex MLS feed)
Last checked: 2026-09-23 05:22 AM UTC
Neighborhood & Commute
Source: Walkscore
Save
Ask
Tour
Hide
Did you know? You can invite friends and family to your search. They can join your search, rate and discuss listings with you.