Save
Ask
Tour
Hide
Share
$845,000
122 Days On Site

941 SW Sea Green Street
Palm City, FL 34990

For Sale|Single Family Residence|Active
3
Beds
3
Total Baths
3
Full Baths
2,496
SqFt
$339
/SqFt
2016
Built
Subdivision:
SAND TRAIL (AKA COPPERLEAF)
County:
Martin
941 SW Sea Green Street941 SW Sea Green Street941 SW Sea Green Street941 SW Sea Green Street
Save
Ask
Tour
Hide
Share

Mortgage Calculator

Monthly Payment (Est.)

Enter an interest rate to see your estimated monthly payment.
Calculator powered by Showcase IDX, a Constellation1 Company. Copyright ©2026 Information is deemed reliable but not guaranteed.

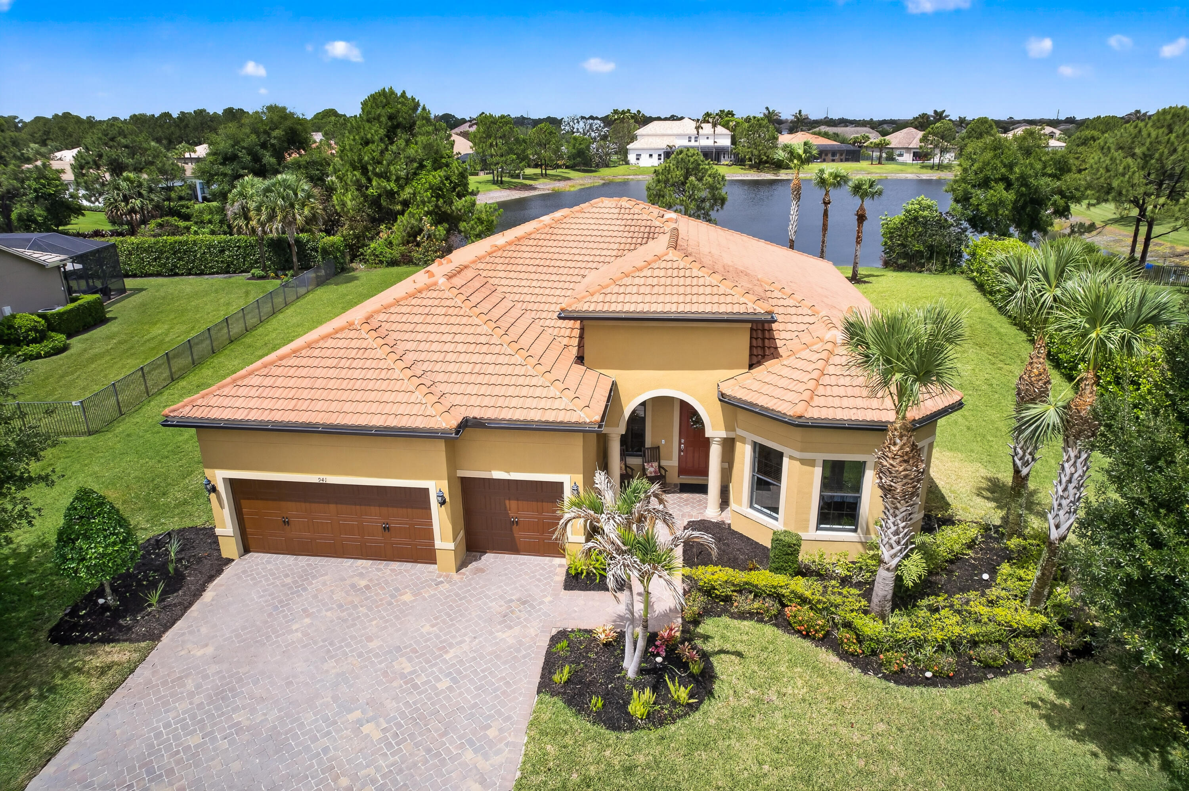
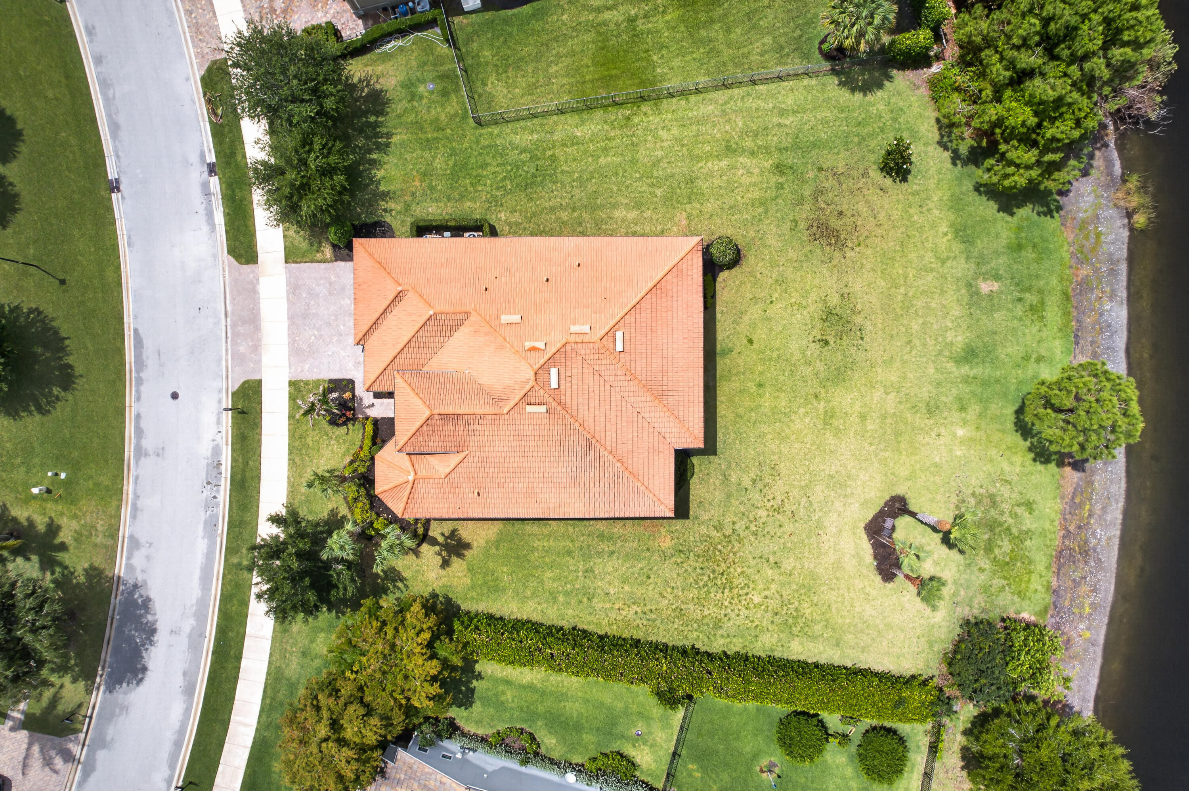
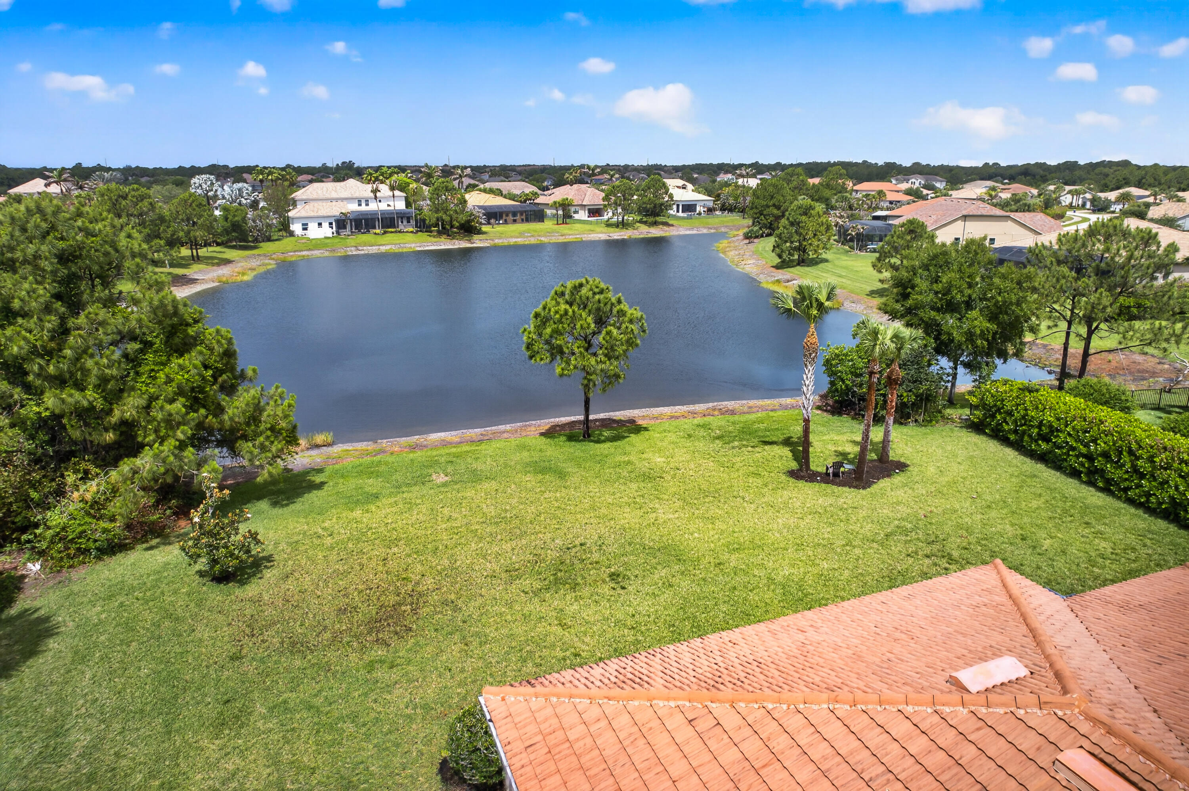
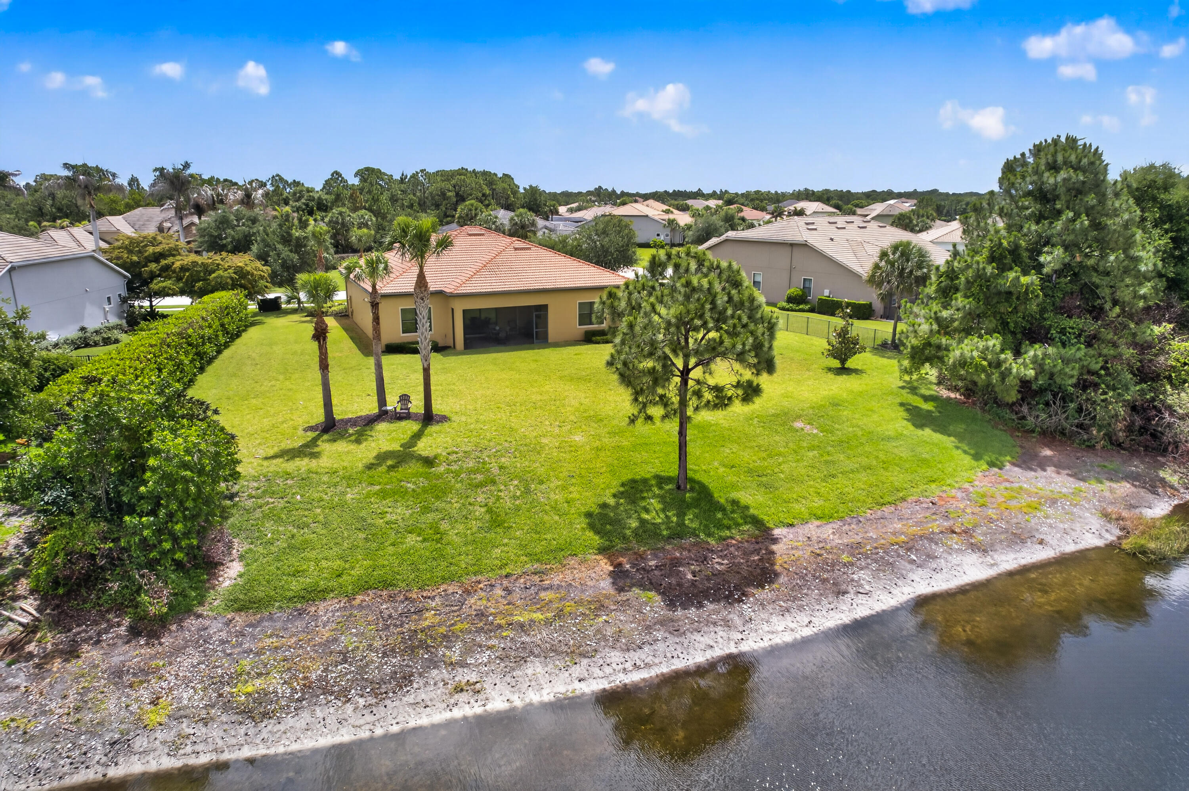
MOTIVATED SELLER!! OFFERING 10k CREDIT AT CLOSING!! Best Priced Lakeview Estate Section Home In Gated Copperleaf 3BR, 3BA, 3CAR + Office & On One Of The Best Premium Lakeview Lots Sunsets Can Be Enjoyed Each Evening From Every Window Over Looking The Lake Home Sits On 1/2 Acre With Plenty of Room For A Pool Picture Frame Screened Patio Brand New A/C Ext./Int. Just Painted Immaculate & Move In Ready With Lots of Upgrades Kitchen Has 42 In. White Wood Upper & Lower Cabinets w/ Pull Outs Oversized Dark Wood Island Deep Sink & Built In S/S Appl. Granite Countertops Backsplash w/ Stove Mosaic Dining Room Tile Wall & Custom Drapery Frameless Shower Glass In Main w/ Oversized Closet Upgraded Tile In Main Areas & Dark Luxury Vinyl Wood In Bedrooms Office & Closets. Amenities A+ Schools & More!!

Save
Ask
Tour
Hide
Share
Listing Snapshot
Price 
$845,000
Days On Site 
122 Days
Bedrooms 
3
Inside Area (SqFt) 
2,496 sqft
Total Baths 
3
Full Baths 
3
Partial Baths 
N/A
Lot Size 
0.41 Acres
Year Built 
2016
MLS® Number 
B26036945
Status 
Active
Property Tax 
$7,294.1
HOA/Condo/Coop Fees 
$293 monthly
Sq Ft Source 
Public Records
Friends & Family
Recent Activity
2 months agoPrice changed to $845,000
2 months agoListing updated with changes from the MLS®
4 months agoListing first seen on site
General Features
Acres 
0.41
Attached Garage 
Yes
Direction Faces 
Southwest
Disclosures 
Owner Is Listing Agent
Garage 
Yes
Garage Spaces 
3
Levels 
One
Number Of Stories 
1
Parking 
AttachedGarage
Parking Spaces 
2
Pets 
Yes
Property Sub Type 
Single Family Residence
Security 
Gated Community
Sewer 
Public Sewer
Special Circumstances 
Standard
SqFt Total 
3384
Style 
Mediterranean
Utilities 
Cable AvailableWater Available
Water Source 
Public
Zoning 
Residential
Interior Features
Appliances 
DryerDishwasherElectric Water HeaterFreezerDisposalIce MakerMicrowaveOvenRefrigeratorWater HeaterWasher
Cooling 
Central Air
Flooring 
TileVinyl
Heating 
Central
Interior 
Entrance FoyerHigh CeilingsKitchen IslandPantryWalk-In Closet(s)
Laundry Features 
Laundry Room
Main Level Bedrooms 
3
Bedroom 2 
Dimensions - 13 X 13Area - 169
Bedroom 3 
Dimensions - 10 X 11Area - 110
Kitchen 
Living Room 
Dimensions - 19 X 23Area - 437
PrimaryBedroom 
Dimensions - 18 X 13Area - 234
Save
Ask
Tour
Hide
Share
Exterior Features
Construction Details 
Block
Lot Features 
Waterfront
Pool Features 
Association
Roof 
Barrel
Waterfront 
Yes
Waterfront Features 
Lake Front
Community Features
Association Amenities 
PoolClubhouseFitness CenterGatedManagementMaintenanceSecurityTennis Court(s)
Association Fee 
$293.0
Association Fee Frequency 
Monthly
Community Features 
GatedStreet Lights
MLS Area 
6090 - Palm City
Financing Terms Available 
CashConventionalFHAVA Loan
Schools
School District
Unknown
Elementary School
Citrus Grove (Martin)
Middle School
Hidden Oaks
High School
Martin County
Listing courtesy of RE/MAX Masterpiece Realty


All listings featuring the BMLS logo are provided by BeachesMLS, Inc. This information is not verified for authenticity or accuracy and is not guaranteed. Copyright © 2026 BeachesMLS, Inc. (a Flex MLS feed)
Last checked: 2026-10-04 07:36 PM UTC

Neighborhood & Commute
Source: Walkscore
Save
Ask
Tour
Hide
Share