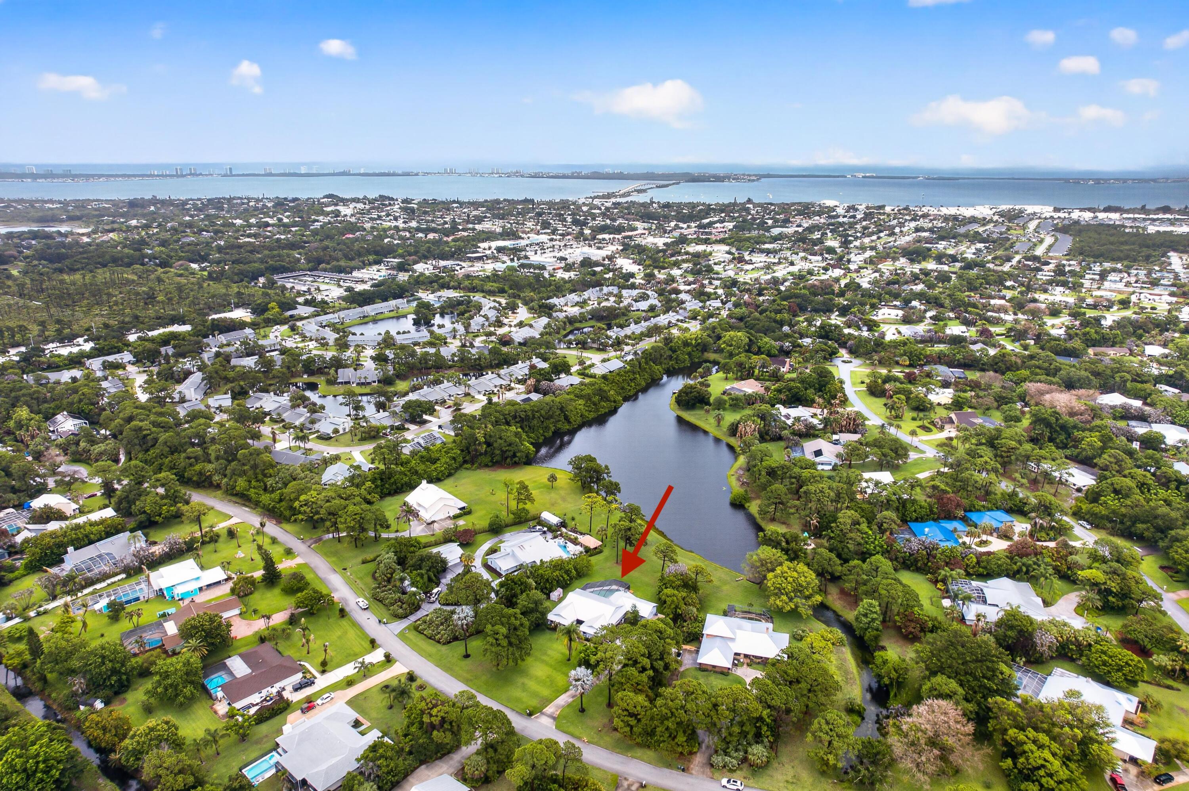
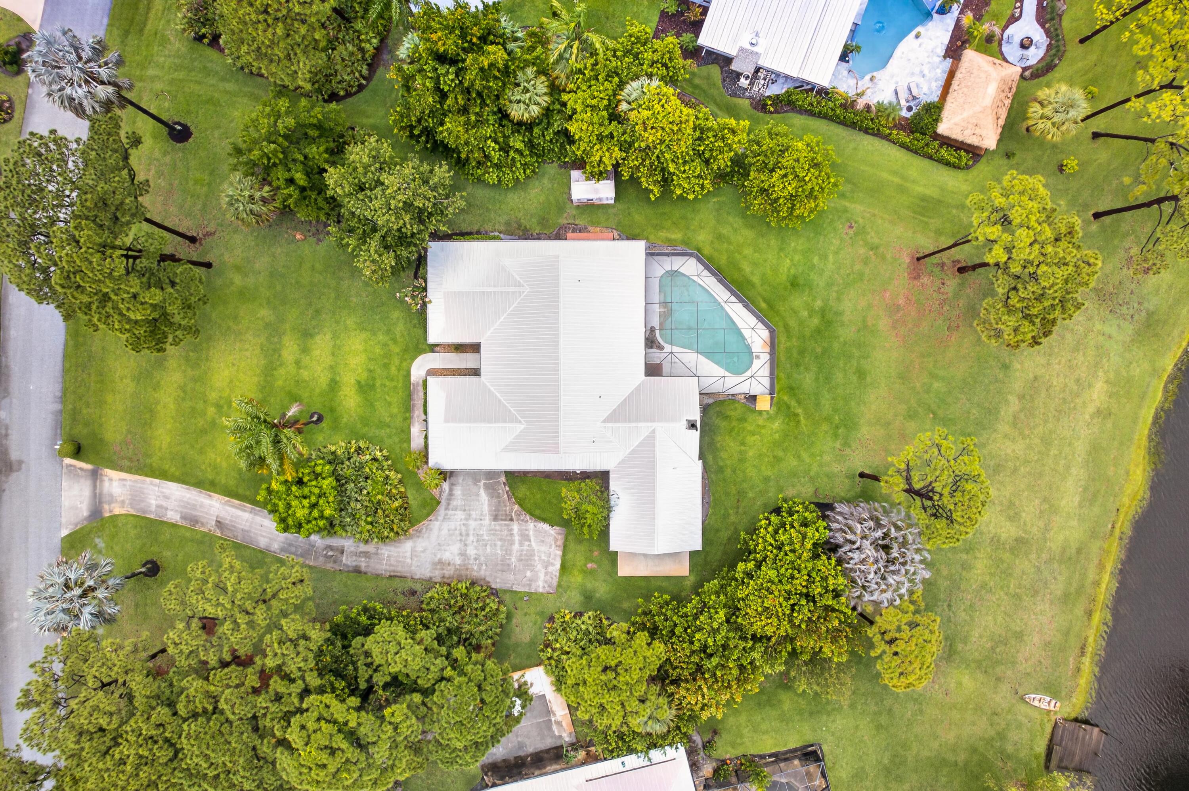
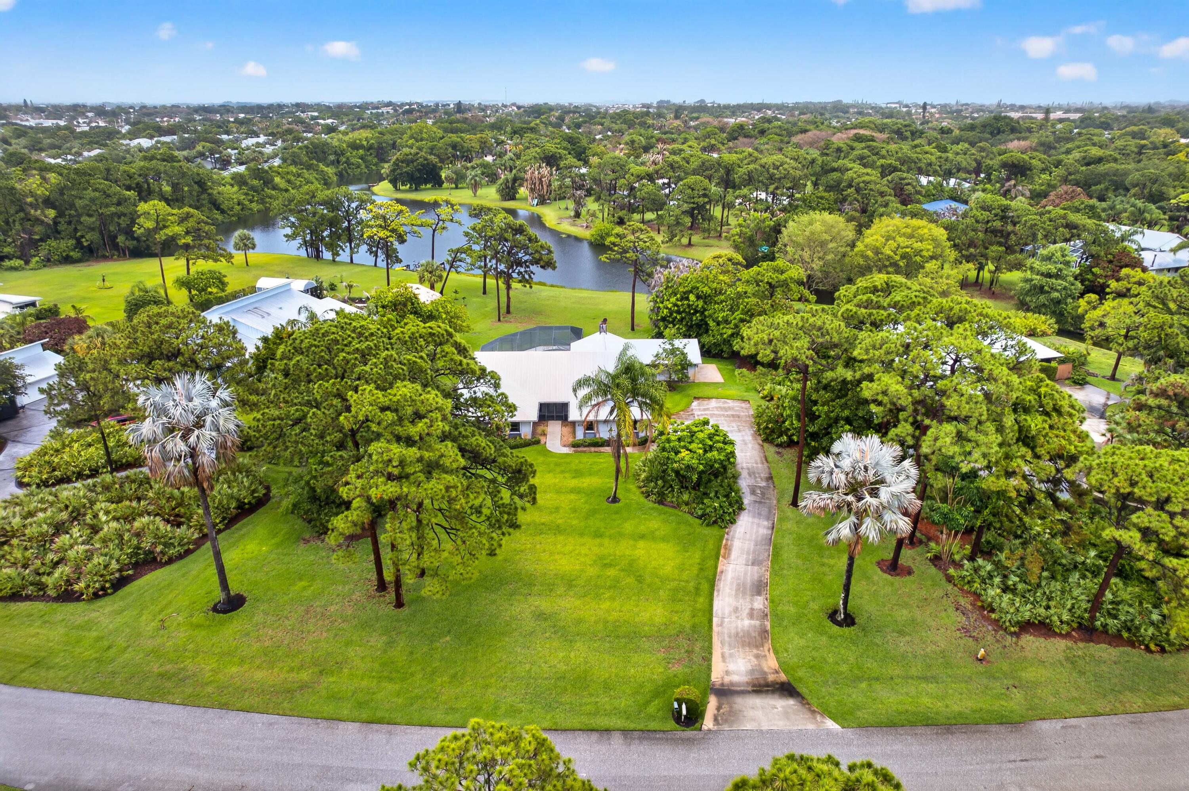
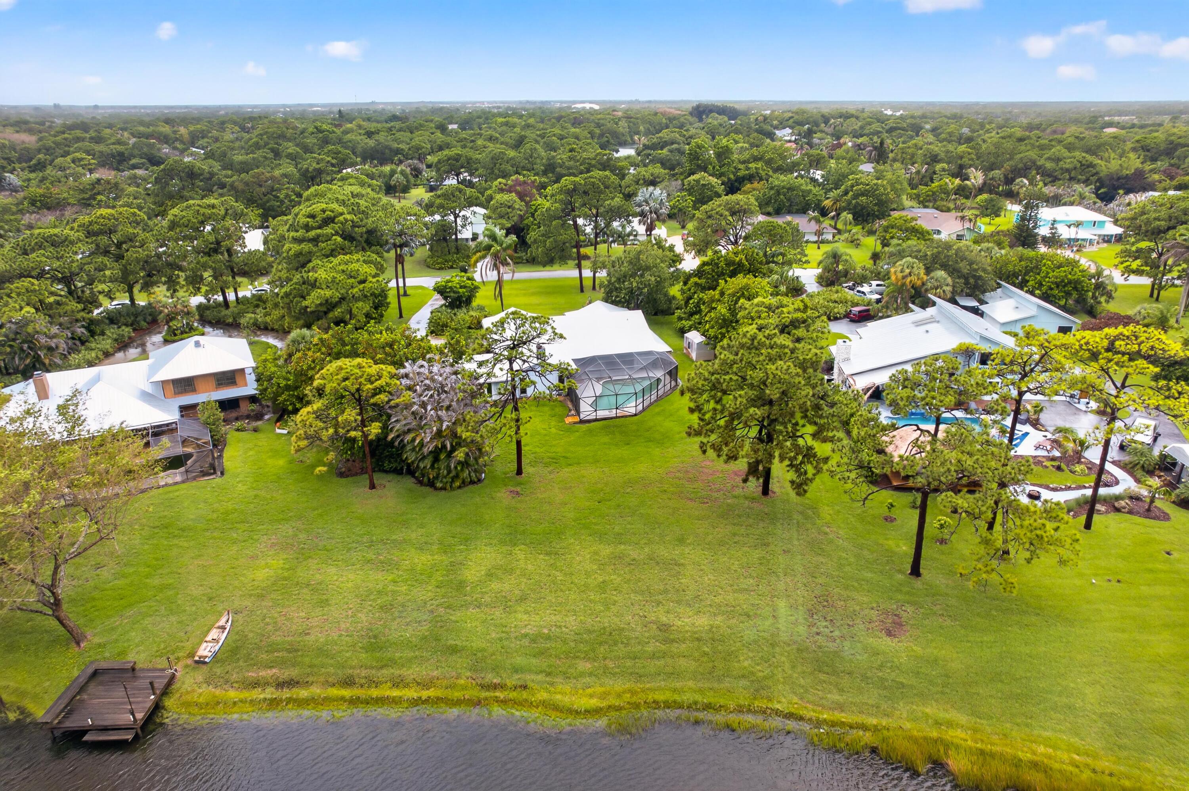
Opportunity awaits in Pinecrest Lakes! Situated on a picturesque 1-acre homesite with beautiful lake views and a dead end street. Spacious 4-bedroom, 2.5-bath home with a 2-car garage and large screened in pool offers exceptional potential for buyers looking to create their dream home. Featuring a generously sized floor plan, the home centers around an open kitchen and family room with a cozy wood-burning fireplace. A large 442 s/f addition with its own private entrance provides flexibility for an office, guest suite, or multi-generational living. This property offers an incredible opportunity to add value and customize the home to your personal style. With its expansive square footage, desirable layout, and premium lakefront setting, this can be a truly outstanding residence. Bordering the Savannas Preserve State Park, this is a rare chance to invest in a premier neighborhood and reap the rewards of renovation.
Listing Snapshot
Inside Area (SqFt)
3,156 sqft
Status
Active Under Contract
HOA/Condo/Coop Fees
$57.17 monthly
Recent Activity
| 5 days ago | | Listing updated with changes from the MLS® |
| 5 days ago | | Status changed to Active Under Contract |
| 3 weeks ago | | Price changed to $835,000 |
| 3 months ago | | Listing first seen on site |
General Features
Parking
AttachedDrivewayGarage
Property Sub Type
Single Family Residence
Special Circumstances
Standard
Utilities
Electricity ConnectedPhone ConnectedSewer ConnectedWater Connected
Interior Features
Appliances
DryerDishwasherElectric RangeMicrowaveOvenRangeRefrigeratorWasher
Cooling
Central AirCeiling Fan(s)
Electric
200+ Amp Service
Fireplace Features
Wood Burning
Flooring
CarpetCeramic TileTile
Interior
Breakfast BarCathedral Ceiling(s)Entrance FoyerHigh CeilingsKitchen IslandStorageSoaking TubVaulted Ceiling(s)Walk-In Closet(s)
Laundry Features
InsideLaundry RoomSink
Window Features
BlindsShutters
Dining Room
Dimensions - 11.4 X 13.8Level - MainArea - 157
Family Room
Dimensions - 20.8 X 17.8Level - MainArea - 370Description - First room when you walk into home.
Kitchen
Dimensions - 13.3 X 14.4Level - MainArea - 191
Living Room
Dimensions - 33 X 20.7Level - MainArea - 683
Other
Dimensions - 20.5 X 23.7Level - MainArea - 485Description - Office addition
PrimaryBedroom
Dimensions - 21.8 X 13.6Level - MainArea - 296
Exterior Features
Construction Details
Frame
Lot Features
Interior LotWaterfront
Other Structures
OutbuildingShed(s)Storage
Patio And Porch
CoveredDeckPatioPorchScreened
Pool Features
GuniteIn GroundPrivateScreen Enclosure
Waterfront Features
Lake Front
Windows/Doors
BlindsShutters
Community Features
Association Amenities
PlaygroundTennis Court(s)Trail(s)
Association Fee Frequency
Annually
MLS Area
6030 - Jensen Beach/Stuart - North of Roosevelt Br
Financing Terms Available
CashConventional
Listing courtesy of Paradise Real Estate Intl

All listings featuring the BMLS logo are provided by BeachesMLS, Inc. This information is not verified for authenticity or accuracy and is not guaranteed. Copyright © 2026 BeachesMLS, Inc. (a Flex MLS feed)
Last checked: 2026-09-18 08:58 AM UTC
Source: Walkscore


Did you know? You can invite friends and family to your search. They can join your search, rate and discuss listings with you.