Save
Ask
Tour
Hide
Share
$899,995
105 Days On Site

6799 SE Lost Pine Drive
Stuart, FL 34997

Single Family Residence|Pending
5
Beds
5
Total Baths
4
Full Baths
1
Partial Bath
3,562
SqFt
$253
/SqFt
2024
Built
Subdivision:
SALERNO RESERVE AT SHOWCASE PUD
County:
Martin
6799 SE Lost Pine Drive6799 SE Lost Pine Drive6799 SE Lost Pine Drive6799 SE Lost Pine Drive
Save
Ask
Tour
Hide
Share

Mortgage Calculator

Monthly Payment (Est.)

Enter an interest rate to see your estimated monthly payment.
Calculator powered by Showcase IDX, a Constellation1 Company. Copyright ©2026 Information is deemed reliable but not guaranteed.

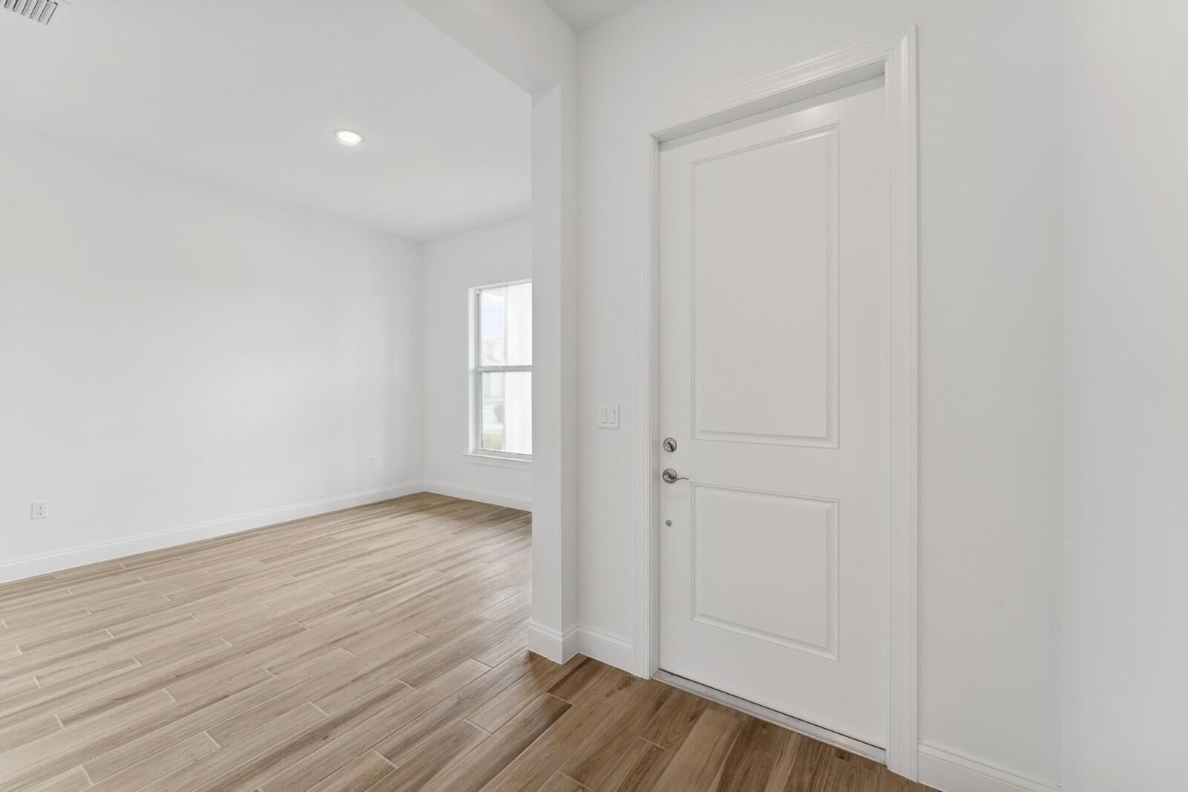
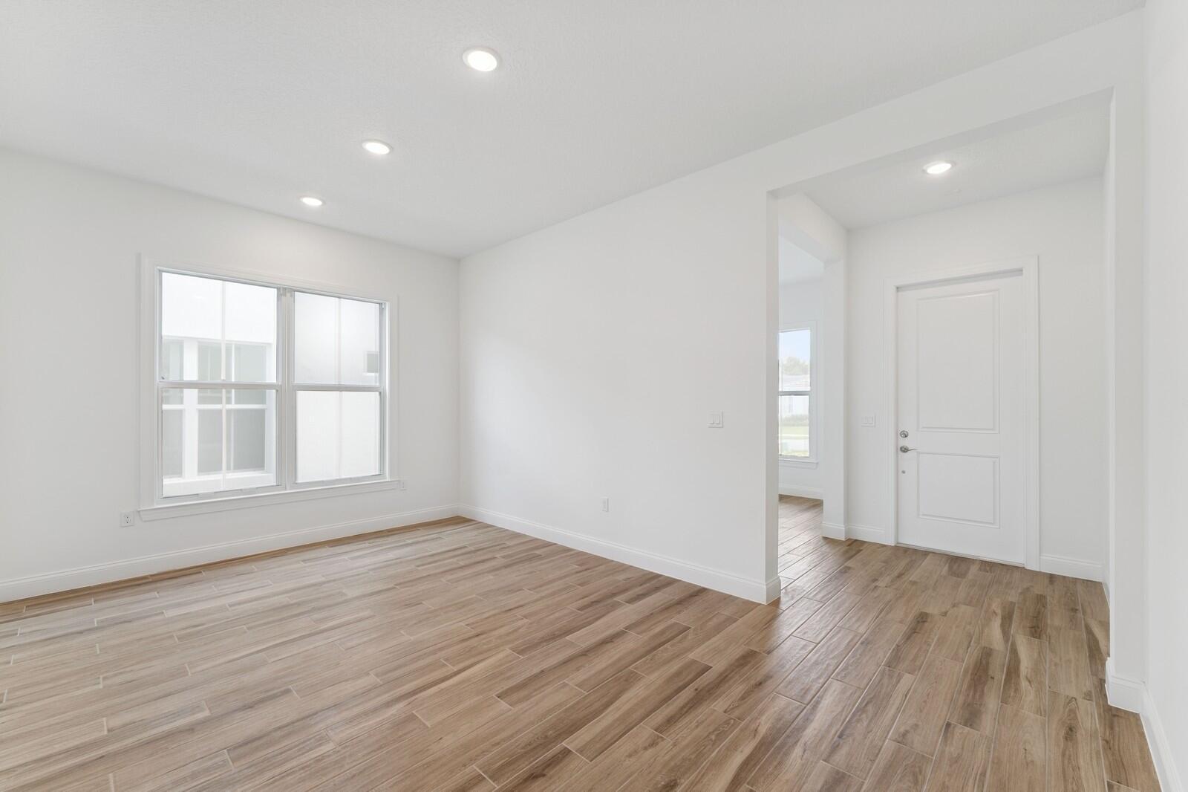
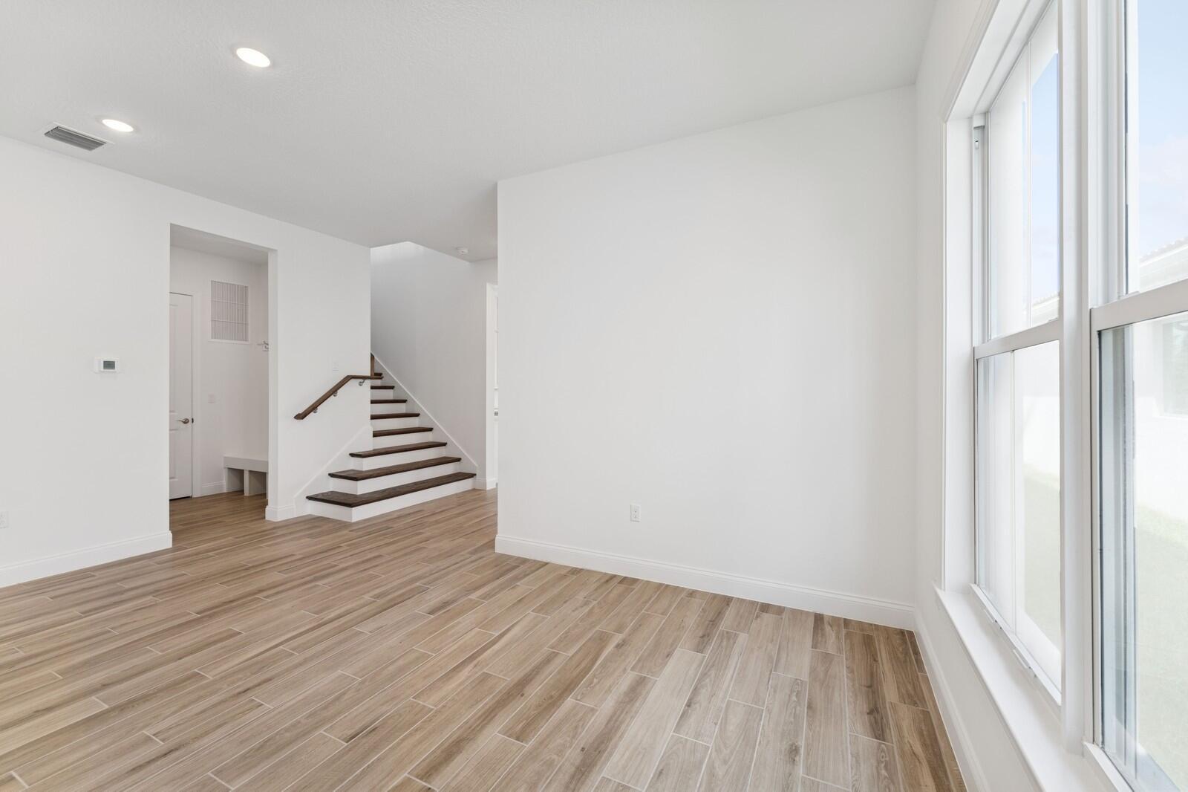
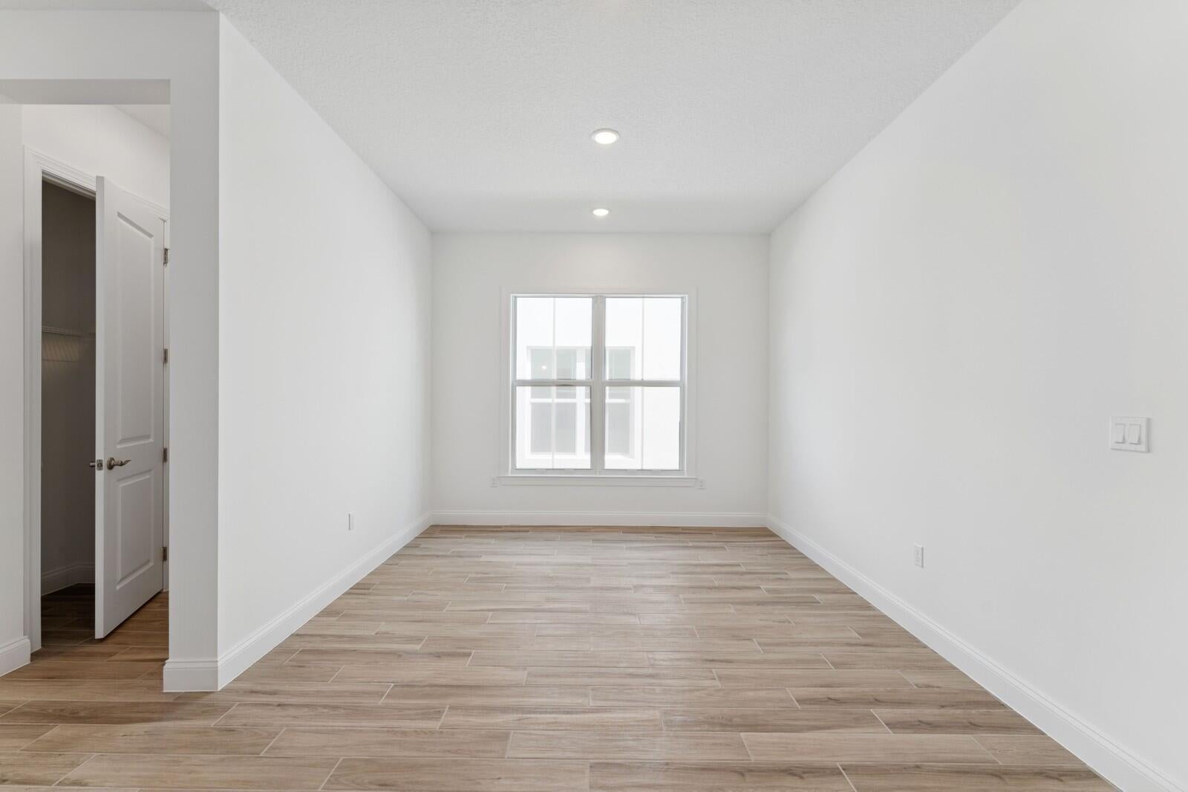
Discover luxury living in the stunning Vallejo at Salerno Reserve, anticipated for Winter 2026 completion. This spacious two-story home showcases our elegant Classic design collection featuring beautiful white cabinetry, designer-selected finishes, and thoughtfully crafted living spaces designed for both everyday comfort and entertaining. Perfectly positioned on a desirable homesite backing to a landscaped garden area, this home offers a peaceful and picturesque backdrop with additional greenery and privacy. The open-concept layout, expansive living areas, and carefully curated finishes create a timeless design that feels both sophisticated and welcoming. Located within the gated community of Salerno Reserve, residents enjoy access to a resort-style pool, pickleball courts, walking trail and convenient proximity to Downtown Stuart, beaches, shopping, dining, and I-95. Photos are of a model home and are for illustrative purposes only. Actual home, features, colors, materials, and finishes may vary.

Save
Ask
Tour
Hide
Share
Listing Snapshot
Price 
$899,995
Days On Site 
105 Days
Bedrooms 
5
Inside Area (SqFt) 
3,562 sqft
Total Baths 
5
Full Baths 
4
Partial Baths 
1
Lot Size 
0.14 Acres
Year Built 
2024
MLS® Number 
B26038672
Status 
Pending
Property Tax 
$1,061.29
HOA/Condo/Coop Fees 
$319.35 monthly
Sq Ft Source 
Builder
Friends & Family
Recent Activity
2 months agoListing updated with changes from the MLS®
2 months agoStatus changed to Pending
3 months agoListing first seen on site
General Features
Acres 
0.14
Attached Garage 
Yes
Direction Faces 
West
Disclosures 
Owner Is Listing Agent
Garage 
Yes
Garage Spaces 
3
Levels 
Multi/SplitTwo
Number Of Stories 
2
Parking 
AttachedGarageGarage Door Opener
Parking Spaces 
3
Pets 
Breed RestrictionsYes
Property Condition 
New Construction
Property Sub Type 
Single Family Residence
Security 
Gated CommunitySmoke Detector(s)
Sewer 
Public Sewer
Special Circumstances 
Standard
SqFt Total 
3973
Utilities 
Cable AvailableSewer AvailableWater Available
Water Source 
Public
Zoning 
res
Interior Features
Appliances 
DryerDishwasherElectric RangeElectric Water HeaterDisposalMicrowaveRefrigeratorWater HeaterWasher
Cooling 
Central Air
Flooring 
Ceramic Tile
Furnished 
Unfurnished
Heating 
Central
Interior 
Cathedral Ceiling(s)Entrance FoyerKitchen IslandPantryVaulted Ceiling(s)Walk-In Closet(s)
Laundry Features 
Inside
Main Level Bedrooms 
1
Window Features 
Storm Window(s)
Bedroom 2 
Dimensions - 10.6 X 13.1Level - SecondArea - 138
Bedroom 3 
Dimensions - 10.6 X 13.1Level - SecondArea - 138
Bedroom 4 
Dimensions - 11.1 X 11.5Level - SecondArea - 127
Bedroom 5 
Dimensions - 11.5 X 13Level - FirstArea - 149Description - Extra Suite
Den 
Dining Room 
Dimensions - 12.1 X 11.7Level - FirstArea - 141
Family Room 
Great Room 
Kitchen 
Dimensions - 11.1 X 20.39Level - FirstArea - 226
Laundry 
Living Room 
Dimensions - 15 X 20.39Level - FirstArea - 305
Loft 
Dimensions - 15 X 14.7Level - SecondArea - 220
Other 
Dimensions - 20.39 X 20.1Level - MainArea - 409Description - 3 Car Tandem Garage
PrimaryBedroom 
Dimensions - 14.9 X 20.9Level - SecondArea - 311
Save
Ask
Tour
Hide
Share
Exterior Features
Construction Details 
BlockConcrete
Patio And Porch 
Patio
Pool Features 
Association
Roof 
ConcreteTile
Windows/Doors 
Storm Window(s)
Community Features
Association Amenities 
PoolCabana
Association Fee 
$319.35
Association Fee Frequency 
Monthly
Community Features 
Gated
MLS Area 
6070 - Stuart - South of Indian St
Financing Terms Available 
CashConventionalFHATrade
Building Access 
Entry Level Living Area Y
Schools
School District
Unknown
Elementary School
Pinewood (Martin)
Middle School
Dr. David L. Anderson
High School
Martin County
Listing courtesy of K Hovnanian Florida Realty


All listings featuring the BMLS logo are provided by BeachesMLS, Inc. This information is not verified for authenticity or accuracy and is not guaranteed. Copyright © 2026 BeachesMLS, Inc. (a Flex MLS feed)
Last checked: 2026-09-23 05:27 AM UTC

Neighborhood & Commute
Source: Walkscore
Save
Ask
Tour
Hide
Share