

Save
Ask
Tour
Hide
$1,270,000
117 Days On Site
13952 SW Belterra DrivePort St Lucie, FL 34987
For Sale|Single Family Residence|Active
3
Beds
3
Total Baths
2
Full Baths
1
Partial Bath
2,790
SqFt
$455
/SqFt
2023
Built
Subdivision:
BELTERRA PHASE 1 PLAT 1
County:
St Lucie
Save
Ask
Tour
Hide
Mortgage Calculator
Monthly Payment (Est.)
Enter an interest rate to see your estimated monthly payment.Calculator powered by Showcase IDX, a Constellation1 Company. Copyright ©2026 Information is deemed reliable but not guaranteed.
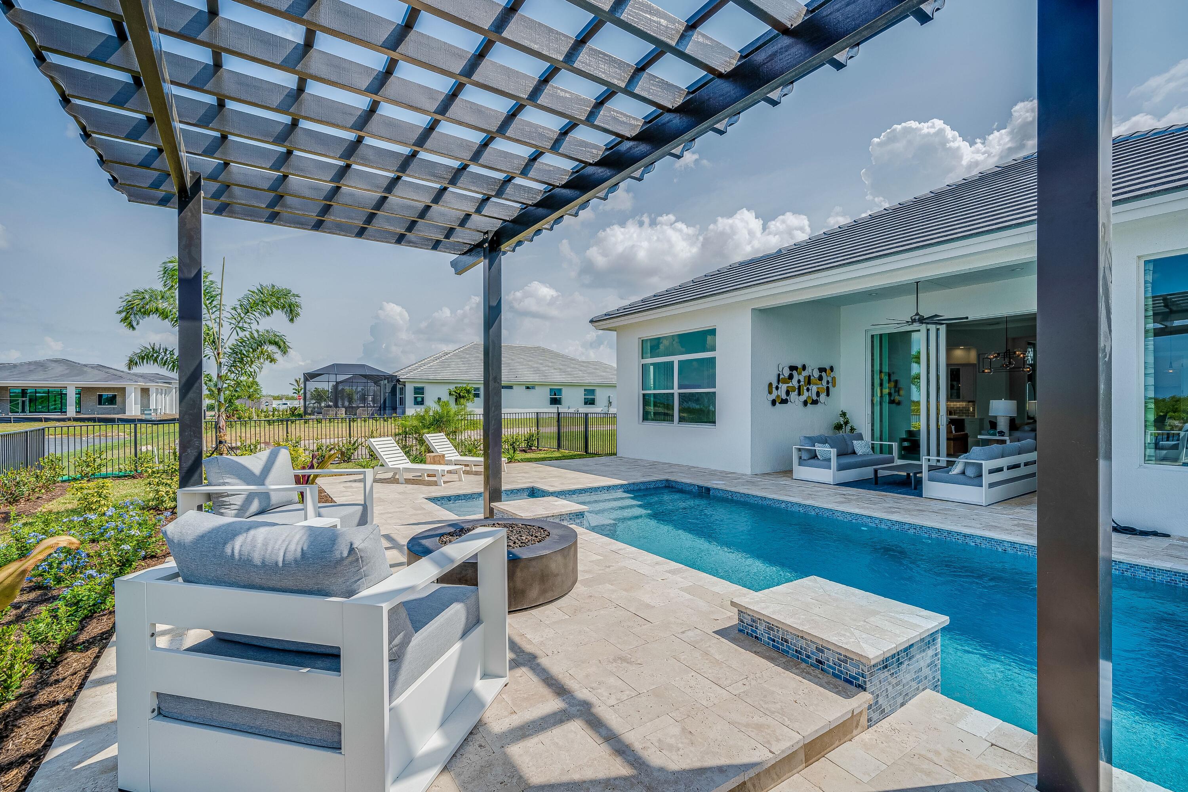
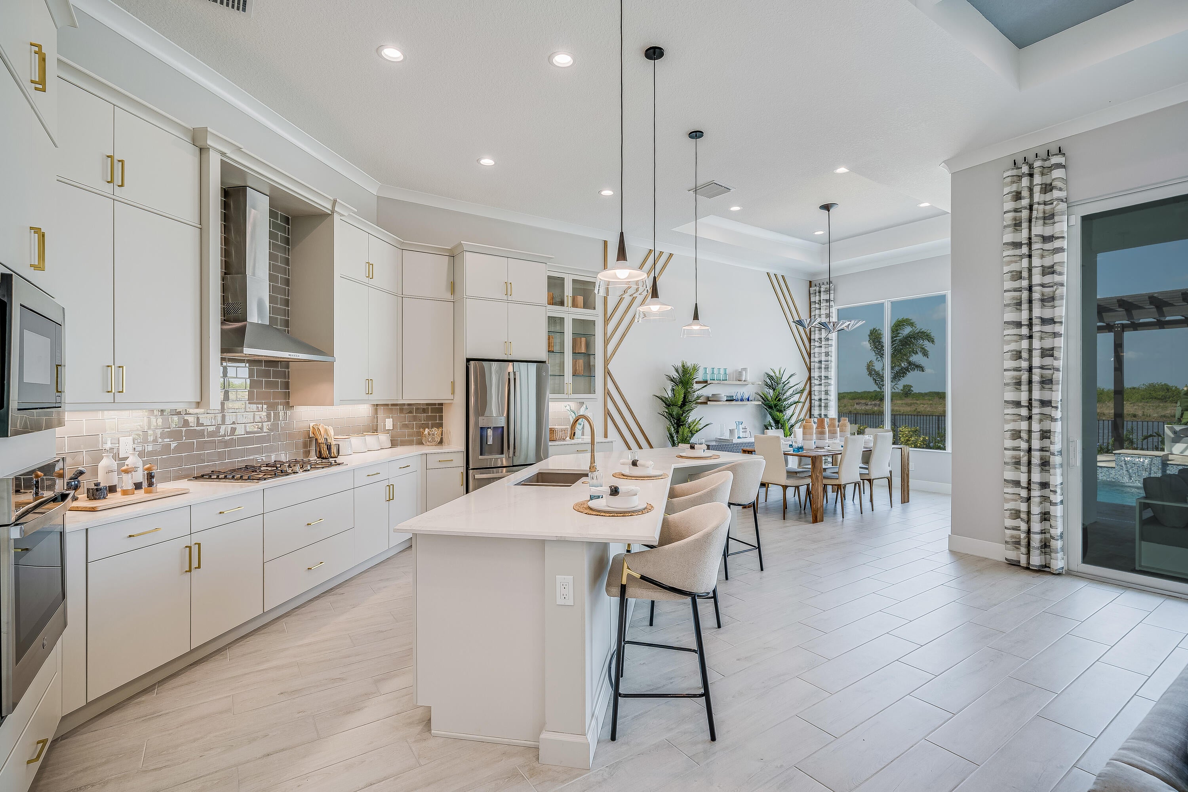
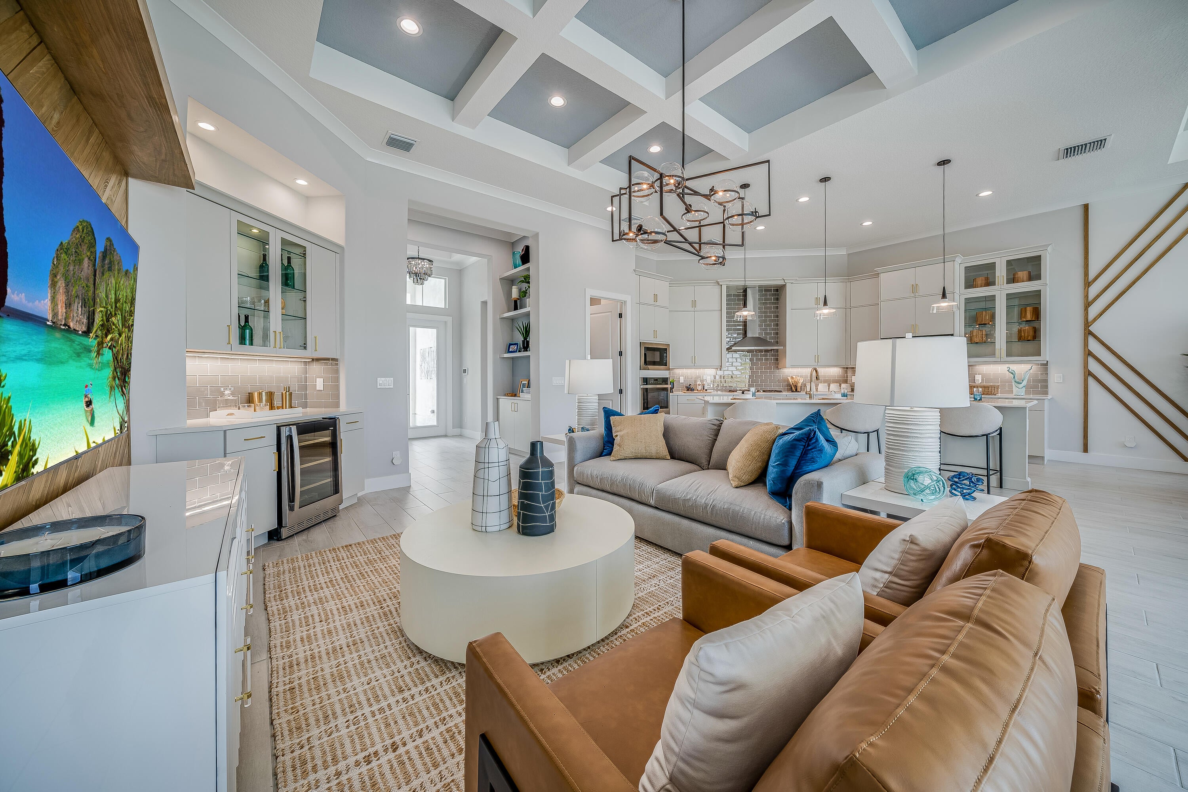
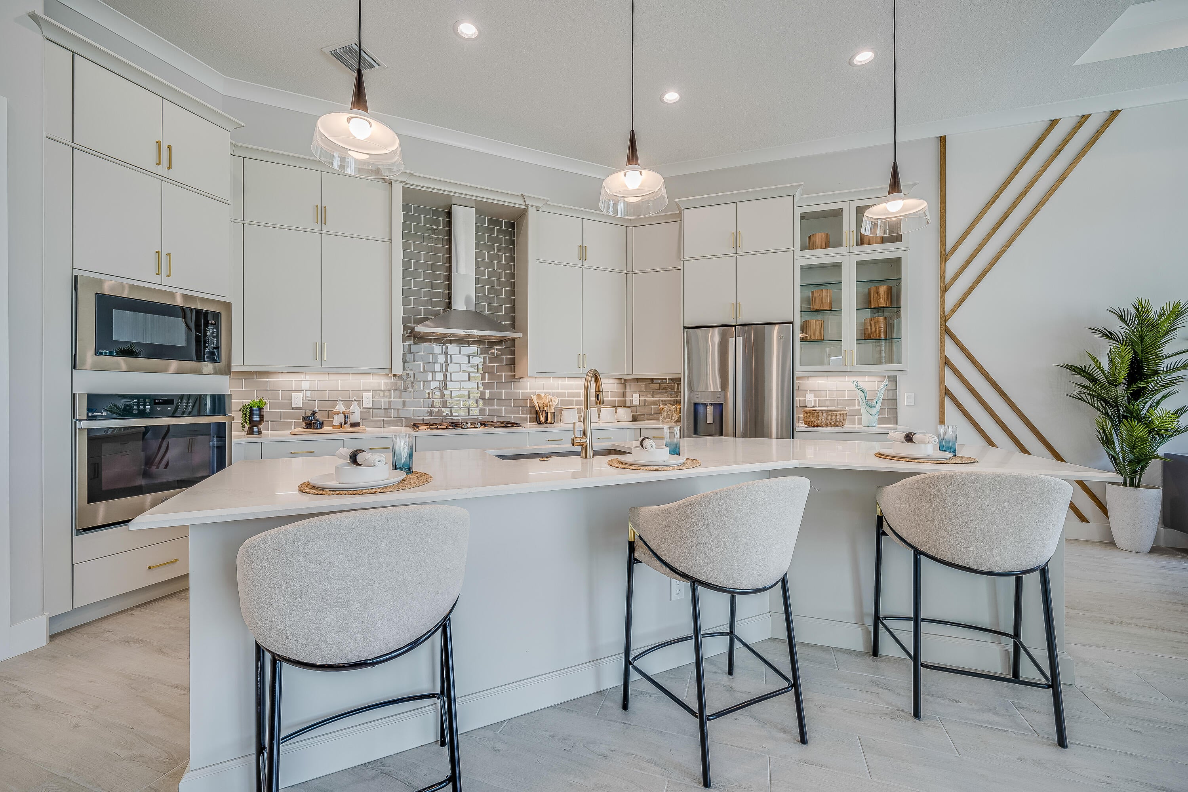
Home includes a private pool with 2 waterfalls, a sunshelf, a pergola and a spa! This Sage model is a fully furnished showcase residence. Offering 2,790 square feet of living space and a total of 3,776 square feet. Featuring 3 bedrooms, 2.5 bathrooms, bonus room, club room and a 2-car garage plus a workshop garage. Master bathroom includes a free-standing tub. The gourmet kitchen boasts stacked cabinetry with under-cabinet lighting, while the club room includes a stylish bar. Custom lighting throughout, crown molding inside coffered ceilings and large-format porcelain wood plank tile flooring throughout the home.
Save
Ask
Tour
Hide
Listing Snapshot
Price
$1,270,000
Days On Site
117 Days
Bedrooms
3
Inside Area (SqFt)
2,790 sqft
Total Baths
3
Full Baths
2
Partial Baths
1
Lot Size
0.28 Acres
Year Built
2023
MLS® Number
B26038785
Status
Active
Property Tax
$17,375.77
HOA/Condo/Coop Fees
$523 monthly
Sq Ft Source
Plans
Friends & Family
Recent Activity
| 2 months ago | Price changed to $1,270,000 | |
| 2 months ago | Listing updated with changes from the MLS® | |
| 4 months ago | Listing first seen on site |
General Features
Acres
0.28
Attached Garage
Yes
Direction Faces
East
Disclosures
Home Warranty
Garage
Yes
Garage Spaces
2
Home Warranty
Yes
Levels
One
Number Of Stories
1
Parking
AttachedDrivewayGarageGarage Door OpenerPaver Block
Parking Spaces
2
Pets
CallYes
Property Condition
New Construction
Property Sub Type
Single Family Residence
Security
Gated Community
Sewer
Public Sewer
Special Circumstances
Standard
SqFt Total
3776
Style
Traditional
Utilities
Cable AvailableElectricity ConnectedNatural Gas AvailableSewer ConnectedUnderground UtilitiesWater Connected
Water Source
Public
Zoning
Master
Interior Features
Appliances
CooktopDryerDishwasherGas CooktopDisposalGas Water HeaterMicrowaveOvenRefrigeratorWater HeaterWine RefrigeratorWasher
Cooling
Central AirElectric
Flooring
Other
Furnished
Furnished
Heating
Natural GasCentralElectric
Interior
Built-in FeaturesEntrance FoyerHigh CeilingsKitchen IslandPantryStorageSoaking TubVaulted Ceiling(s)BarWalk-In Closet(s)
Laundry Features
Laundry Room
Main Level Bedrooms
3
Spa
Yes
Bedroom 2
Dimensions - 13 X 11.5Area - 149
Bedroom 3
Dimensions - 13.67 X 11.5Area - 157
Game Room
Dimensions - 14.33 X 13.5Area - 193
Great Room
Dimensions - 20.5 X 18.67Area - 382
Kitchen
Dimensions - 16 X 14Area - 224
PrimaryBedroom
Dimensions - 16.32 X 14Area - 228
Save
Ask
Tour
Hide
Exterior Features
Construction Details
Foam InsulationConcreteStucco
Exterior
Lighting
Fencing
Back YardFenced
Lot Features
Waterfront
Other Structures
PergolaStorage
Patio And Porch
CoveredPatio
Pool Features
GuniteIn GroundPrivatePool/Spa ComboSalt WaterAssociation
Private Pool
Yes
Road Frontage
Private Road
Roof
FlatTile
Spa
Yes
Spa Features
In Ground
View
LakePoolWater
Waterfront
Yes
Waterfront Features
Lake Front
Waterview
LakePoolWater
Community Features
Association Amenities
PoolBasketball CourtBilliard RoomClubhouseFitness CenterGatedRecreation FacilitiesShuffleboard CourtTennis Court(s)
Association Fee
$316.0
Association Fee Frequency
Monthly
Additional Association Fee
$207.0
Additional Association Fee Frequency
Monthly
Community Features
GatedStreet Lights
MLS Area
7800
Financing Terms Available
CashConventionalFHA
Roads
Paved
Listing courtesy of The GHO Homes Agency LLC

All listings featuring the BMLS logo are provided by BeachesMLS, Inc. This information is not verified for authenticity or accuracy and is not guaranteed. Copyright © 2026 BeachesMLS, Inc. (a Flex MLS feed)
Last checked: 2026-10-05 09:54 AM UTC
All listings featuring the BMLS logo are provided by BeachesMLS, Inc. This information is not verified for authenticity or accuracy and is not guaranteed. Copyright © 2026 BeachesMLS, Inc. (a Flex MLS feed)
Last checked: 2026-10-05 09:54 AM UTC
Neighborhood & Commute
Source: Walkscore
Save
Ask
Tour
Hide
Did you know? You can invite friends and family to your search. They can join your search, rate and discuss listings with you.