Save
Ask
Tour
Hide
Share
$574,000
98 Days On Site

4717 NW Winter Oak Court
Jensen Beach, FL 34957

Single Family Residence|Pending
3
Beds
2
Total Baths
2
Full Baths
1,995
SqFt
$288
/SqFt
2004
Built
Subdivision:
JENSEN BEACH COUNTRY CLUB
County:
Martin
4717 NW Winter Oak Court4717 NW Winter Oak Court4717 NW Winter Oak Court4717 NW Winter Oak Court
Save
Ask
Tour
Hide
Share

Mortgage Calculator

Monthly Payment (Est.)

$2,619
Calculator powered by Showcase IDX, a Constellation1 Company. Copyright ©2026 Information is deemed reliable but not guaranteed.

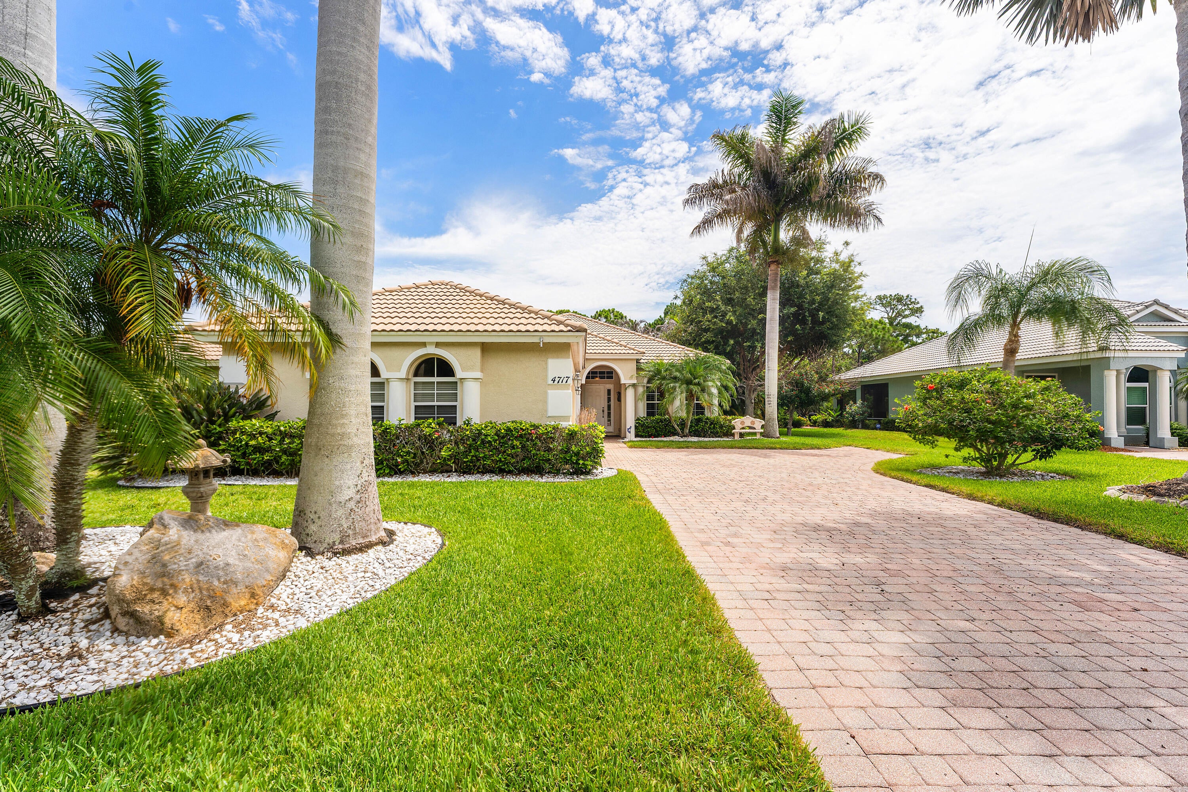
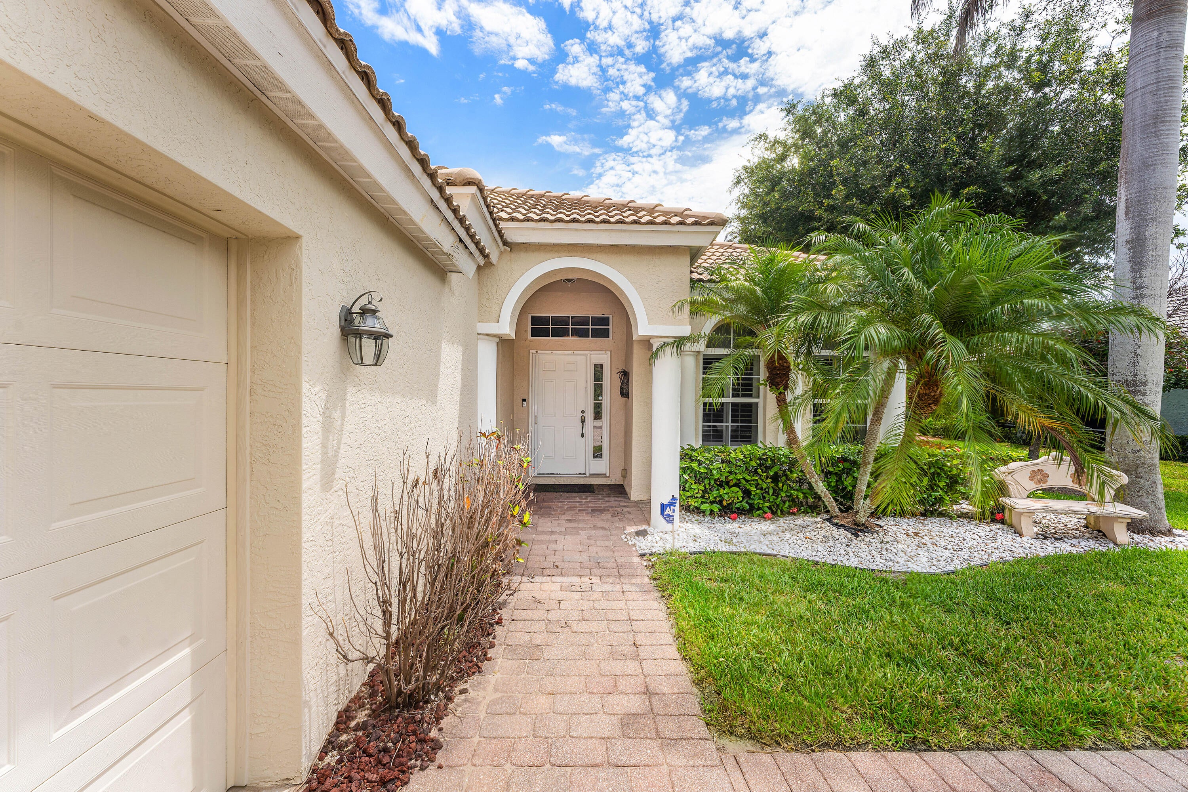
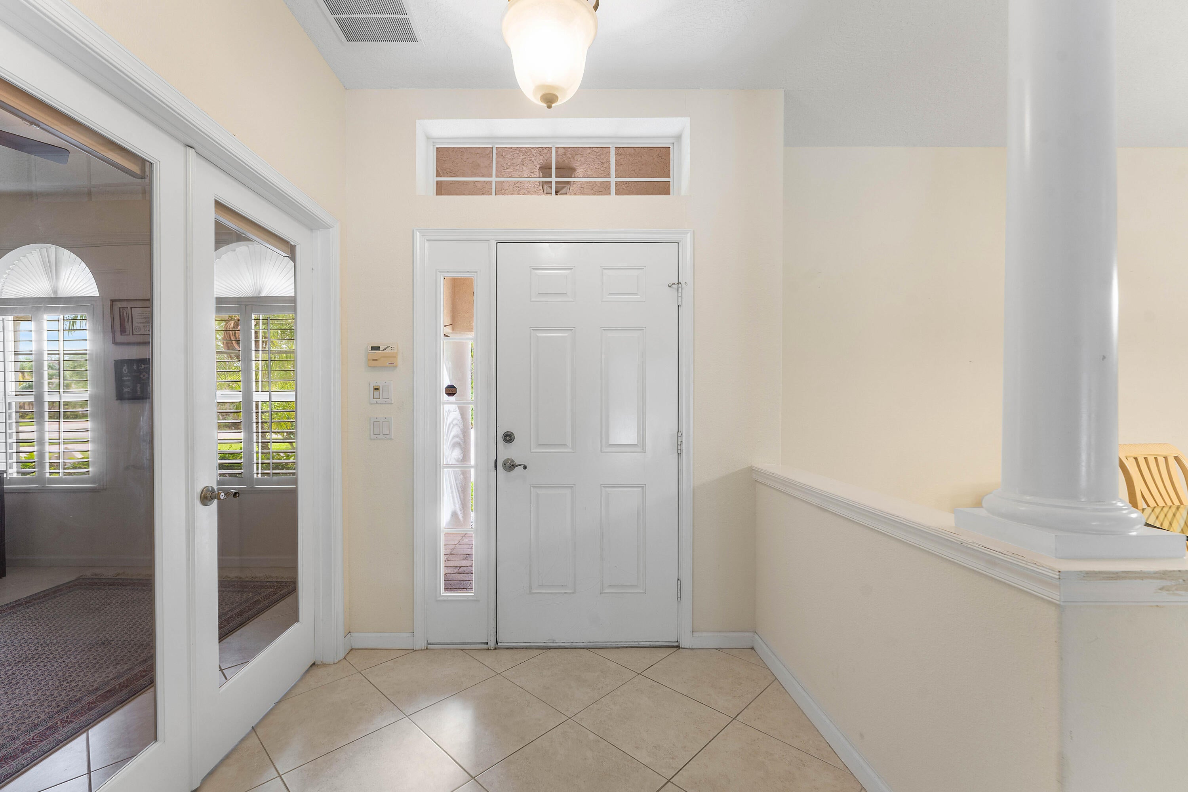
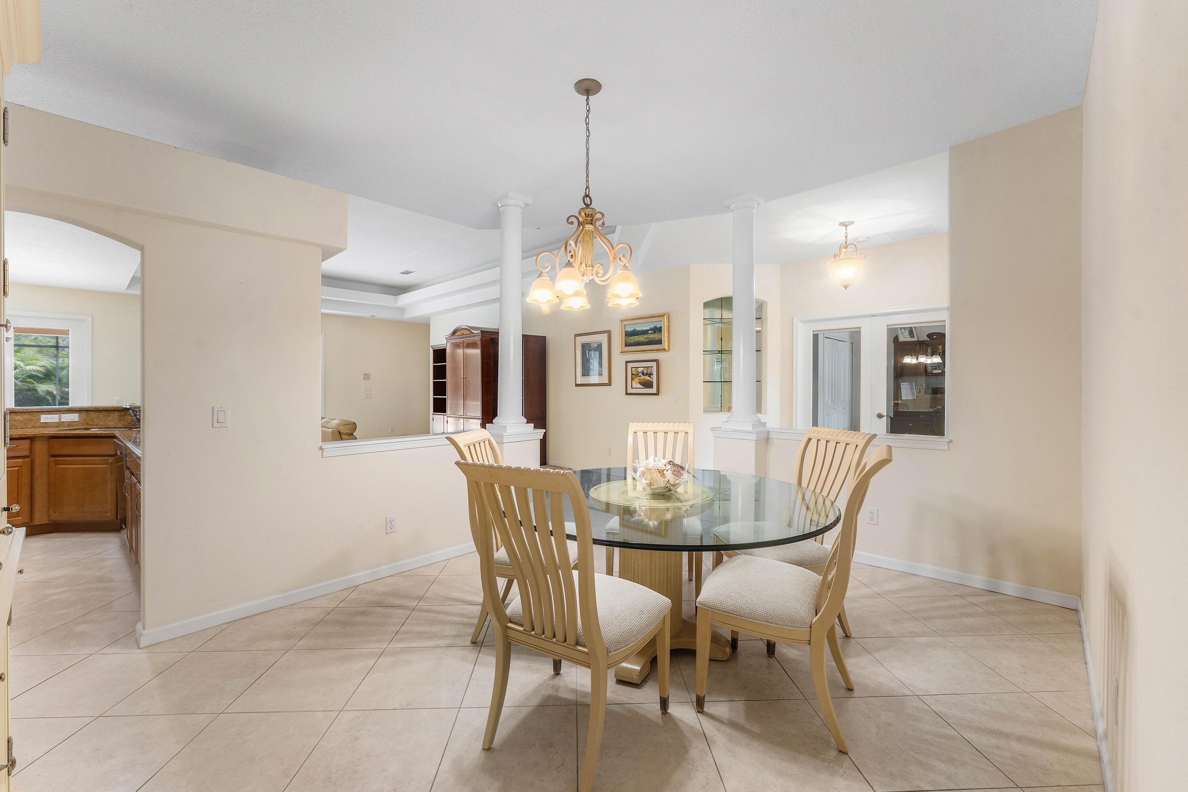
Pool home in the highly sought-after Jensen Beach Country Club. Situated on an oversized cul-de-sac lot, this private tropical retreat offers exceptional curb appeal, lush landscaping, no rear neighbors, and no homes directly across the street. Designed for both comfortable living and entertaining, the outdoor space features a private pool, expansive screened patio enclosure, tranquil views, and an oversized driveway with plenty of parking. Popular split-bedroom Bradford floor plan offers 3 bedrooms, 2 baths, a spacious great room, and dining area. Diagonal tile flooring enhances the main living areas, while the open eat-in kitchen features granite countertops, upgraded cabinets, a breakfast bar, and plenty of storage. The 3rd bedroom is perfectly suited as a home office or study, complete with custom built-ins and French doors. Plantation shutters throughout the home add style and elegance. The spacious primary suite features two closets, including a walk-in closet, and a luxurious en-suite bath with dual sinks, an oversized soaking tub, and a large walk-in shower. Additional highlights include a generously sized laundry room with a utility sink and built-in cabinets. Enjoy the premier lifestyle offered by Jensen Beach Country Club, a gated community with a manned guard gate and outstanding amenities, including three heated pools, tennis courts, pickleball courts, miles of walking and biking paths, and a community clubhouse. The community's 18-hole championship semi-private golf course offers pay-as-you-play access with no mandatory membership. Low HOA fees include lawn care, irrigation, basic cable, internet, and security system monitoring. Conveniently located just minutes from the beaches, downtown Jensen Beach, Pineapple Park, Treasure Coast Square, shopping, dining, healthcare facilities, and top-rated schools. Furniture is negotiable. Buyer to pay a one-time capital contribution at closing.

Save
Ask
Tour
Hide
Share
Listing Snapshot
Price 
$574,000
Days On Site 
98 Days
Bedrooms 
3
Inside Area (SqFt) 
1,995 sqft
Total Baths 
2
Full Baths 
2
Partial Baths 
N/A
Lot Size 
0.19 Acres
Year Built 
2004
MLS® Number 
B26040104
Status 
Pending
Property Tax 
$4,573.63
HOA/Condo/Coop Fees 
$370 monthly
Sq Ft Source 
Assessor
Friends & Family
Recent Activity
2 weeks agoListing updated with changes from the MLS®
2 weeks agoStatus changed to Pending
2 months agoPrice changed to $574,000
3 months agoListing first seen on site
General Features
Acres 
0.19
Attached Garage 
Yes
Direction Faces 
Southwest
Garage 
Yes
Garage Spaces 
2
Levels 
One
Number Of Stories 
1
Parking 
AttachedDrivewayGarageGarage Door Opener
Parking Spaces 
10
Pets 
Number LimitSize LimitYes
Property Sub Type 
Single Family Residence
Security 
Security SystemGated with GuardGated CommunitySmoke Detector(s)
Sewer 
Public Sewer
Special Circumstances 
Standard
SqFt Total 
2827
Style 
Ranch
Utilities 
Cable AvailableElectricity AvailableSewer AvailableUnderground UtilitiesWater Available
Water Source 
Public
Zoning 
PUD
Interior Features
Appliances 
DryerDishwasherElectric RangeElectric Water HeaterDisposalIce MakerMicrowaveOvenRangeRefrigeratorWater HeaterWasher
Cooling 
Central AirCeiling Fan(s)
Electric 
Underground
Flooring 
CarpetTile
Heating 
Central
Interior 
Breakfast BarBuilt-in FeaturesEat-in KitchenHigh CeilingsPantrySoaking TubWalk-In Closet(s)
Laundry Features 
InsideMain LevelLaundry RoomSink
Main Level Bedrooms 
3
Window Features 
Plantation Shutters
Bedroom 2 
Dimensions - 12 X 11Area - 132
Bedroom 3 
Dimensions - 13 X 11Area - 143
Great Room 
Dimensions - 23 X 14Area - 322
Kitchen 
Dimensions - 12 X 10Area - 120
Living Room 
Dimensions - 11 X 16Area - 176
PrimaryBedroom 
Dimensions - 15 X 17Area - 255
Save
Ask
Tour
Hide
Share
Exterior Features
Construction Details 
ConcreteStucco
Lot Features 
Cul-De-SacMany Trees
Patio And Porch 
CoveredPatioScreened
Pool Features 
In GroundPrivateScreen EnclosureAssociation
Private Pool 
Yes
Roof 
Barrel
Windows/Doors 
Plantation Shutters
Community Features
Association Amenities 
PoolClubhouseGolf CourseTennis Court(s)
Association Fee 
$370.0
Association Fee Frequency 
Monthly
Community Features 
Gated
MLS Area 
6030 - Jensen Beach/Stuart - North of Roosevelt Br
Financing Terms Available 
CashConventionalFHAVA Loan
Schools
School District
Unknown
Elementary School
Jensen Beach
Middle School
Stuart
High School
Jensen Beach
Listing courtesy of EXP Realty LLC


All listings featuring the BMLS logo are provided by BeachesMLS, Inc. This information is not verified for authenticity or accuracy and is not guaranteed. Copyright © 2026 BeachesMLS, Inc. (a Flex MLS feed)
Last checked: 2026-09-18 08:58 AM UTC

Neighborhood & Commute
Source: Walkscore
Save
Ask
Tour
Hide
Share