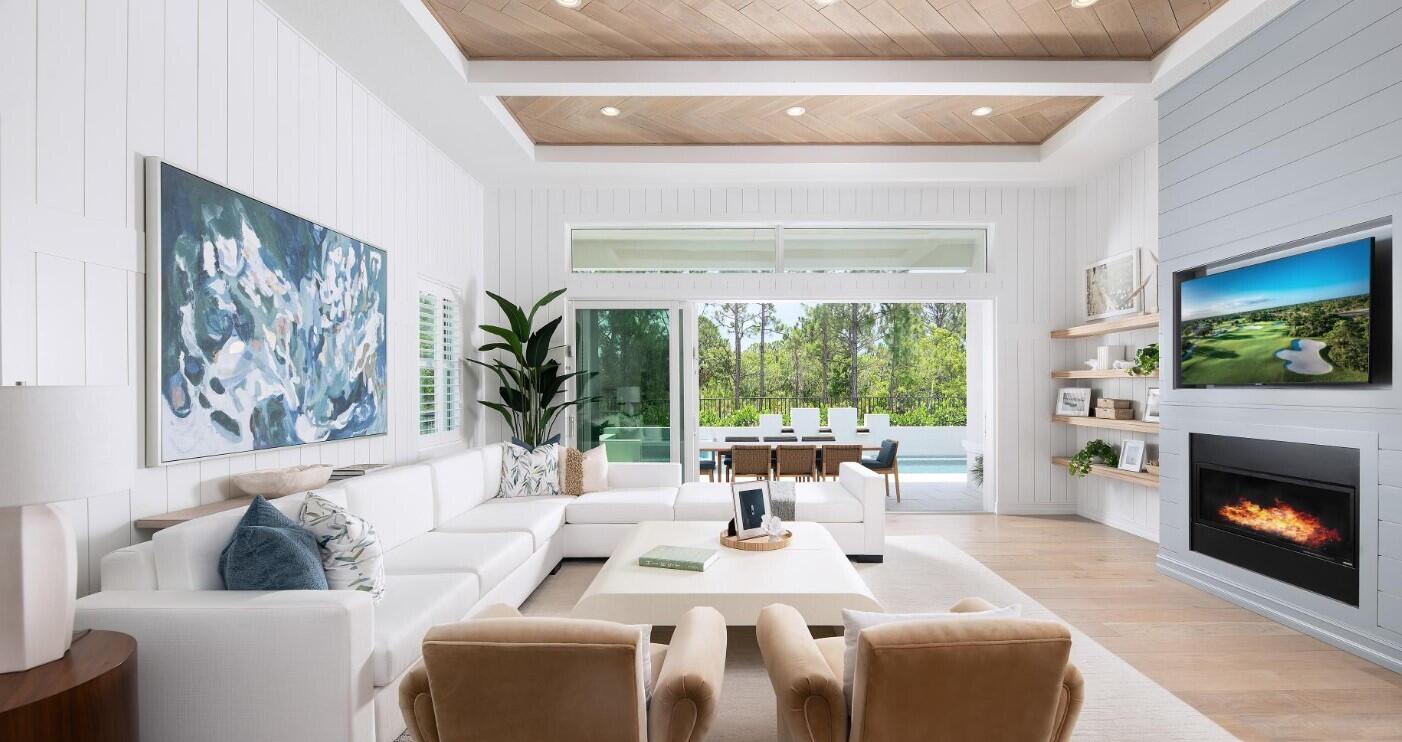
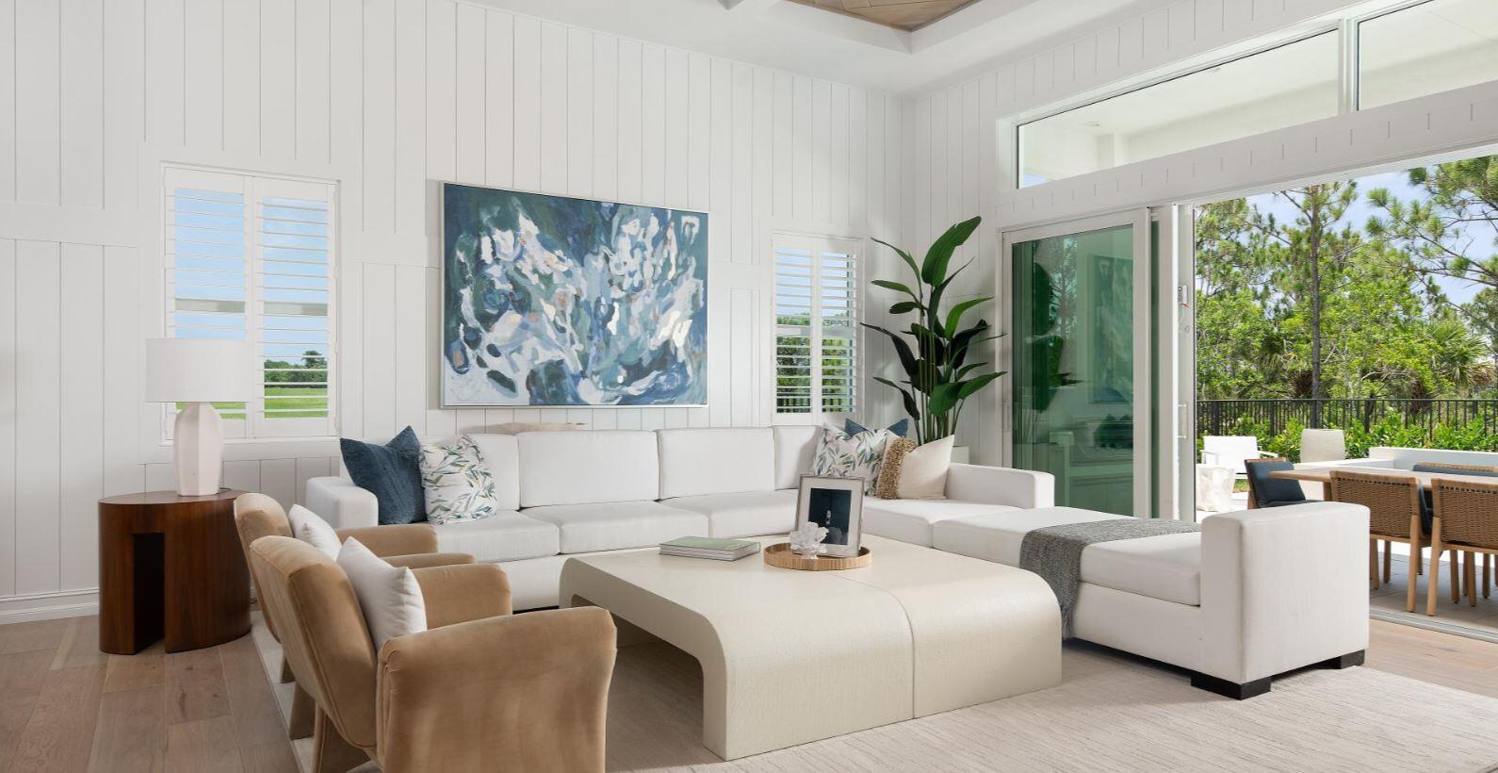
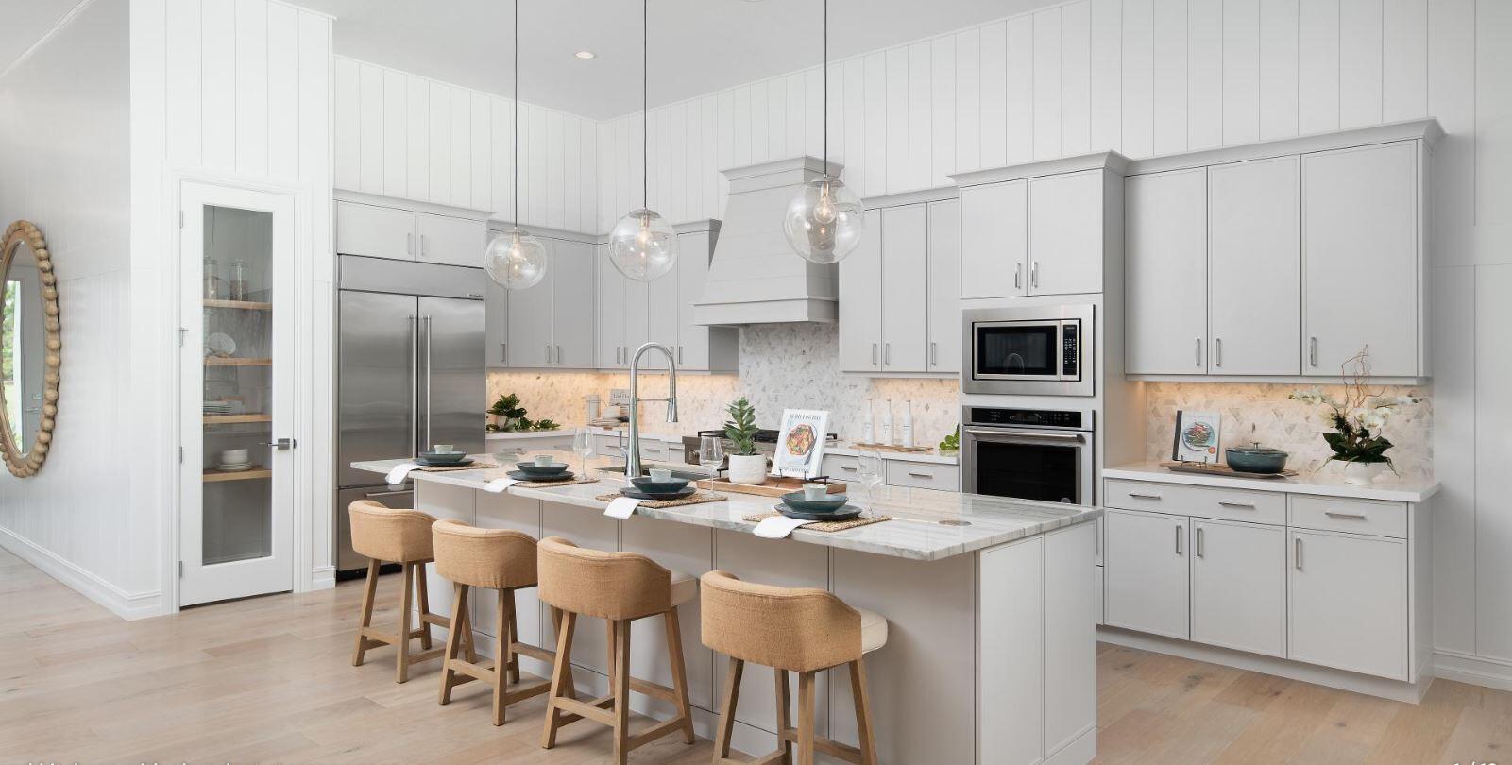
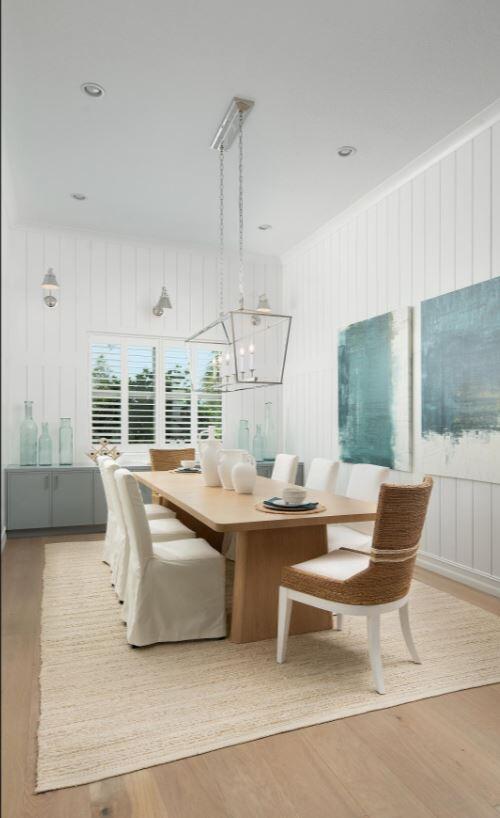
FULLY FURNISHED TURN-KEY MODEL HOME FOR SALE!!! The Gordon's combination of classic details and modern open-concept spaces make it a stunning home. The beautiful foyer hallway reveals a graceful formal dining room and a spacious great room, both with elegant coffered ceilings. Just beyond the great room is a desirable covered lanai. The well-designed kitchen is complemented by a large center island with breakfast bar, wraparound counter and cabinet space, and a sizable pantry. Defining the primary bedroom suite is a charming coffered ceiling, dual walk-in closets, and a palatial primary bath with dual vanities, a large soaking tub, a luxe shower with seat, linen storage, and a private water closet. The ample secondary bedrooms feature roomy closets and a shared bath. FULLY FURNISHED TURN-KEY MODEL HOME FOR SALE
Listing Snapshot
Inside Area (SqFt)
2,735 sqft
HOA/Condo/Coop Fees
$727 monthly
Recent Activity
| 4 days ago | | Listing updated with changes from the MLS® |
| 4 days ago | | Price changed to $1,299,000 |
| 4 months ago | | Listing first seen on site |
General Features
Direction Faces
Northwest
Disclosures
Home Warranty
Parking
AttachedDrivewayGarage
Pets
Breed RestrictionsYes
Property Condition
New Construction
Property Sub Type
Single Family Residence
Security
Gated with GuardGated CommunitySecurity Guard
Special Circumstances
Standard
Utilities
Cable AvailableElectricity AvailableNatural Gas AvailablePhone AvailableSewer AvailableUnderground UtilitiesWater Available
Interior Features
Appliances
CooktopDryerDishwasherGas CooktopGas Water HeaterMicrowaveOvenRefrigeratorWater HeaterWasher
Flooring
CarpetCeramic TileHardwood
Interior
Built-in FeaturesHigh CeilingsKitchen IslandSoaking TubWalk-In Closet(s)Bar
Window Features
Plantation ShuttersStorm Window(s)
Bedroom 2
Dimensions - 11 X 10Area - 110
Bedroom 3
Dimensions - 12 X 12Area - 144
Dining Room
Dimensions - 19 X 12Area - 228Description - 12 FOOT CEILINGS
Kitchen
Dimensions - 20 X 16Area - 320Description - 12 FOOT CEILINGS
Living Room
Dimensions - 25 X 22Area - 550Description - 12 FOOT CEILINGS
PrimaryBedroom
Dimensions - 17 X 16Area - 272Description - 11 FOOT CEILINGS
Exterior Features
Construction Details
BlockStucco
Exterior
LightingOutdoor Kitchen
Other Structures
Outdoor Kitchen
Pool Features
HeatedPrivate
Road Frontage
Private Road
Spa Features
GuniteHeated
Windows/Doors
Plantation ShuttersStorm Window(s)
Community Features
Association Amenities
CabanaGatedPoolSpa/Hot TubTennis Court(s)
Association Fee Frequency
Monthly
Community Features
GatedStreet LightsSidewalks
Financing Terms Available
CashConventional
Listing courtesy of Frenchman's Reserve Realty

All listings featuring the BMLS logo are provided by BeachesMLS, Inc. This information is not verified for authenticity or accuracy and is not guaranteed. Copyright © 2026 BeachesMLS, Inc. (a Flex MLS feed)
Last checked: 2026-10-05 09:54 AM UTC
Source: Walkscore


Did you know? You can invite friends and family to your search. They can join your search, rate and discuss listings with you.