Save
Ask
Tour
Hide
Share
$3,299,900
58 Days On Site

425 N Ffa Road
Fort Pierce, FL 34945

For Sale|Single Family Residence|Active
4
Beds
3
Total Baths
3
Full Baths
2,486
SqFt
$1,327
/SqFt
1990
Built
Subdivision:
METES AND BOUNDS
County:
St Lucie

Due to the health concerns created by Coronavirus we are offering personal 1-1 online video walkthough tours where possible.
425 N Ffa Road425 N Ffa Road425 N Ffa Road425 N Ffa Road
Save
Ask
Tour
Hide
Share

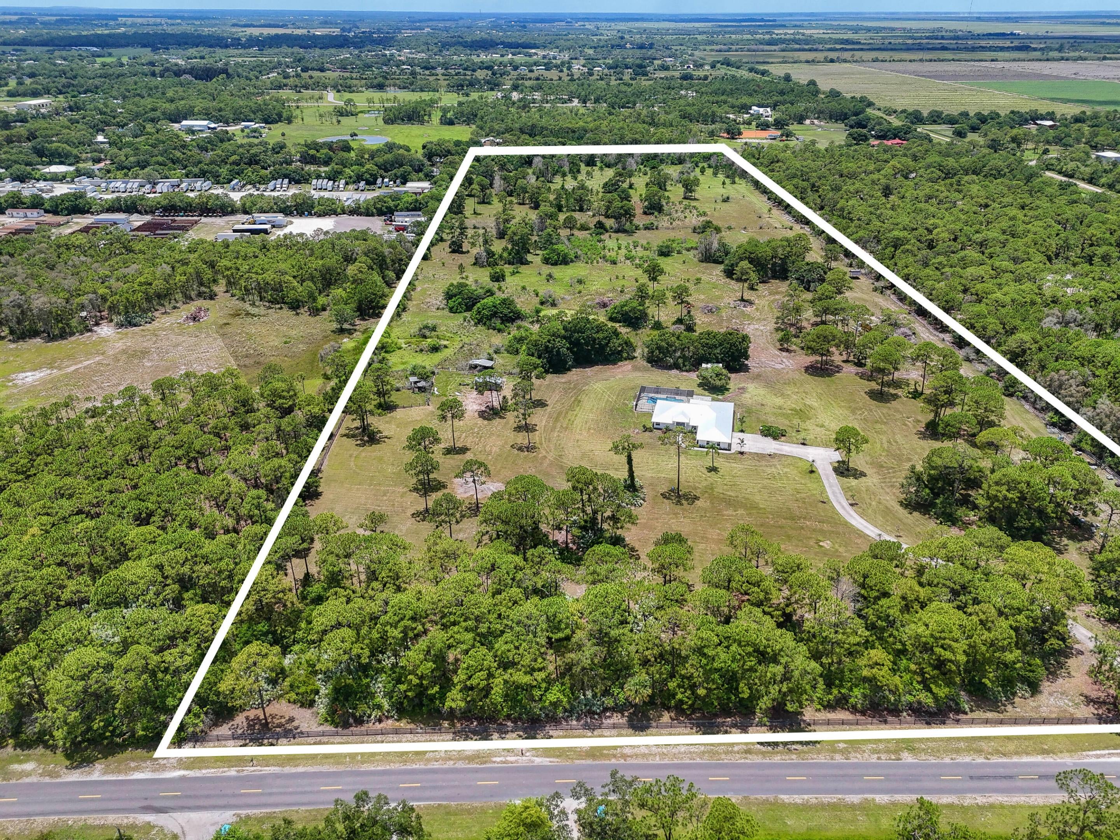
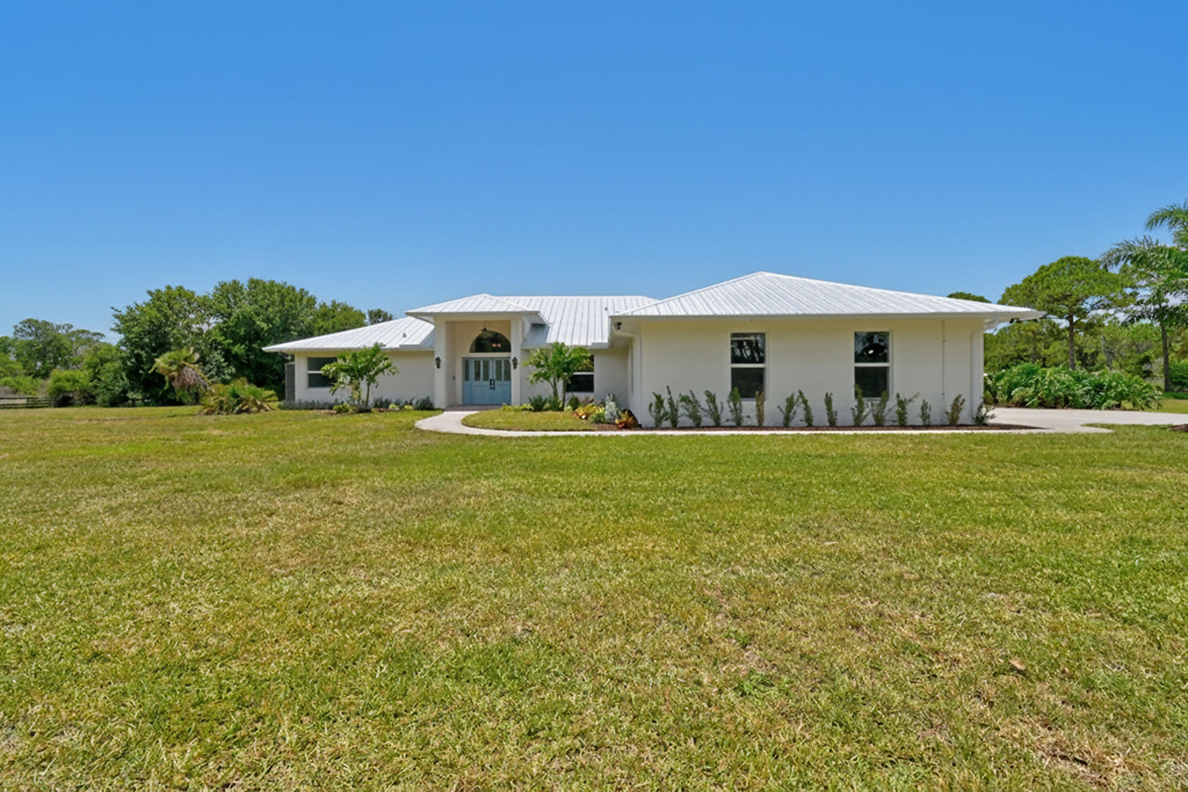
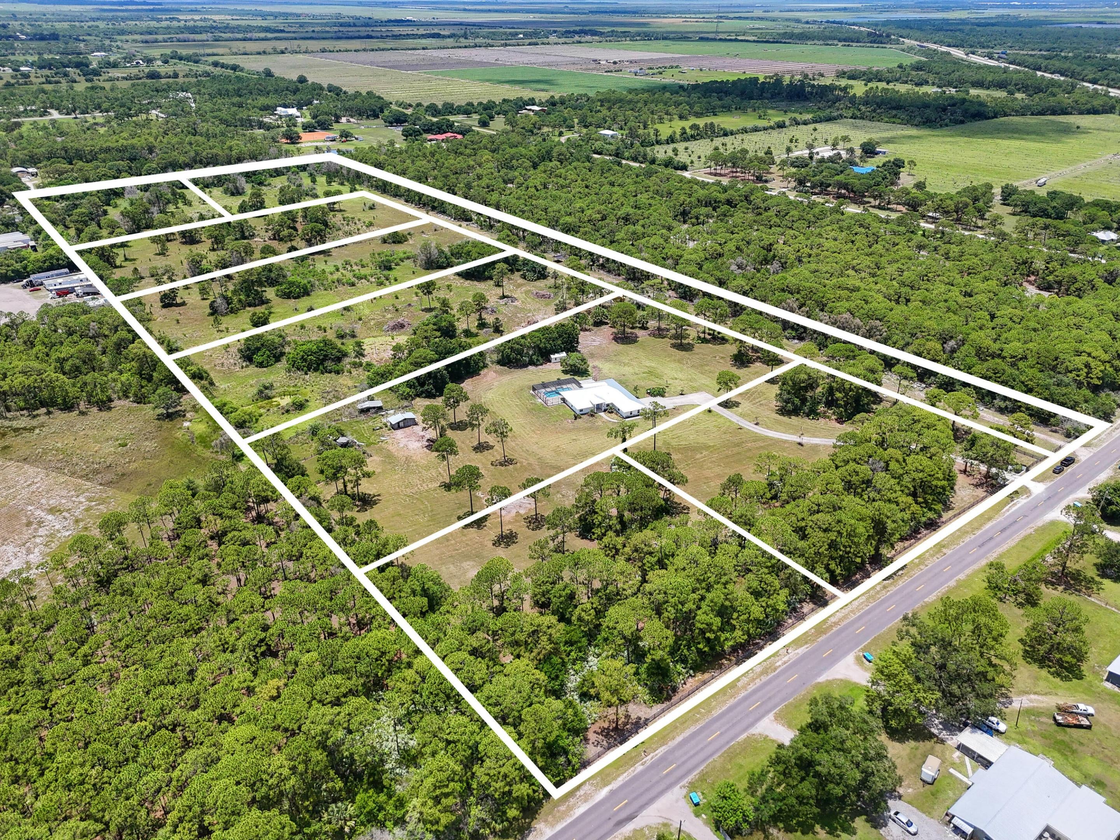
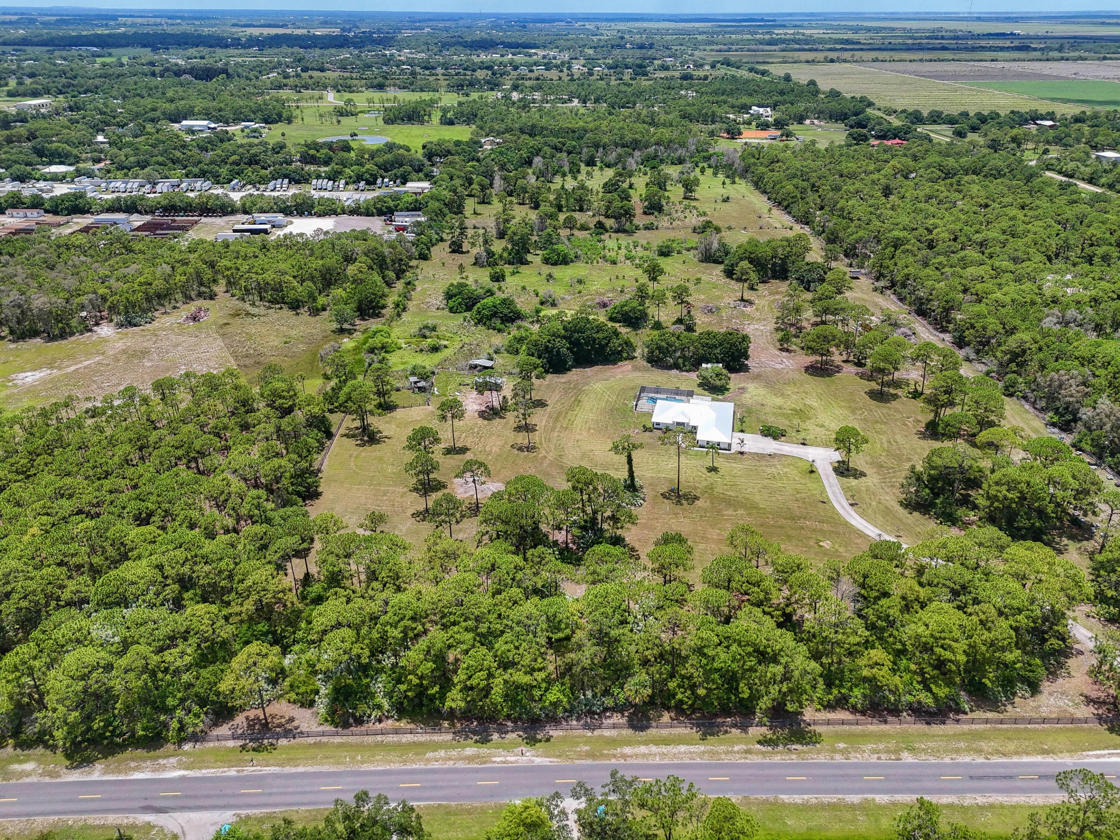
29.74 Acres of Secluded Land Near Fort Pierce Discover your own private paradise on nearly 30 acres of peaceful, secluded land featuring a fully renovated home. Whether you envision a family compound, an income opportunity, or simply a personal retreat, this property offers endless possibilities. Zoned AG 1, it allows flexibility to split or develop as desired. As you arrive via the paved driveway, you're greeted by a stunning country residence showcasing a new metal roof, impact glass windows and doors, luxury laminate flooring, a modern kitchen with quartz countertops, and updated bathrooms. Outdoor living shines with a spacious covered patio featuring a wood ceiling overlooking the screened in pool and spa area—perfect for entertaining or relaxing in total privacy.

Save
Ask
Tour
Hide
Share
Listing Snapshot
Price 
$3,299,900
Days On Site 
58 Days
Bedrooms 
4
Inside Area (SqFt) 
2,486 sqft
Total Baths 
3
Full Baths 
3
Partial Baths 
N/A
Lot Size 
29.74 Acres
Year Built 
1990
MLS® Number 
B26040814
Status 
Active
Property Tax 
$5,582.16
HOA/Condo/Coop Fees 
N/A
Sq Ft Source 
Appraiser
Friends & Family
Recent Activity
a week agoPrice changed to $3,299,900
a week agoListing updated with changes from the MLS®
2 months agoStatus changed to Active
2 months agoListing first seen on site
General Features
Acres 
29.74
Attached Garage 
Yes
Direction Faces 
East
Foundation 
Slab
Garage 
Yes
Garage Spaces 
3
Land Lease 
No
Levels 
One
Number Of Stories 
1
Parking 
AttachedConcreteDrivewayGarageOpenRV Access/ParkingUnpaved
Parking Spaces 
10
Pets 
Yes
Property Sub Type 
Single Family Residence
Security 
Security Gate
Sewer 
Septic Tank
Special Circumstances 
Standard
SqFt Total 
6507
Style 
Ranch
Utilities 
Cable AvailableElectricity ConnectedPhone AvailableUnderground UtilitiesWater Available
Water Source 
Well
Zoning 
AG-1 Count
Interior Features
Appliances 
DryerDishwasherElectric RangeElectric Water HeaterMicrowaveRefrigeratorWater Softener OwnedWater SoftenerWater HeaterWasher
Cooling 
Central AirCeiling Fan(s)
Electric 
Circuit Breakers220 Volts220 Volts in Kitchen220 Volts in Laundry
Flooring 
Ceramic TileLaminate
Furnished 
Unfurnished
Heating 
Central
Interior 
Entrance FoyerHigh CeilingsKitchen IslandStorageSoaking TubWalk-In Closet(s)
Laundry Features 
InsideLaundry Room
Main Level Bedrooms 
3
Spa 
Yes
Window Features 
Storm Window(s)
Bedroom 2 
Dimensions - 14 X 12Level - FirstArea - 168
Bedroom 3 
Dimensions - 14 X 12Level - FirstArea - 168
Bedroom 4 
Dimensions - 13 X 10Level - FirstArea - 130
Dining Room 
Dimensions - 13 X 13.5Level - FirstArea - 175
Kitchen 
Dimensions - 15 X 15Level - FirstArea - 225
Living Room 
Dimensions - 25 X 23Level - MainArea - 575
Other 
Dimensions - 15 X 13Level - FirstArea - 195Description - Breakfast Area
PrimaryBedroom 
Dimensions - 20 X 15Level - FirstArea - 300
Save
Ask
Tour
Hide
Share
Exterior Features
Construction Details 
BlockConcrete
Fencing 
FencedFullGate
Lot Features 
Interior LotMany Trees
Other Structures 
Storage
Patio And Porch 
PorchCoveredPatioScreened
Pool Features 
FencedGuniteScreen EnclosurePrivate
Private Pool 
Yes
Road Frontage 
County Road
Roof 
Metal
Spa 
Yes
Spa Features 
GuniteIn Ground
View 
Garden
Waterview 
Garden
Windows/Doors 
Storm Window(s)
Community Features
Financing Terms Available 
CashConventional
MLS Area 
7300
Roads 
Asphalt
Listing courtesy of RE/MAX of Stuart


All listings featuring the BMLS logo are provided by BeachesMLS, Inc. This information is not verified for authenticity or accuracy and is not guaranteed. Copyright © 2026 BeachesMLS, Inc. (a Flex MLS feed)
Last checked: 2026-08-09 07:17 AM UTC

Neighborhood & Commute
Source: Walkscore
Save
Ask
Tour
Hide
Share