Save
Ask
Tour
Hide
Share
$1,160,000
67 Days On Site

12426 SW Crystal Cove Drive
Port St Lucie, FL 34987

For Sale|Single Family Residence|Active
3
Beds
4
Total Baths
3
Full Baths
1
Partial Bath
2,753
SqFt
$421
/SqFt
2023
Built
Subdivision:
RIVERLAND PARCEL B - PLAT FOUR
County:
St Lucie

Due to the health concerns created by Coronavirus we are offering personal 1-1 online video walkthough tours where possible.
12426 SW Crystal Cove Drive12426 SW Crystal Cove Drive12426 SW Crystal Cove Drive12426 SW Crystal Cove Drive
Save
Ask
Tour
Hide
Share

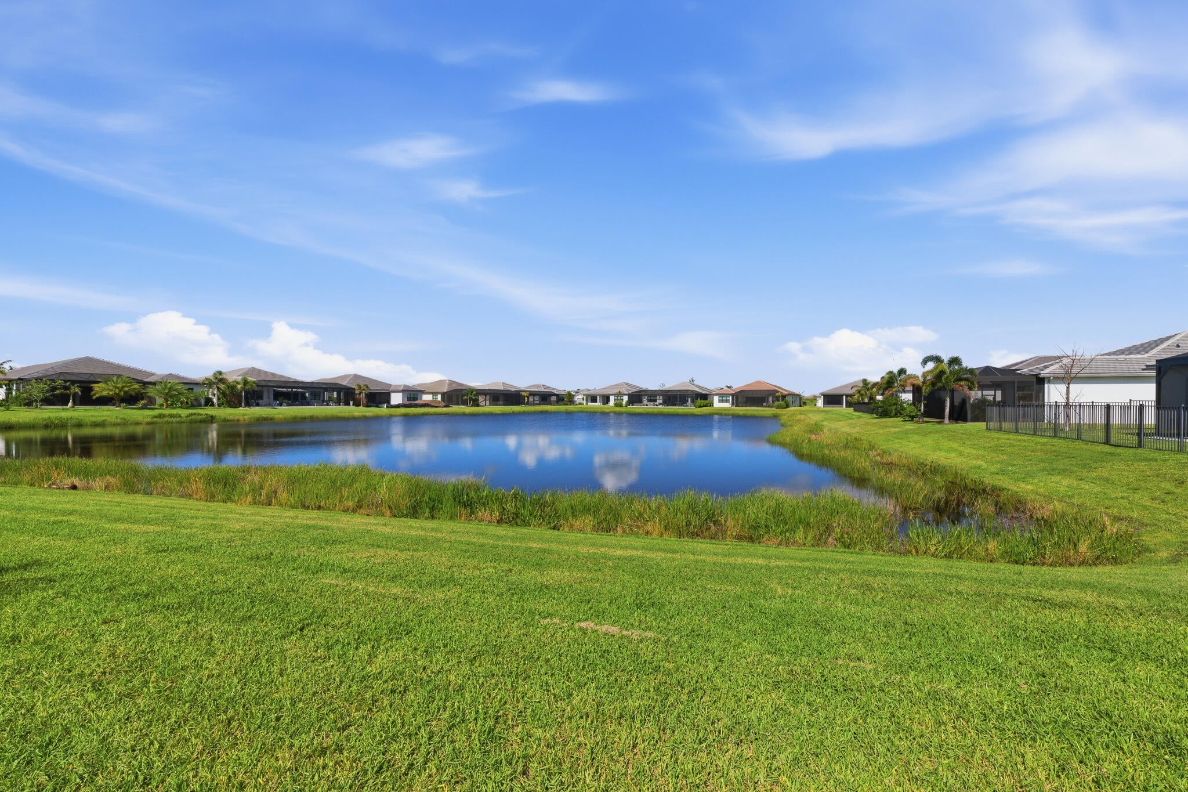
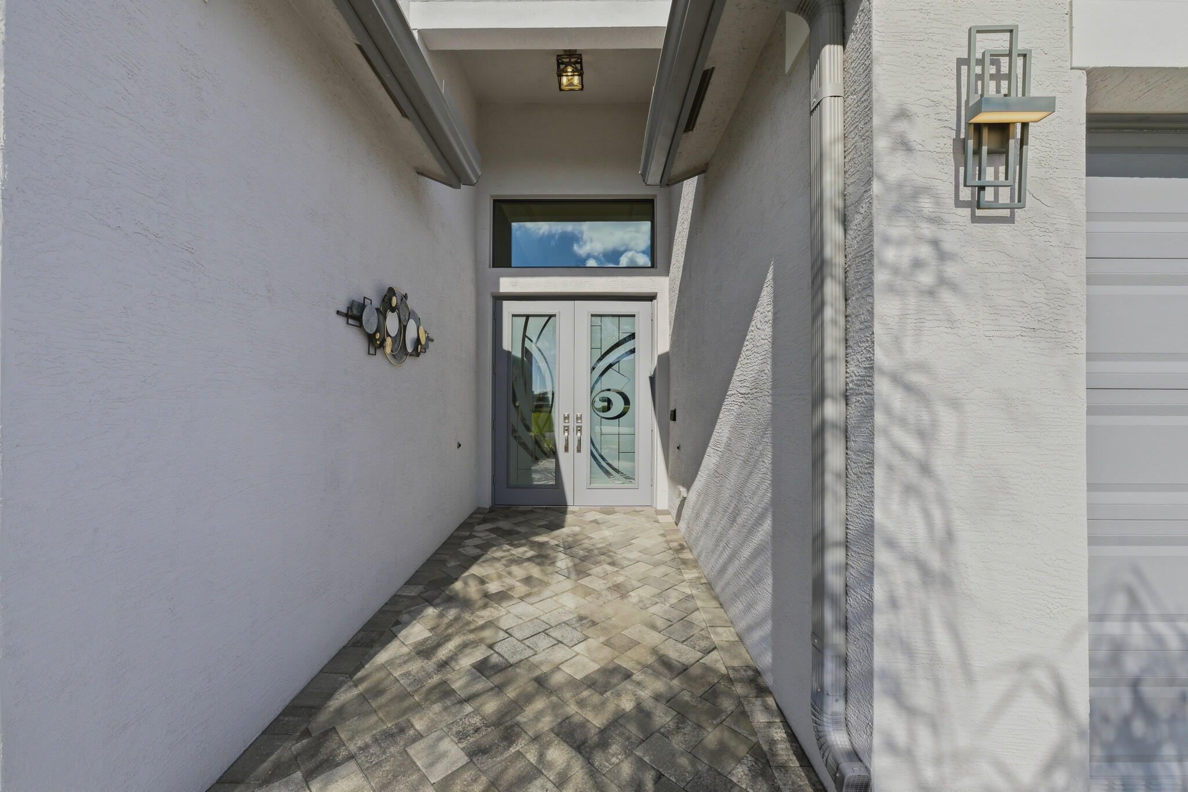
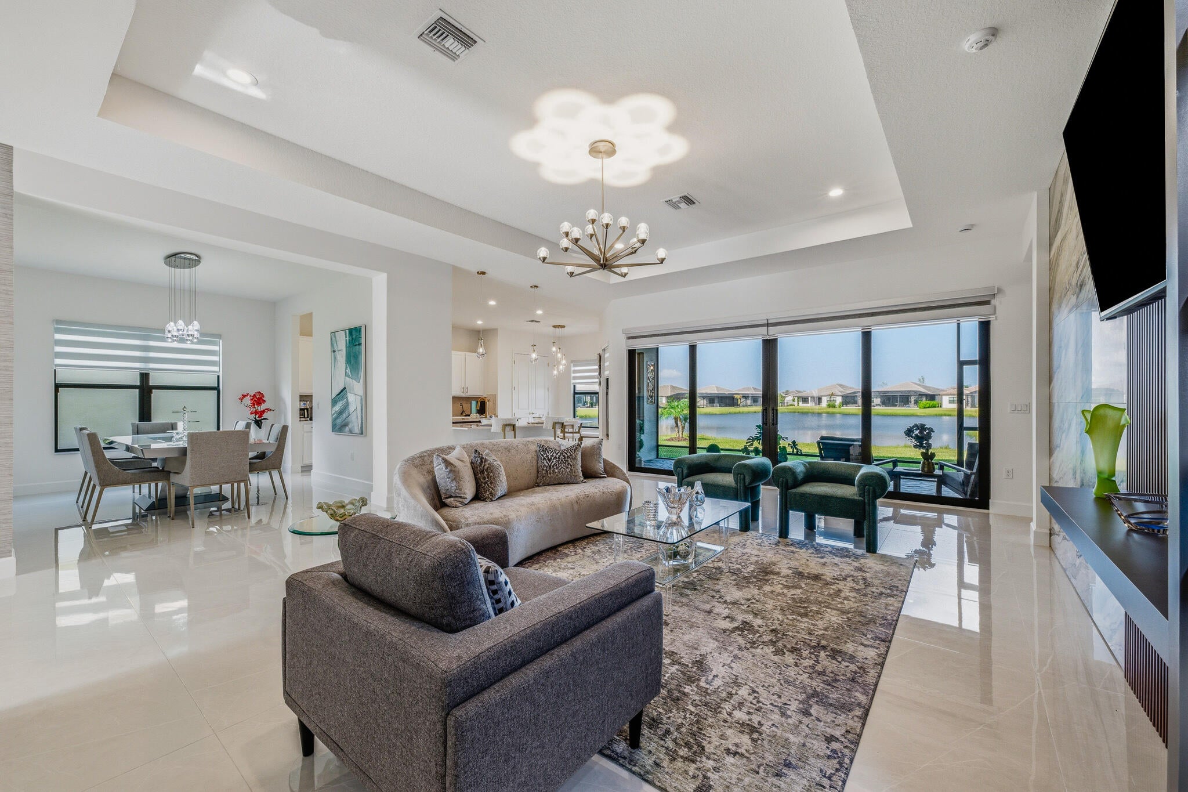
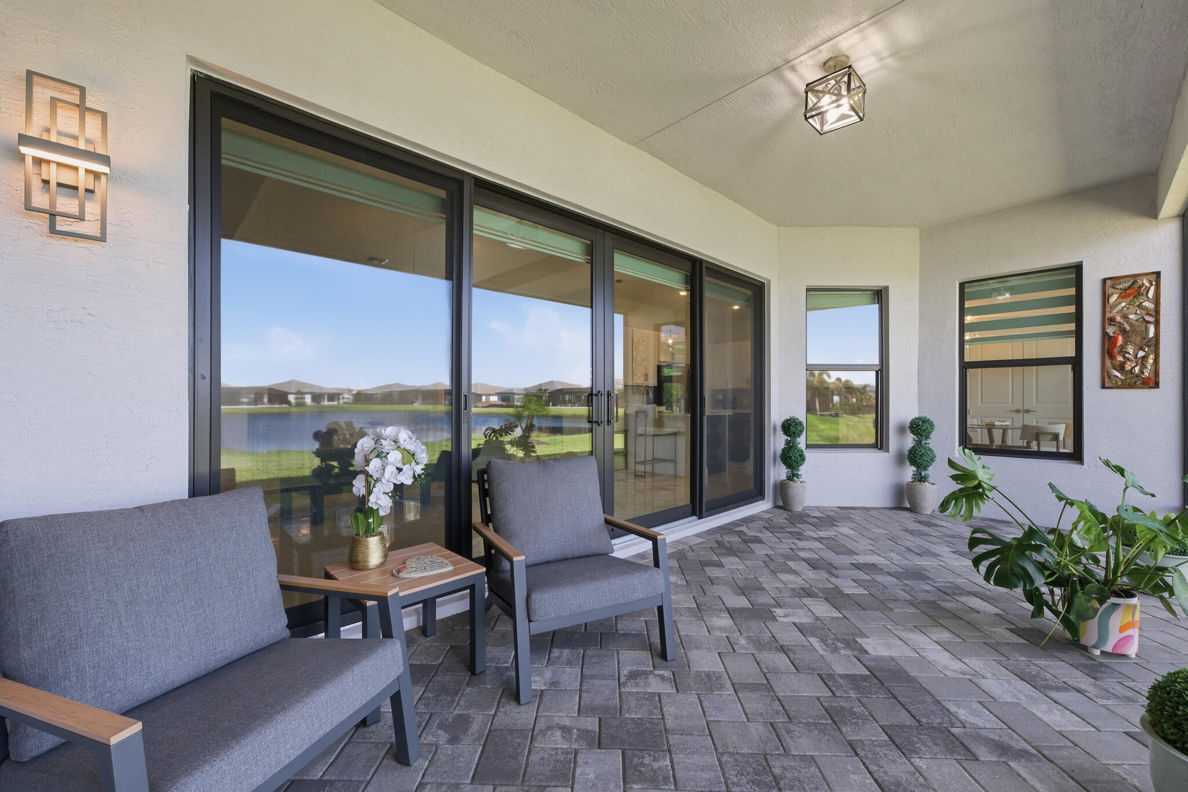
This stunning Julia model with a premium lake view is located in the highly sought-after and prestigious 55+ Valencia Walk at Riverland. This elegant residence offers 2753 sq feet under air with 3 bedrooms, 3 full bathrooms (all ensuite), powder room, great room, gourmet eat-in kitchen, dining room, and den, along with a 3-car garage and beautiful oversized waterfront lot. Perfect for family and guests. The eat-in kitchen is beautiful and functional featuring GE Profile upgraded appliances, large kitchen island, peninsula with seating, breakfast cafe area, custom pull-outs & drawer organizers, pantry with custom shelving, designer backsplash, and upgraded MOEN faucet and garbage disposal button. The primary suite features custom closet systems, upgraded cabinets, upgraded countertops and custom MOEN faucets, frameless shower door, LED bathroom mirrors, custom lighting, and TOTO washlet. Custom upgrades and extensive designer finishes throughout include, custom front door, 32x32 hi-gloss porcelain floor tile throughout (no carpet), luxury designer wallpaper, designer window treatments, custom glass doors in the den, and more. Additional features in this residence include a Carrier Performance Series HVAC System, Carrier Infinity Air Purifier, whole-house water filtration system, recirculating hot water system, widened front walkway, sealed pavers on the driveway, walkway and lanai, custom built laundry room, smart height toilets. Enjoy the expansive water view from your great room, master suite, kitchen, and spacious lanai. There is room for a pool. Valencia Walk features a spectacular 34,000 square foot clubhouse with social hall for concerts and entertainment, resort style pool and spa, cafe with indoor and outdoor dining & bar, card rooms and sports lounge. You will also enjoy all of Riverland's fabulous amenities: Arts & Cultural Center, art studios, kitchen studio, community gardens, state of the art fitness center, exercise studios, indoor pool, lap pools, resistance pool, Riverfresh Cafe and miles of pathways on which to ride your golf cart, ride your bicycle or just take a daily walk. Here is a rare opportunity to enjoy luxury living without the wait for new construction.

Save
Ask
Tour
Hide
Share
Listing Snapshot
Price 
$1,160,000
Days On Site 
67 Days
Bedrooms 
3
Inside Area (SqFt) 
2,753 sqft
Total Baths 
4
Full Baths 
3
Partial Baths 
1
Lot Size 
0.2 Acres
Year Built 
2023
MLS® Number 
B26040850
Status 
Active
Property Tax 
$6,565.88
HOA/Condo/Coop Fees 
$505 monthly
Sq Ft Source 
Public Records
Friends & Family
Recent Activity
a month agoPrice changed to $1,160,000
a month agoListing updated with changes from the MLS®
2 months agoListing first seen on site
General Features
Acres 
0.2
Attached Garage 
Yes
Direction Faces 
East
Disclosures 
Owner Is Listing Agent
Garage 
Yes
Garage Spaces 
3
Green Energy Efficient 
Appliances
Levels 
One
Number Of Stories 
1
Parking 
AttachedDrivewayGarageGolf Cart GarageGarage Door Opener
Parking Spaces 
3
Pets 
Breed RestrictionsYes
Property Sub Type 
Single Family Residence
Security 
Smoke Detector(s)Security SystemCarbon Monoxide Detector(s)Fire AlarmSecurity GateGated with GuardGated CommunitySecurity Guard
Sewer 
Public Sewer
Special Circumstances 
Standard
SqFt Total 
3562
Utilities 
Cable AvailableElectricity ConnectedNatural Gas ConnectedSewer ConnectedUnderground UtilitiesWater Connected
Water Source 
Public
Zoning 
Master Pla
Interior Features
Appliances 
DryerDishwasherENERGY STAR Qualified DishwasherENERGY STAR Qualified DryerENERGY STAR Qualified RefrigeratorENERGY STAR Qualified WasherDisposalGas RangeGas Water HeaterIce MakerMicrowaveOvenWater Purifier OwnedRefrigeratorVented Exhaust FanWater HeaterWater PurifierWasher
Cooling 
Central AirCeiling Fan(s)ENERGY STAR Qualified Equipment
Flooring 
Ceramic Tile
Heating 
Central
Interior 
BidetBuilt-in FeaturesEntrance FoyerEat-in KitchenHigh CeilingsKitchen IslandPantryWalk-In Closet(s)Bar
Laundry Features 
Laundry Room
Main Level Bedrooms 
3
Window Features 
BlindsStorm Window(s)
Bedroom 2 
Dimensions - 12 X 12Level - MainArea - 144
Bedroom 3 
Dimensions - 14 X 13Level - MainArea - 182
Den 
Dimensions - 14 X 11Level - MainArea - 154
Dining Room 
Dimensions - 14 X 11Level - MainArea - 154
Kitchen 
Dimensions - 14 X 21Level - MainArea - 294
Living Room 
Dimensions - 19 X 24Level - MainArea - 456
PrimaryBedroom 
Dimensions - 15 X 16Level - MainArea - 240
Save
Ask
Tour
Hide
Share
Exterior Features
Construction Details 
Attic/Crawl Hatchway(s) InsulatedDucts Professionally Air-SealedConcrete
Lot Features 
Waterfront
Pool Features 
IndoorAssociation
Roof 
Concrete
View 
Lake
Waterfront 
Yes
Waterfront Features 
Lake Front
Waterview 
Lake
Windows/Doors 
BlindsStorm Window(s)
Community Features
Association Amenities 
PoolBasketball CourtBilliard RoomCabanaClubhouseFitness CenterMaintenance GroundsGatedIndoor PoolMaintenanceRecreation FacilitiesSpa/Hot TubSecurityTrail(s)
Association Dues 
505
Community Features 
GatedStreet Lights
Financing Terms Available 
CashConventional
HOA Fee Frequency 
Monthly
MLS Area 
7800
Senior Community 
Yes
Schools
School District
Unknown
Elementary School
Windmill Point
Middle School
Manatee Academy K-8
High School
St. Lucie West Centennial
Listing courtesy of New Castle Realty Inc #1


All listings featuring the BMLS logo are provided by BeachesMLS, Inc. This information is not verified for authenticity or accuracy and is not guaranteed. Copyright © 2026 BeachesMLS, Inc. (a Flex MLS feed)
Last checked: 2026-08-21 02:46 AM UTC

Neighborhood & Commute
Source: Walkscore
Save
Ask
Tour
Hide
Share