

7310 Reserve Creek DrivePort St Lucie, FL 34986
Due to the health concerns created by Coronavirus we are offering personal 1-1 online video walkthough tours where possible.
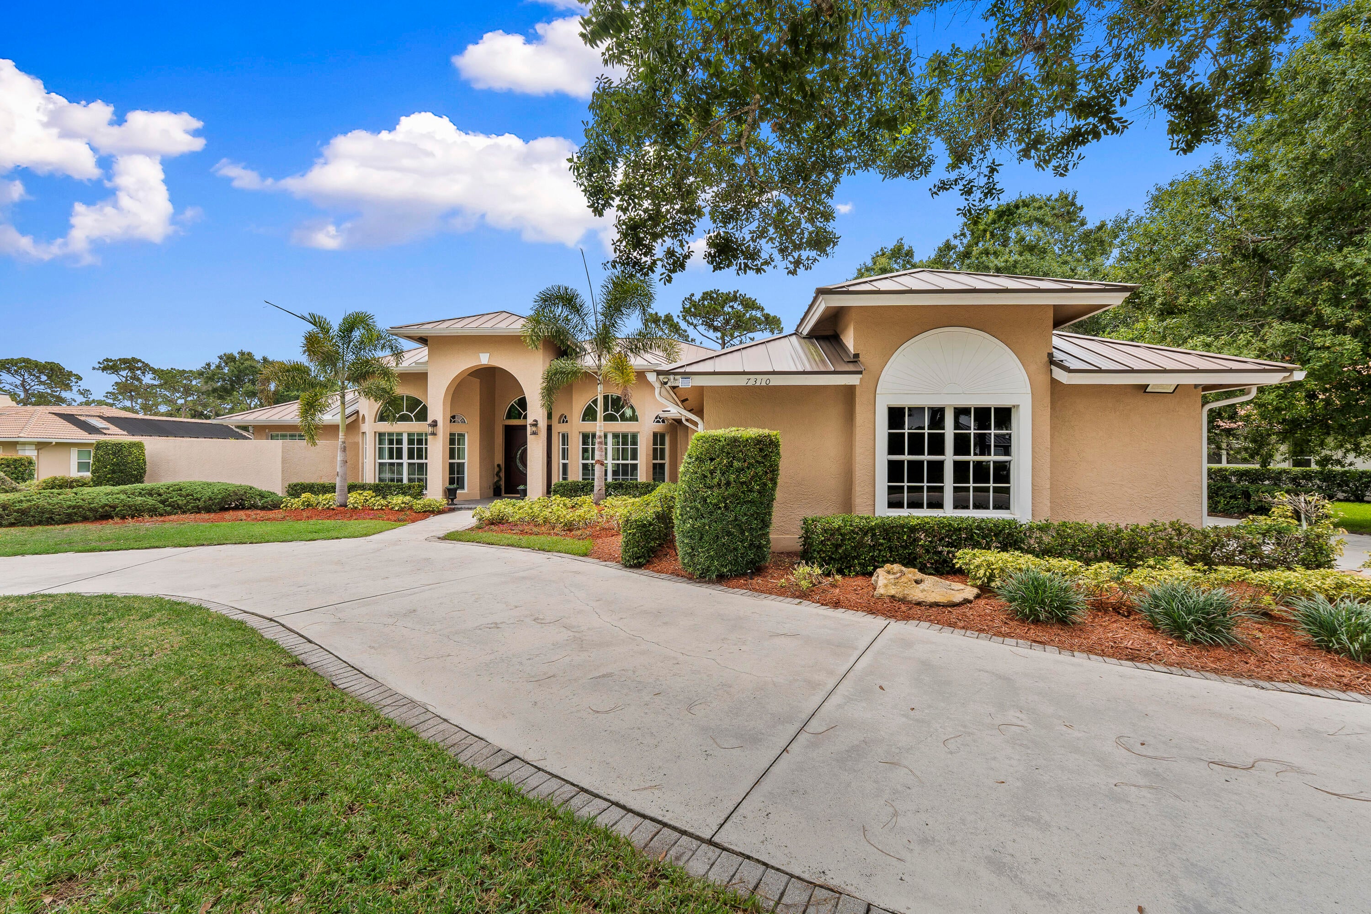
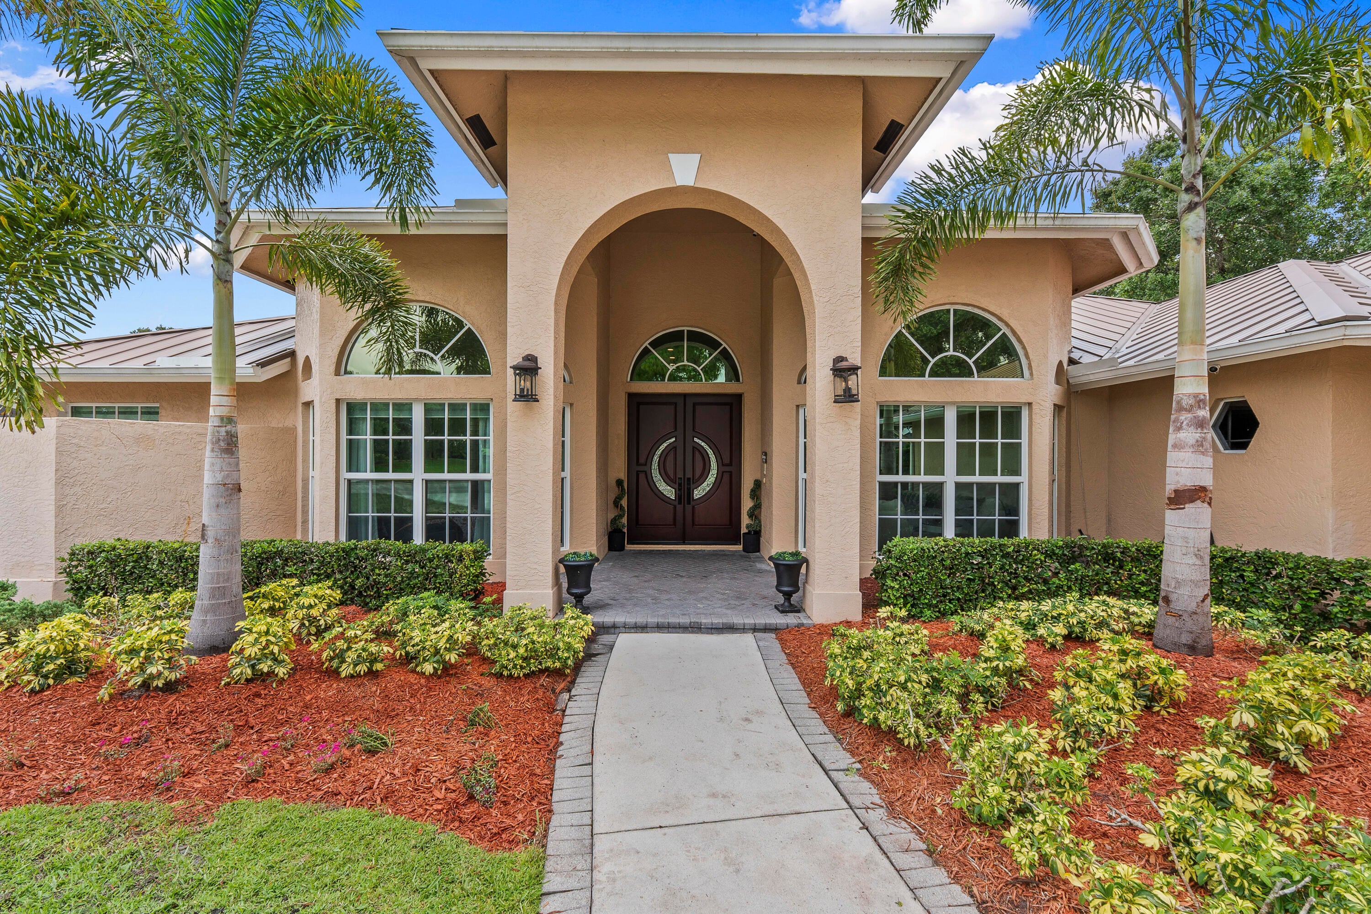
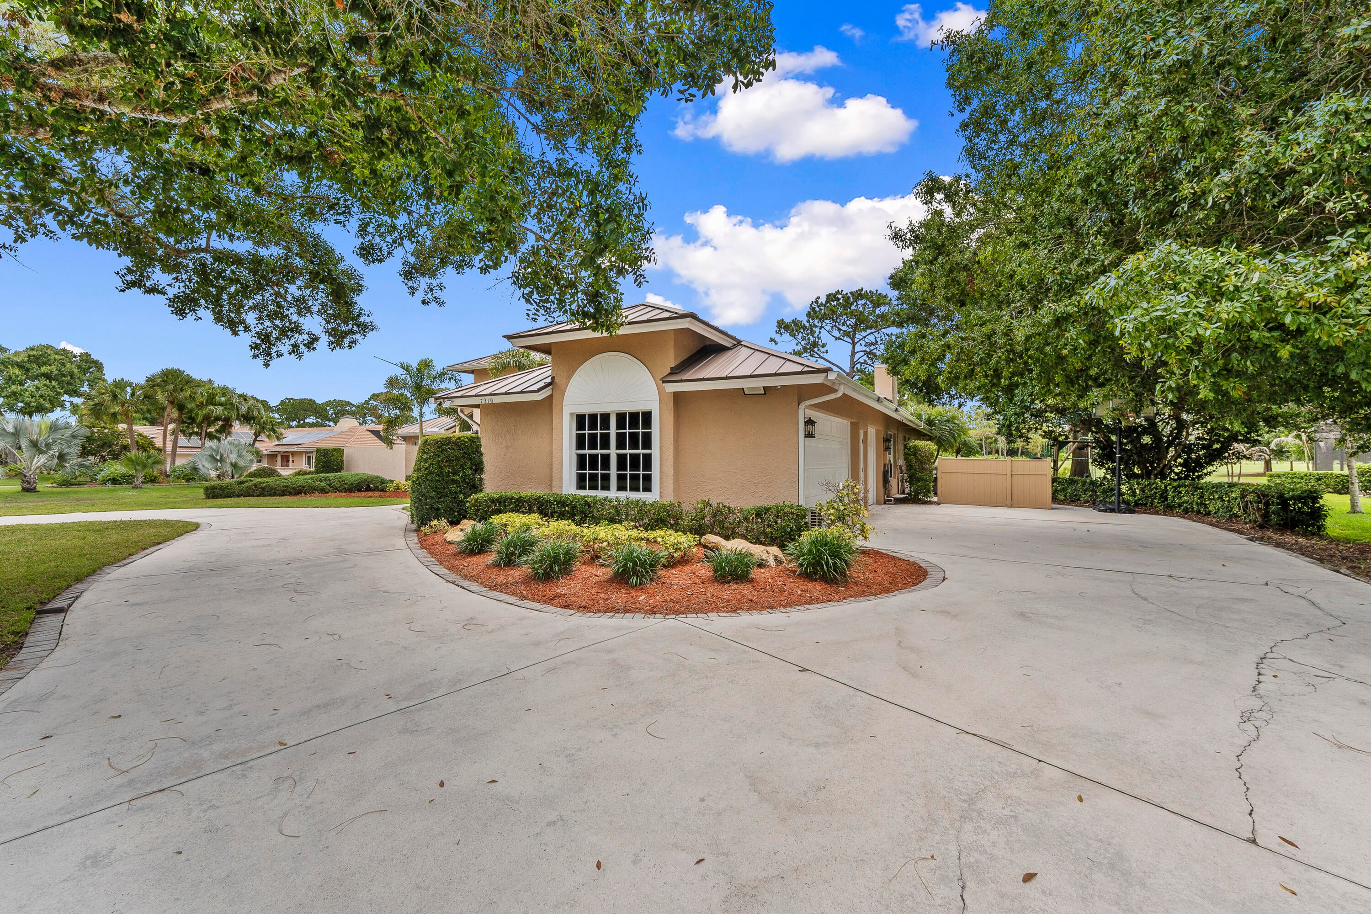
Welcome home to this beautifully updated 5-bedroom, 4-bath retreat in the heart of PGA Village, perfectly positioned on the green with serene golf course views right from your screened, covered lanai and pool. With nearly every major system updated, this home offers true peace of mind: Standing seam metal roof (2016), Twin 5 ton A/C units (2020), Tankless water heater, New carpet (1 year), New aluminum impact windows and a Whole-house 22kW Generac generator powered by a 750-gallon underground natural gas tank — so you'll never worry about losing power. Step inside to soaring ceilings, an open great room with a stunning stacked-stone accent wall, and a chef's kitchen featuring granite countertops, stainless steel appliances, a gas cooktop, and double wall ovens — all overlooking a cozy breakfast nook with panoramic views of the pool and golf course beyond. The split floor plan offers a private primary suite with a spa-inspired bath — soaking tub, oversized walk-in shower, and dual vanities — plus a guest suite on the same wing, ideal for visitors or multi-generational living. All bathrooms were built with DuraRock/HardieBacker construction rather than standard drywall for superior durability. Impact windows provide added storm protection throughout. Enjoy Florida living at its best on the screened lanai overlooking your private pool and the lush fairway beyond — perfect for entertaining or unwinding after a day on the course. A 3-car garage and a spacious laundry room with sink and abundant cabinetry round out this exceptional home. Located in PGA Village, residents have access to the community pool, fitness center, and pickleball courts through the HOA ($960/quarter), with the option to add golf or tennis membership for the ultimate resort lifestyle. This is more than a home — it's a lifestyle. Schedule your private showing today!
| 2 months ago | Listing updated with changes from the MLS® | |
| 2 months ago | Status changed to Pending | |
| 2 months ago | Listing first seen on site |

All listings featuring the BMLS logo are provided by BeachesMLS, Inc. This information is not verified for authenticity or accuracy and is not guaranteed. Copyright © 2026 BeachesMLS, Inc. (a Flex MLS feed)
Last checked: 2026-08-21 02:46 AM UTC
Did you know? You can invite friends and family to your search. They can join your search, rate and discuss listings with you.