Save
Ask
Tour
Hide
Share
$785,000
50 Days On Site

910 SW Palm Cove Drive
Palm City, FL 34990

For Sale|Single Family Residence|Active
3
Beds
3
Total Baths
3
Full Baths
2,692
SqFt
$292
/SqFt
2004
Built
Subdivision:
PALM COVE GOLF & YACHT CLUB
County:
Martin

Due to the health concerns created by Coronavirus we are offering personal 1-1 online video walkthough tours where possible.

910 SW Palm Cove Drive910 SW Palm Cove Drive910 SW Palm Cove Drive910 SW Palm Cove Drive
Save
Ask
Tour
Hide
Share

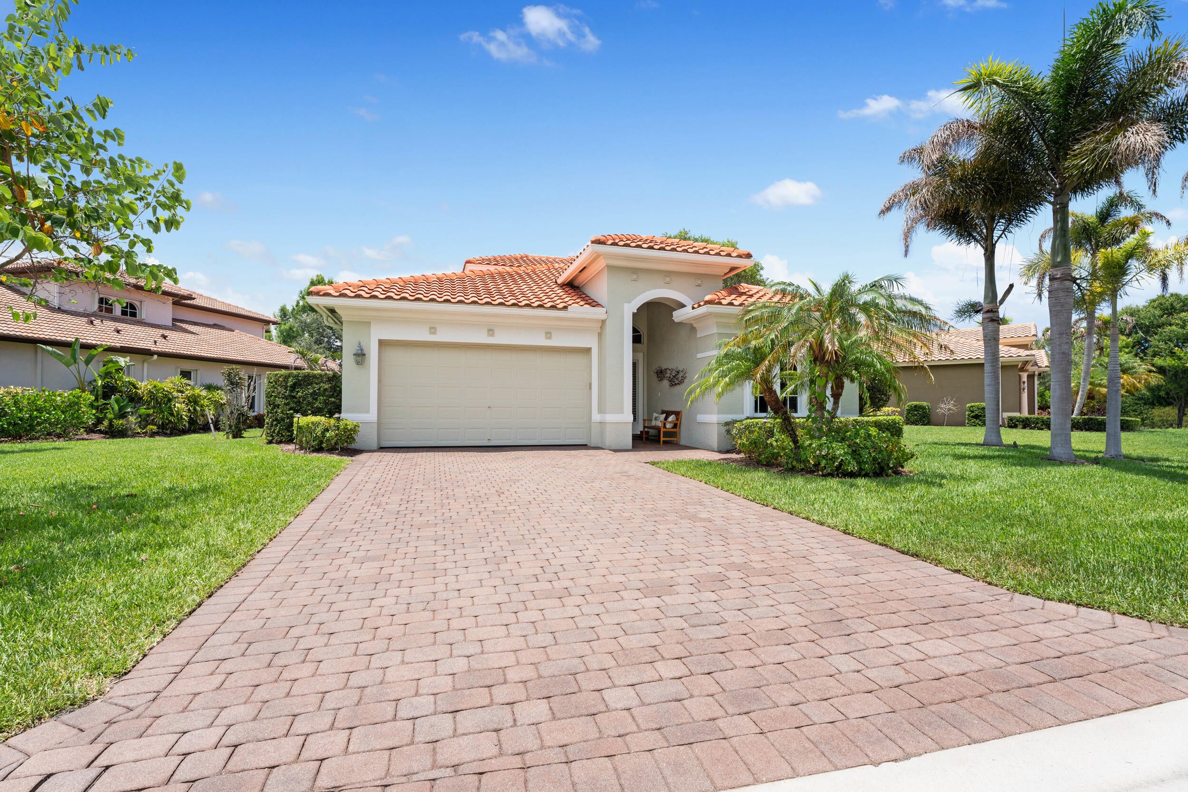
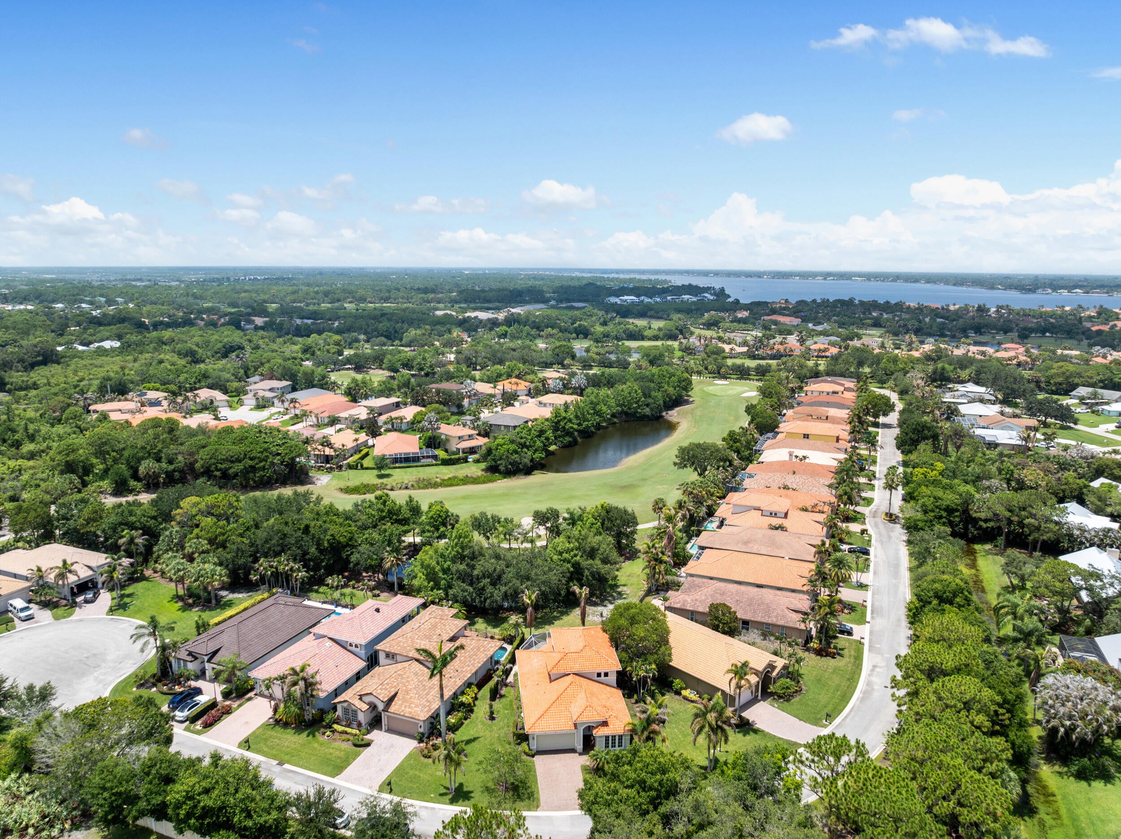
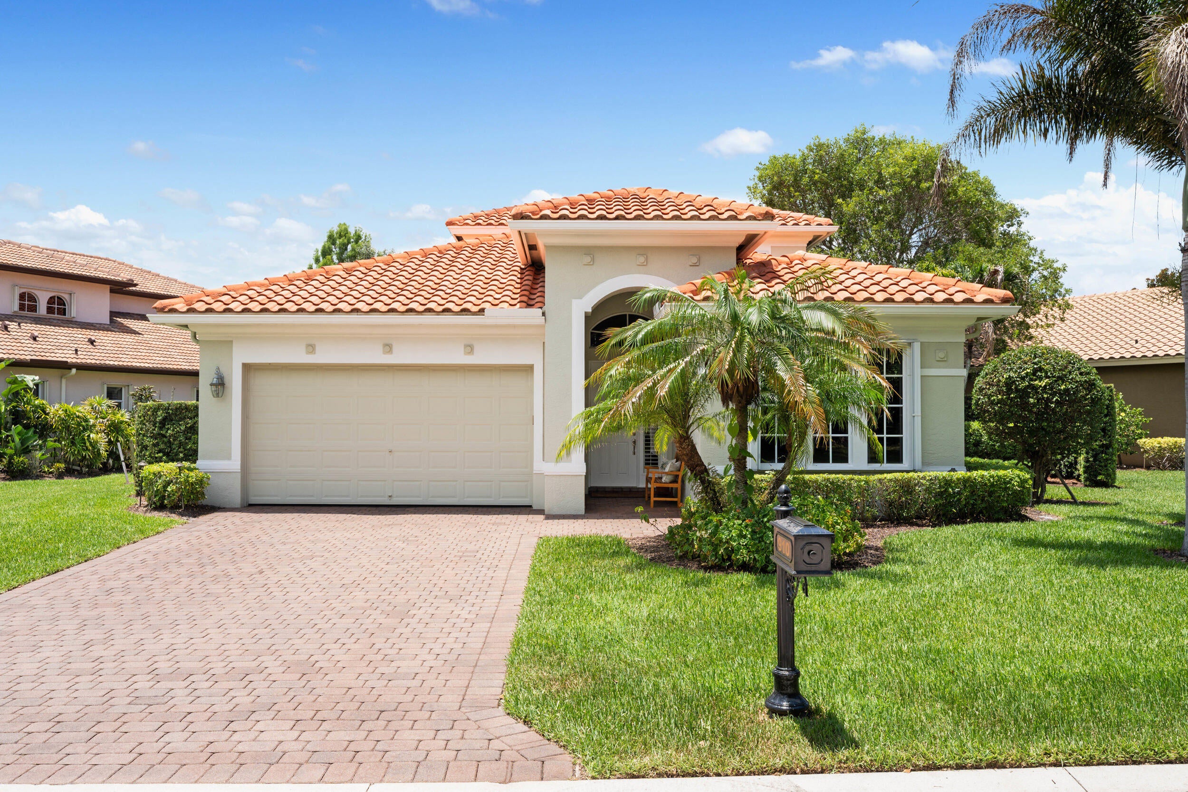
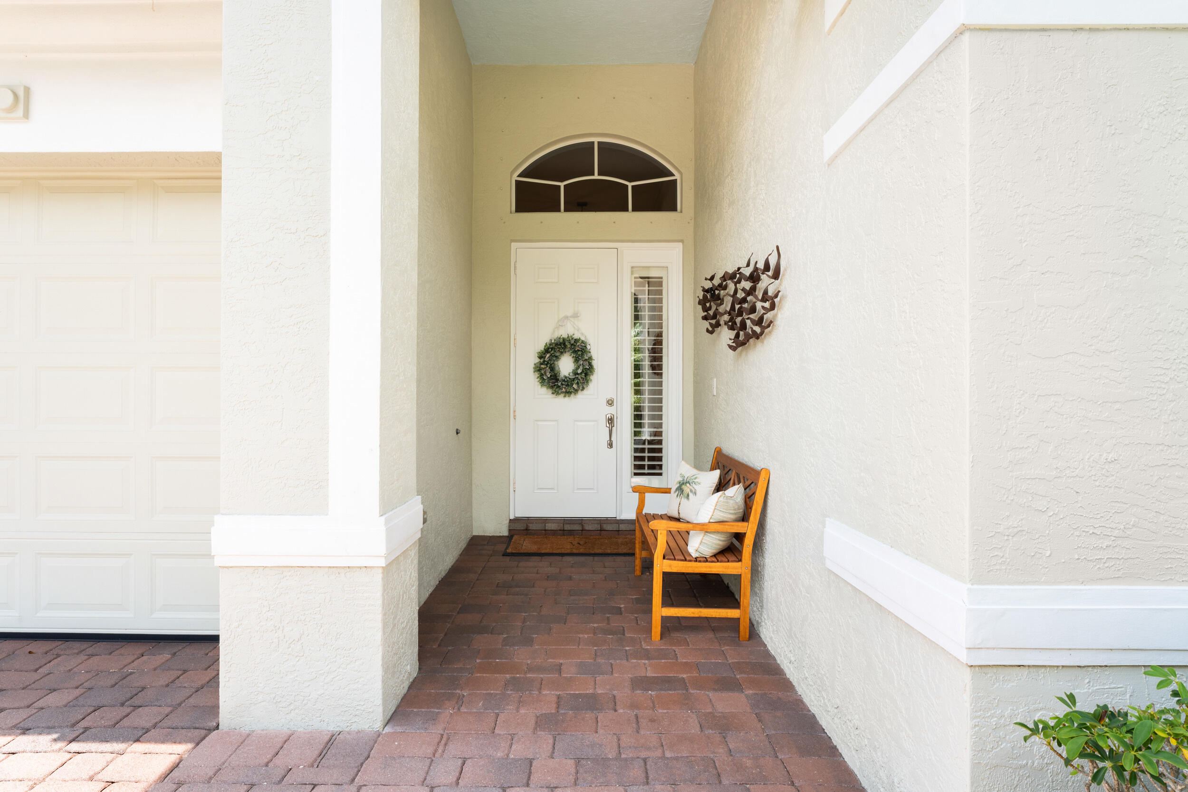
Experience refined coastal living in the gated community of Palm Cove. This impeccably maintained residence offers 3 bedrooms, 3 bathrooms, a private office, and a thoughtfully designed split floor plan with a main-level primary suite and a private second primary suite upstairs. The approximately 2,700-square-foot home features a gourmet kitchen with granite countertops, white wood cabinetry, premium stainless steel appliances, a cooktop, double ovens, and a spacious walk-in pantry. An open-concept layout flows seamlessly to an expansive screened lanai with a summer kitchen, overlooking tranquil pond and golf course views surrounded by lush tropical landscaping. Refined details throughout include soaring volume ceilings, crown molding, plantation shutters, custom California Closet systems, an air-conditioned garage, and complete hurricane protection. Ideally located near A-rated schools, pristine beaches, exceptional dining, shopping, and major highways, this home offers both luxury and convenience. Palm Cove's resort-inspired amenities include a private 93-slip marina, non-equity golf, tennis, a riverfront clubhouse with a fitness center, library, event rooms, resort-style pool, and playground, offering an unparalleled Florida lifestyle.

Save
Ask
Tour
Hide
Share
Listing Snapshot
Price 
$785,000
Days On Site 
50 Days
Bedrooms 
3
Inside Area (SqFt) 
2,692 sqft
Total Baths 
3
Full Baths 
3
Partial Baths 
N/A
Lot Size 
0.19 Acres
Year Built 
2004
MLS® Number 
B26046495
Status 
Active
Property Tax 
$7,610.15
HOA/Condo/Coop Fees 
$739.99 monthly
Sq Ft Source 
Public Records
Friends & Family
Recent Activity
2 months agoListing first seen on site
2 months agoListing updated with changes from the MLS®
General Features
Acres 
0.19
Attached Garage 
Yes
Direction Faces 
Southeast
Garage 
Yes
Garage Spaces 
2
Levels 
Two
Number Of Stories 
2
Parking 
AttachedDrivewayGarageGarage Door OpenerPaver Block
Parking Spaces 
2
Pets 
Cats OKDogs OKYes
Property Sub Type 
Single Family Residence
Security 
Security SystemGated CommunitySmoke Detector(s)
Sewer 
Public Sewer
Special Circumstances 
Standard
SqFt Total 
3407
Style 
MediterraneanTraditional
Utilities 
Cable AvailableSewer AvailableUnderground UtilitiesWater Available
Water Source 
Public
Zoning 
PUD-R
Interior Features
Appliances 
CooktopDryerDishwasherElectric CooktopElectric Water HeaterMicrowaveOvenRefrigeratorWater HeaterWasher
Cooling 
Central AirCeiling Fan(s)Electric
Flooring 
CarpetTile
Furnished 
Unfurnished
Heating 
CentralElectric
Interior 
Breakfast BarBuilt-in FeaturesEntrance FoyerEat-in KitchenHigh CeilingsKitchen IslandPantry
Laundry Features 
Inside
Main Level Bedrooms 
2
Window Features 
Plantation Shutters
Kitchen 
Living Room 
PrimaryBedroom 
Save
Ask
Tour
Hide
Share
Exterior Features
Construction Details 
Block
Exterior 
Built-in BarbecueBarbecueOutdoor Kitchen
Other Structures 
Outdoor Kitchen
Patio And Porch 
CoveredPatioScreened
Pool Features 
Association
Road Frontage 
Private Road
Roof 
BarrelTile
View 
Golf CoursePondWater
Waterfront Features 
Ocean AccessRiver Access
Waterview 
Golf CoursePondWater
Windows/Doors 
Plantation Shutters
Community Features
Accessibility Features 
Therapeutic Whirlpool
Association Amenities 
PoolBoatingClubhouseElevator(s)Fitness CenterGatedManagementPicnic AreaPlaygroundParkingRecreation FacilitiesSecurityTennis Court(s)Boat Dock
Association Dues 
739.99
Building Access 
Entry Level Living Area Y
Community Features 
GatedStreet Lights
Financing Terms Available 
CashConventionalFHAVA Loan
HOA Fee Frequency 
Monthly
MLS Area 
6090 - Palm City
Roads 
Paved
Schools
School District
Unknown
Elementary School
Bessey Creek
Middle School
Hidden Oaks
High School
Martin County
Listing courtesy of One Sotheby's Intl. Realty


All listings featuring the BMLS logo are provided by BeachesMLS, Inc. This information is not verified for authenticity or accuracy and is not guaranteed. Copyright © 2026 BeachesMLS, Inc. (a Flex MLS feed)
Last checked: 2026-08-19 01:13 PM UTC

Neighborhood & Commute
Source: Walkscore
Save
Ask
Tour
Hide
Share