Save
Ask
Tour
Hide
Share
$870,000
71 Days On Site

9323 SW Pinnacle Place
Port St Lucie, FL 34987

For Sale|Single Family Residence|Active
5
Beds
4
Total Baths
3
Full Baths
1
Partial Bath
2,844
SqFt
$306
/SqFt
2023
Built
Subdivision:
BELTERRA PHASE 1 PLAT 2
County:
St Lucie
9323 SW Pinnacle Place9323 SW Pinnacle Place9323 SW Pinnacle Place9323 SW Pinnacle Place
Save
Ask
Tour
Hide
Share

Mortgage Calculator

Monthly Payment (Est.)

$3,969
Calculator powered by Showcase IDX, a Constellation1 Company. Copyright ©2026 Information is deemed reliable but not guaranteed.

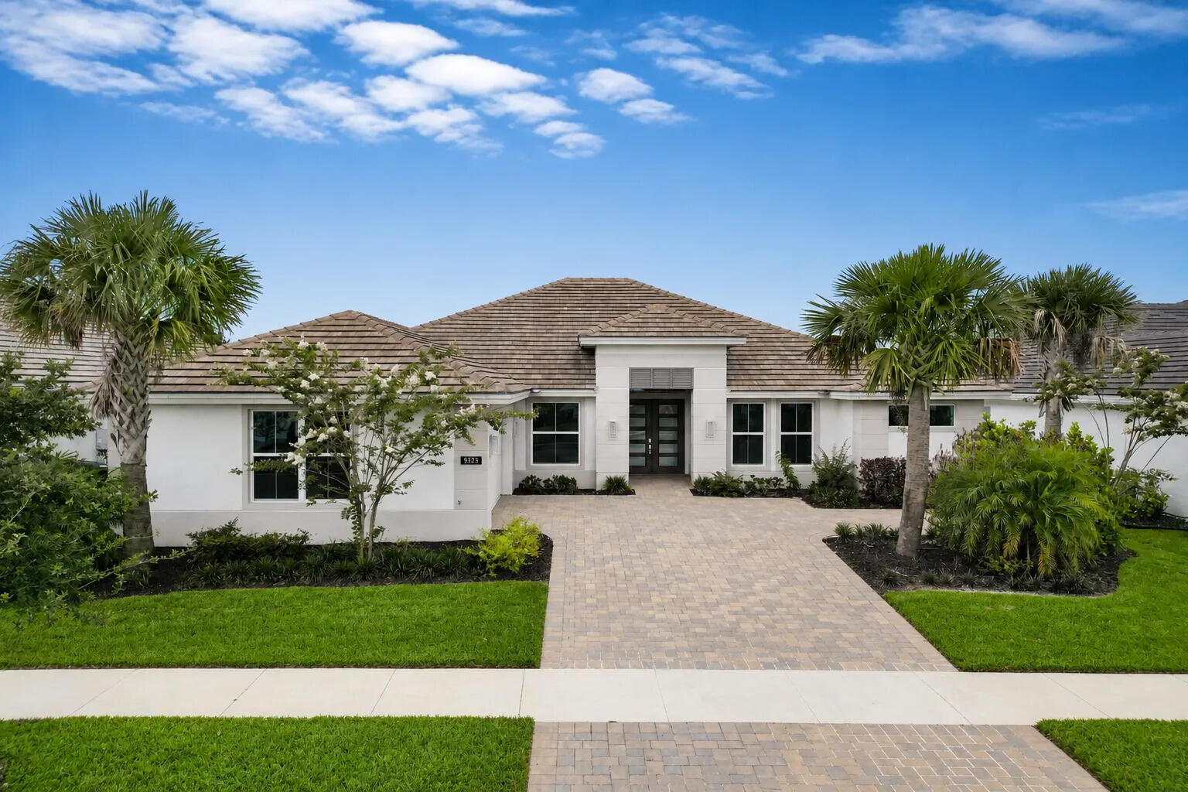
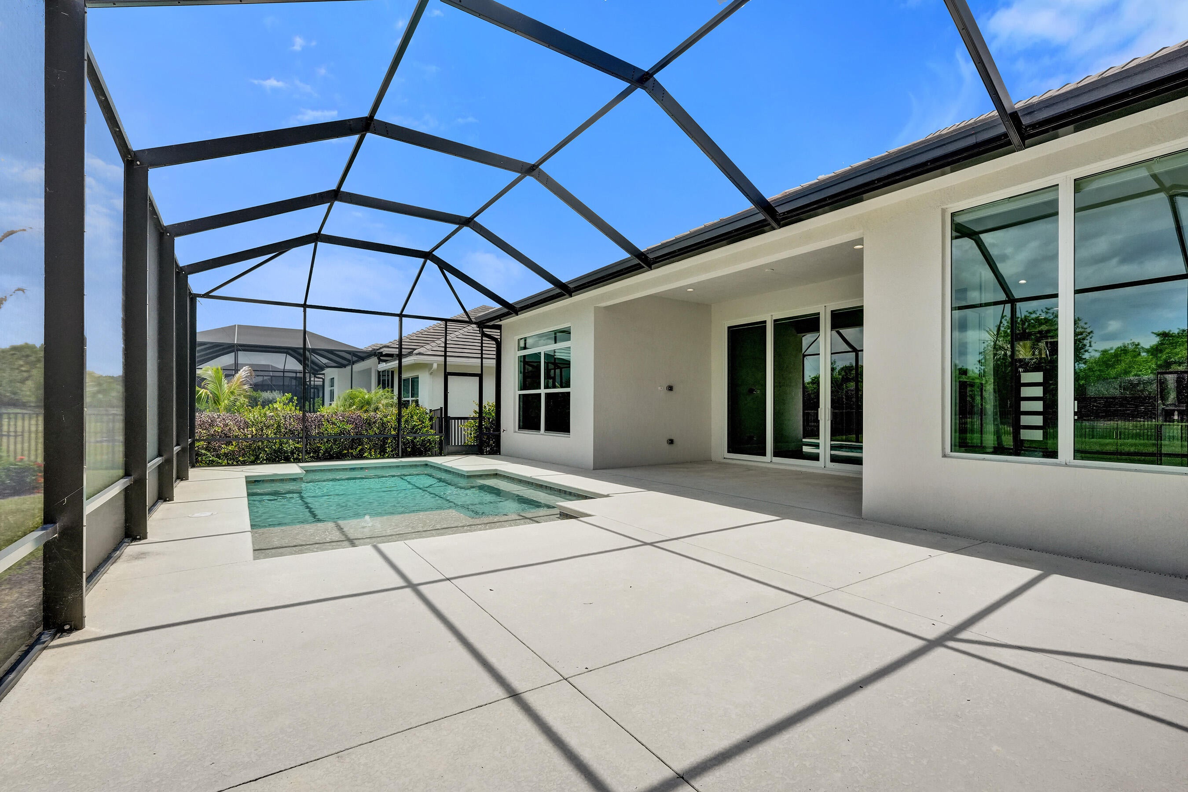
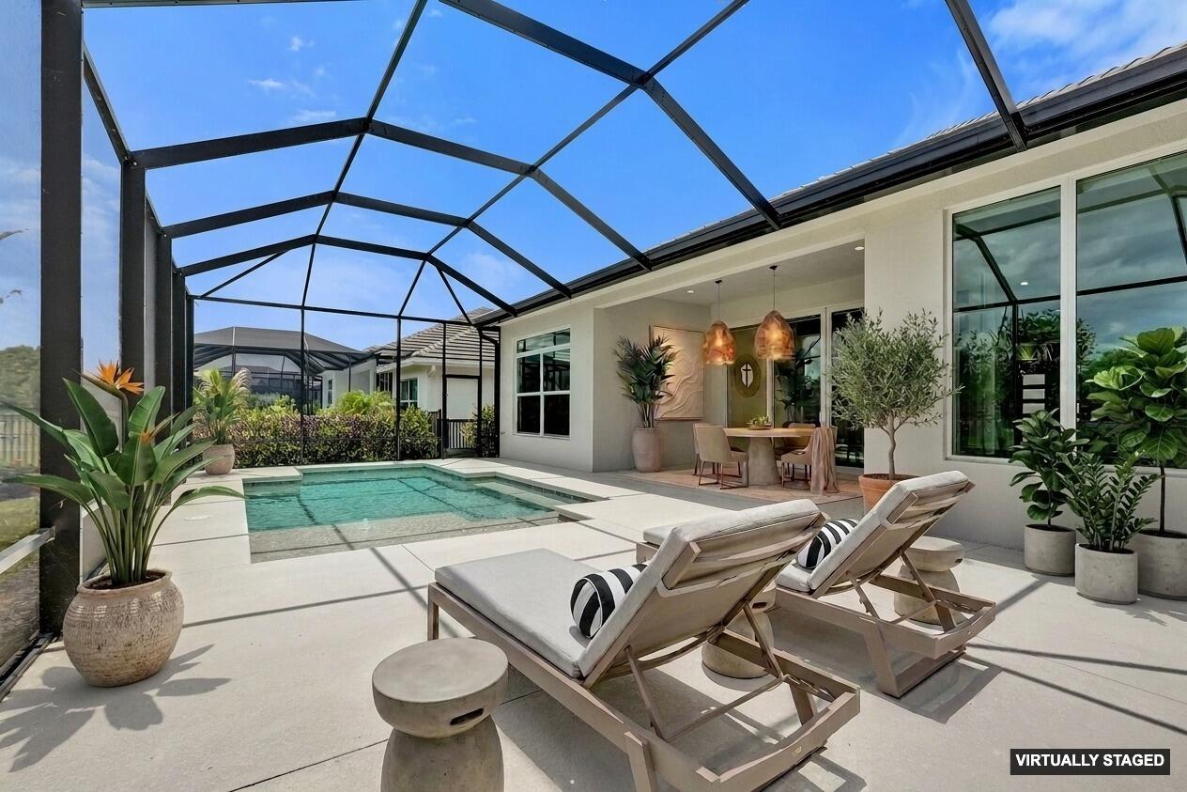
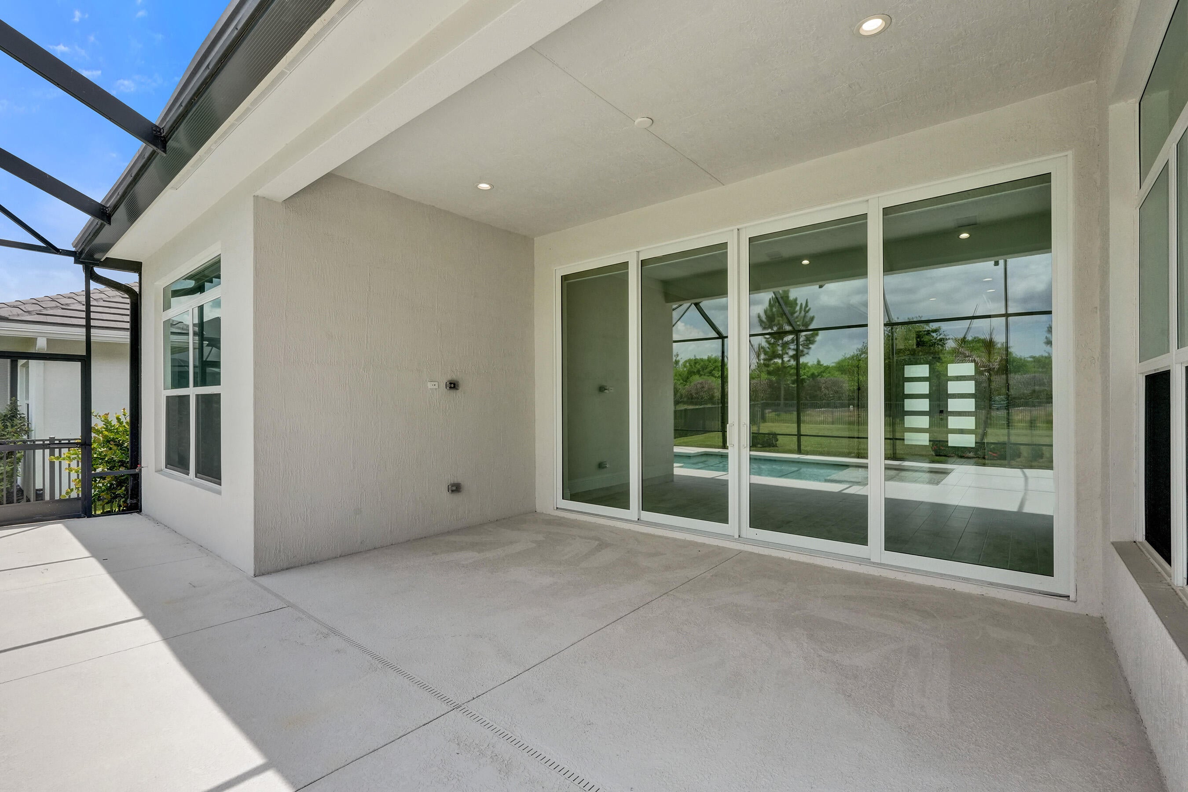
Discover one of Belterra's most sought-after floor plans, the discontinued Willow Signature, a spacious single-story home offering 5 bedrooms, 3½ baths, a three-car garage, and a private screened pool. Thoughtful improvements have already been completed, allowing the next owner to enjoy the benefits without the additional costs, delays, or decisions that often follow new construction. Positioned on an oversized homesite with no backyard neighbors, this home was designed for both privacy and entertaining. Soaring ceilings, abundant natural light, wood-look tile flooring, custom finishes, and a seamless indoor-outdoor lifestyle create a home that feels every bit as impressive as it is functional. The chef's kitchen features quartz countertops, gas cooking, wine storage, extensive cabinetry, and abundant prep space, while quartz countertops throughout all bathrooms provide a consistent, elevated finish. Additional highlights include impact glass, custom electric window treatments, custom closet systems, upgraded landscaping, a fully fenced backyard, and countless upgrades already completed. Why wait months for new construction, spend thousands on upgrades after closing, and settle for what's currently available when this home is move-in ready and already offers the features buyers are searching for most?

Save
Ask
Tour
Hide
Share
Listing Snapshot
Price 
$870,000
Days On Site 
71 Days
Bedrooms 
5
Inside Area (SqFt) 
2,844 sqft
Total Baths 
4
Full Baths 
3
Partial Baths 
1
Lot Size 
0.26 Acres
Year Built 
2023
MLS® Number 
B26046723
Status 
Active
Property Tax 
$15,256.35
HOA/Condo/Coop Fees 
$523 monthly
Sq Ft Source 
Appraiser
Friends & Family
Recent Activity
4 weeks agoListing updated with changes from the MLS®
4 weeks agoPrice changed to $870,000
2 months agoStatus changed to Active
2 months agoListing first seen on site
General Features
Acres 
0.26
Attached Garage 
Yes
Direction Faces 
West
Garage 
Yes
Garage Spaces 
3
Levels 
One
Number Of Stories 
1
Parking 
AttachedDrivewayGaragePaver Block
Parking Spaces 
6
Pets 
Dogs OKNumber LimitYes
Property Sub Type 
Single Family Residence
Security 
Security GateGated Community
Sewer 
Public Sewer
Special Circumstances 
Standard
SqFt Total 
3989
Utilities 
Cable ConnectedElectricity ConnectedNatural Gas ConnectedSewer Connected
Water Source 
Public
Zoning 
Master Pla
Interior Features
Appliances 
CooktopDishwasherGas CooktopDisposalGas Water HeaterMicrowaveOvenRefrigeratorWater HeaterWine Refrigerator
Cooling 
Central Air
Flooring 
Tile
Furnished 
Unfurnished
Heating 
Central
Interior 
Entrance FoyerKitchen IslandPantryStorageVaulted Ceiling(s)Walk-In Closet(s)
Laundry Features 
Gas Dryer HookupInsideLaundry RoomSink
Main Level Bedrooms 
5
Window Features 
BlindsStorm Window(s)
Kitchen 
Living Room 
PrimaryBedroom 
Save
Ask
Tour
Hide
Share
Exterior Features
Construction Details 
Block
Fencing 
Back Yard
Other Structures 
Storage
Patio And Porch 
PatioScreened
Pool Features 
In GroundPrivateScreen EnclosureSalt WaterAssociation
Private Pool 
Yes
Roof 
Concrete
View 
Pool
Waterview 
Pool
Windows/Doors 
BlindsStorm Window(s)
Community Features
Accessibility Features 
Accessible Entrance
Association Amenities 
PoolBasketball CourtBilliard RoomClubhouseFitness CenterGatedMaintenanceRecreation FacilitiesTennis Court(s)Trail(s)
Association Fee 
$316.0
Association Fee Frequency 
Monthly
Additional Association Fee 
$207.0
Additional Association Fee Frequency 
Monthly
Community Features 
GatedStreet Lights
MLS Area 
7800
Financing Terms Available 
CashConventionalFHAVA Loan
Listing courtesy of EXP Realty LLC


All listings featuring the BMLS logo are provided by BeachesMLS, Inc. This information is not verified for authenticity or accuracy and is not guaranteed. Copyright © 2026 BeachesMLS, Inc. (a Flex MLS feed)
Last checked: 2026-09-09 12:39 PM UTC

Neighborhood & Commute
Source: Walkscore
Save
Ask
Tour
Hide
Share