Save
Ask
Tour
Hide
Share
$780,000
115 Days On Site

12684 SW Marrita Alley
Port St Lucie, FL 34987

For Sale|Single Family Residence|Active
5
Beds
5
Total Baths
4
Full Baths
1
Partial Bath
3,459
SqFt
$225
/SqFt
2023
Built
Subdivision:
ESPLANADE AT TRADITION ESTATE LOTS
County:
St Lucie
12684 SW Marrita Alley12684 SW Marrita Alley12684 SW Marrita Alley12684 SW Marrita Alley
Save
Ask
Tour
Hide
Share

Mortgage Calculator

Monthly Payment (Est.)

Enter an interest rate to see your estimated monthly payment.
Calculator powered by Showcase IDX, a Constellation1 Company. Copyright ©2026 Information is deemed reliable but not guaranteed.

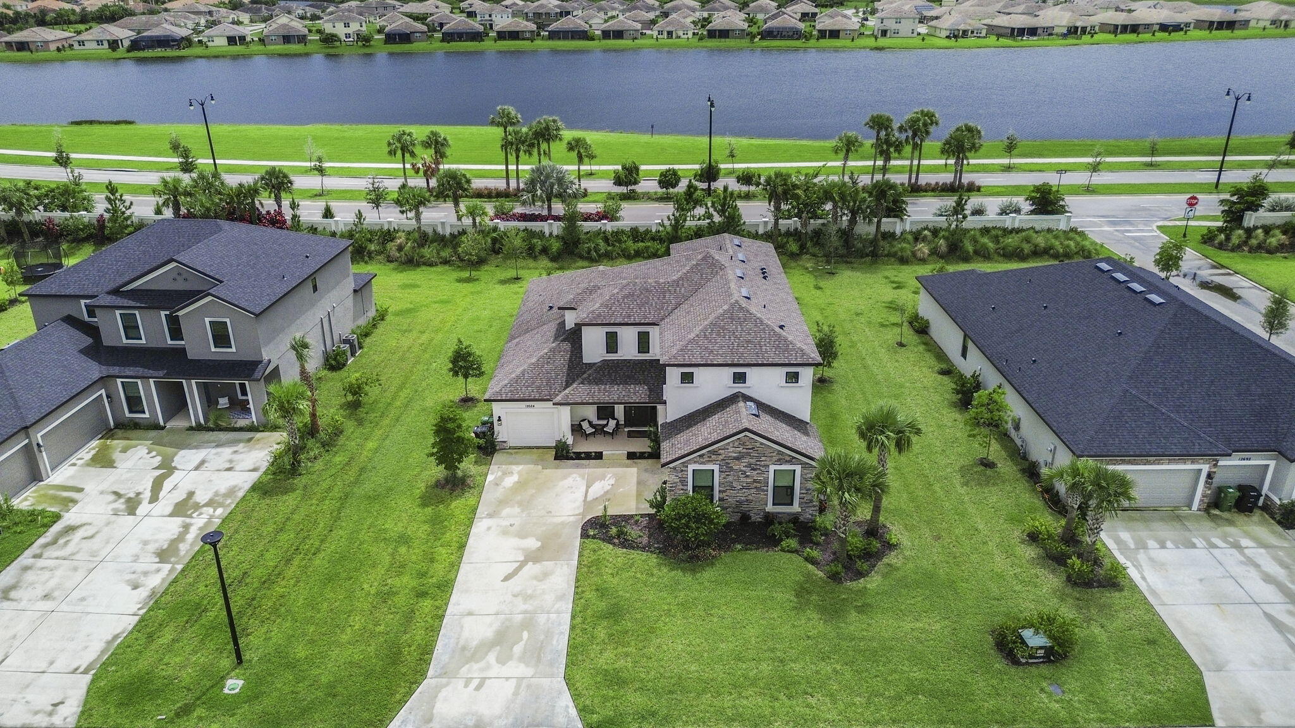
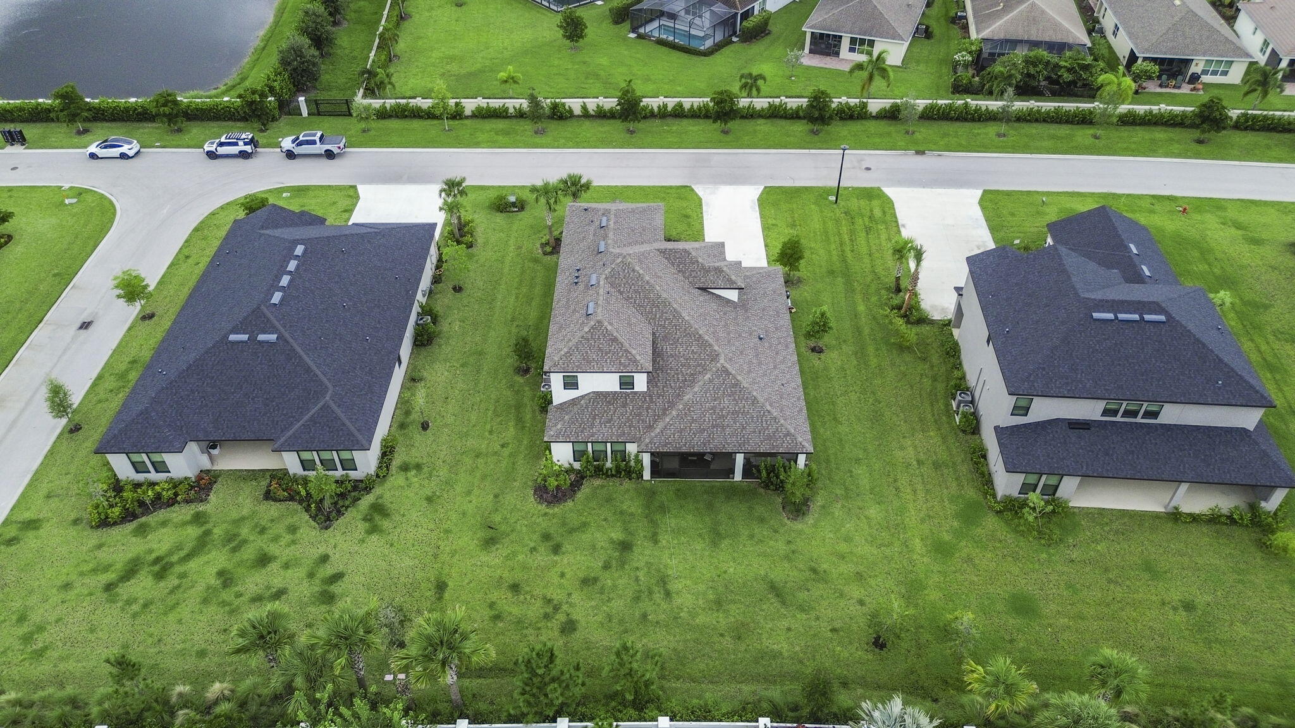
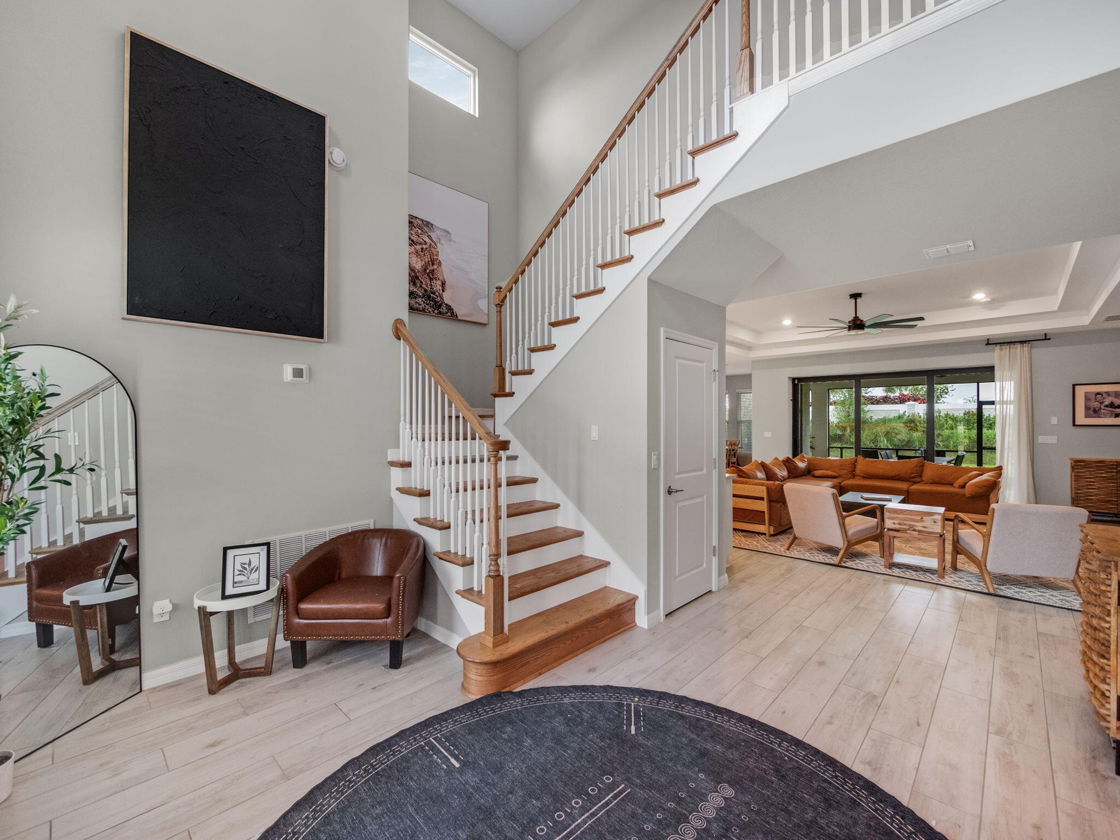
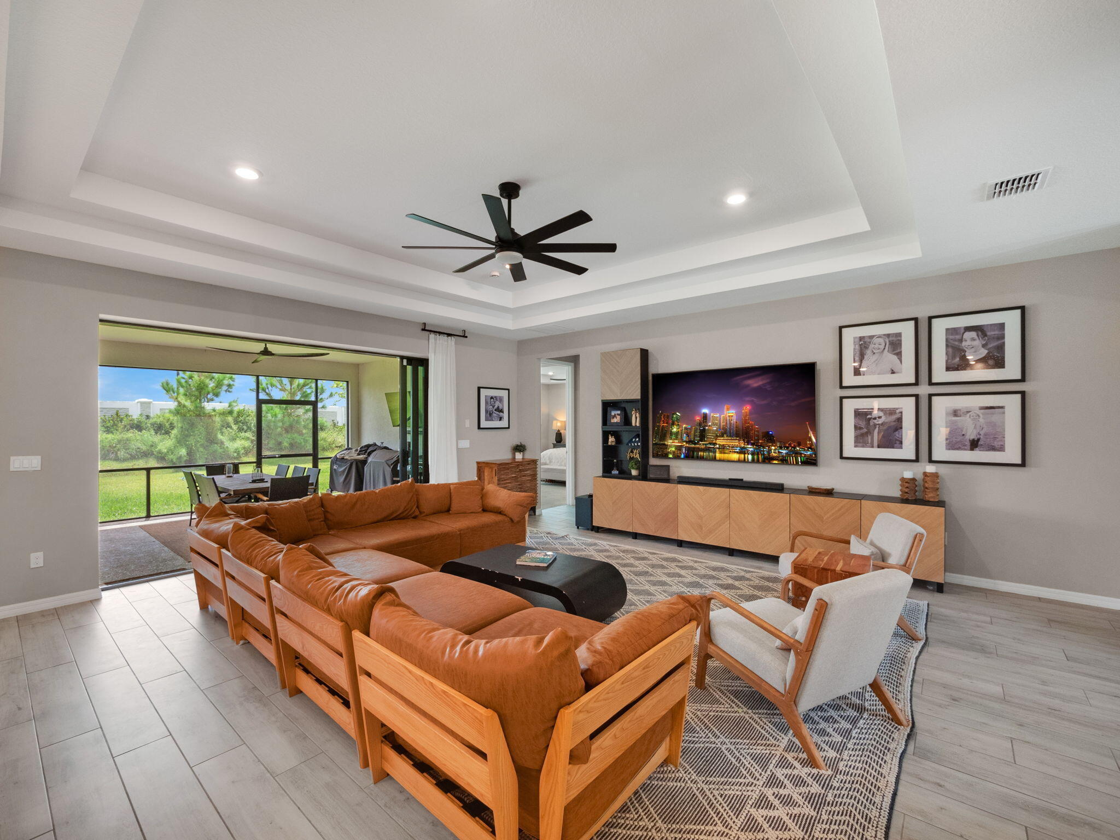
Welcome to luxury living in one of Tradition's most sought-after communities. This extraordinary 5-bedroom, 4.5-bath estate home offers an impressive blend of elegant design, quality craftsmanship, and thoughtful upgrades throughout. From the moment you enter, the expansive open-concept floor plan creates a grand yet inviting atmosphere, with soaring ceilings, abundant natural light, and seamless flow between the main living areas. Designed for both everyday comfort and upscale entertaining, this home is also pool and outdoor kitchen ready, with plumbing, electric, and gas already in place. The luxurious primary suite serves as a private retreat, offering a spacious bedroom, generous walk-in closet, and a spa-inspired bath with elegant finishes, dual vanities, a large walk-in shower with custom tile work, and a freestanding soaking tub. The additional bedrooms are equally well-appointed, providing excellent space, comfort, and access to beautifully finished bathrooms. Perfect for movie nights, game days, or flexible use as an office or lounge, the edia room adds another layer of functionality and enjoyment to the home. Throughout the residence, refined details such as tray ceilings, designer light fixtures, and wood-style tile flooring enhance the home's sophisticated feel. Additional highlights include a spacious three-car garage with ample parking and storage, high-end finishes throughout, and a layout designed to accommodate both family living and entertaining with ease. Conveniently located near shopping, dining, entertainment, healthcare, and everything Tradition has to offer, this exceptional home is the perfect combination of luxury, comfort, and location.

Save
Ask
Tour
Hide
Share
Listing Snapshot
Price 
$780,000
Days On Site 
115 Days
Bedrooms 
5
Inside Area (SqFt) 
3,459 sqft
Total Baths 
5
Full Baths 
4
Partial Baths 
1
Lot Size 
0.33 Acres
Year Built 
2023
MLS Number 
B26047412
Status 
Active
Property Tax 
$7,941.35
HOA/Condo/Coop Fees 
$294.97 monthly
Sq Ft Source 
Public Records
Friends & Family
Recent Activity
4 months agoListing first seen on site
4 months agoListing updated with changes from the MLS
General Features
Acres 
0.33
Attached Garage 
Yes
Direction Faces 
North
Garage 
Yes
Garage Spaces 
3
Land Lease 
No
Levels 
One and One HalfMulti/SplitOne
Number Of Stories 
2
Parking 
AttachedConcreteDrivewayGarageGarage Door Opener
Parking Spaces 
6
Pets 
Breed RestrictionsNumber LimitYes
Property Sub Type 
Single Family Residence
Security 
Smoke Detector(s)
Sewer 
Public Sewer
Special Circumstances 
Standard
SqFt Total 
4547
Style 
MediterraneanTraditional
Utilities 
Cable AvailableNatural Gas AvailableSewer AvailableUnderground UtilitiesWater Available
Water Source 
Public
Zoning 
Master Pla
Interior Features
Appliances 
CooktopDishwasherGas CooktopDisposalGas RangeGas Water HeaterMicrowaveOvenRefrigeratorWater Heater
Cooling 
Central AirCeiling Fan(s)Electric
Flooring 
CarpetOtherTile
Furnished 
Unfurnished
Heating 
CentralElectric
Interior 
Entrance FoyerHigh CeilingsKitchen IslandPantrySoaking TubWalk-In Closet(s)
Laundry Features 
InsideLaundry Closet
Main Level Bedrooms 
2
Window Features 
BlindsDrapes
Bedroom 2 
Dimensions - 15 X 13.4Level - SecondArea - 201
Bedroom 3 
Dimensions - 10.8 X 13Level - SecondArea - 140
Bedroom 4 
Dimensions - 12.8 X 13.4Level - SecondArea - 171
Bedroom 5 
Dimensions - 11.6 X 12Level - FirstArea - 139
Den 
Game Room 
Great Room 
Kitchen 
Dimensions - 12 X 11Level - FirstArea - 132
Laundry 
Living Room 
Dimensions - 19.8 X 21.8Level - FirstArea - 431
Media Room 
Other 
Dimensions - 18.2 X 14.8Level - SecondArea - 269Description - Game Room
PrimaryBedroom 
Dimensions - 17.8 X 18Level - FirstArea - 320
Save
Ask
Tour
Hide
Share
Exterior Features
Construction Details 
BlockConcreteStoneStucco
Lot Features 
Interior Lot
Patio And Porch 
CoveredPatioPorchScreened
Road Frontage 
Private Road
Roof 
CompositionShingle
View 
Garden
Waterview 
Garden
Windows/Doors 
BlindsDrapes
Community Features
Association Amenities 
Dog ParkPlaygroundParkTrail(s)
Association Fee 
$263.91
Association Fee Frequency 
Quarterly
Additional Association Fee 
$207.0
Additional Association Fee Frequency 
Monthly
Community Features 
Street LightsSidewalks
MLS Area 
7800
Financing Terms Available 
CashConventionalVA Loan
Roads 
Paved
Listing courtesy of Keller Williams Realty of PSL


All listings featuring the BMLS logo are provided by BeachesMLS, Inc. This information is not verified for authenticity or accuracy and is not guaranteed. Copyright © 2026 BeachesMLS, Inc. (a Flex MLS feed)
Last checked: 2026-10-25 10:46 AM UTC

Neighborhood & Commute
Source: Walkscore
Save
Ask
Tour
Hide
Share