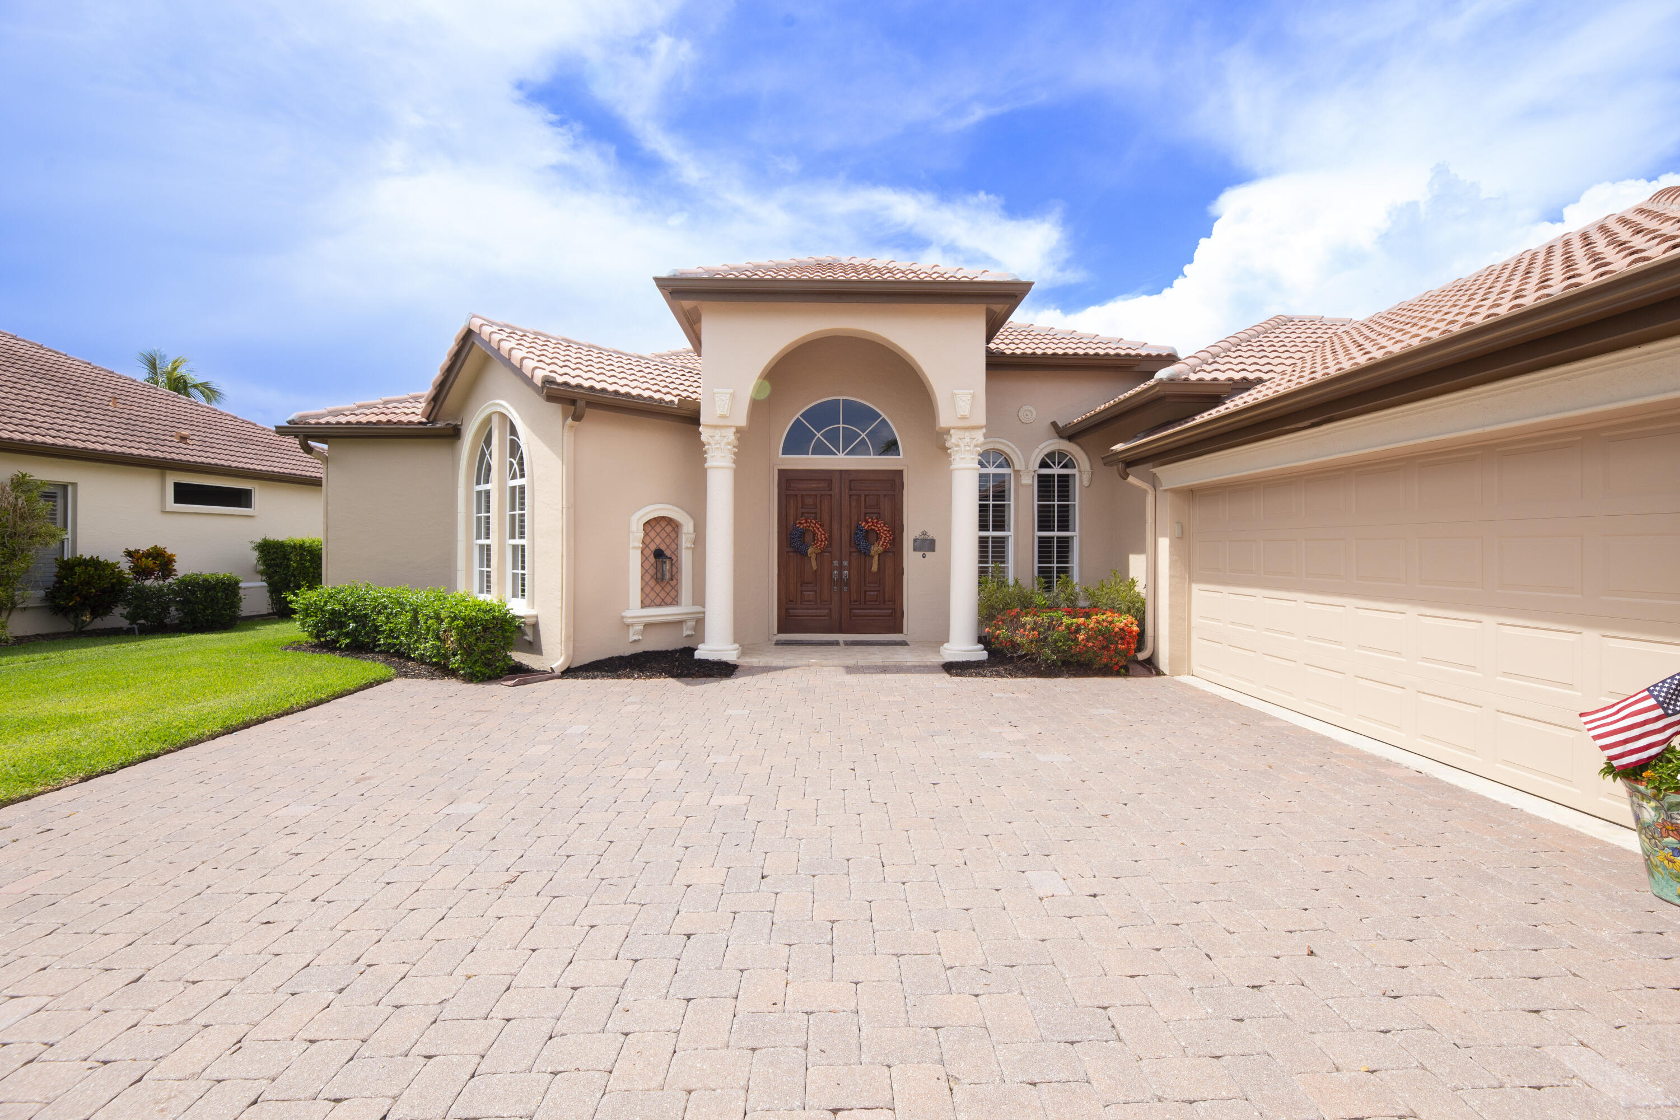
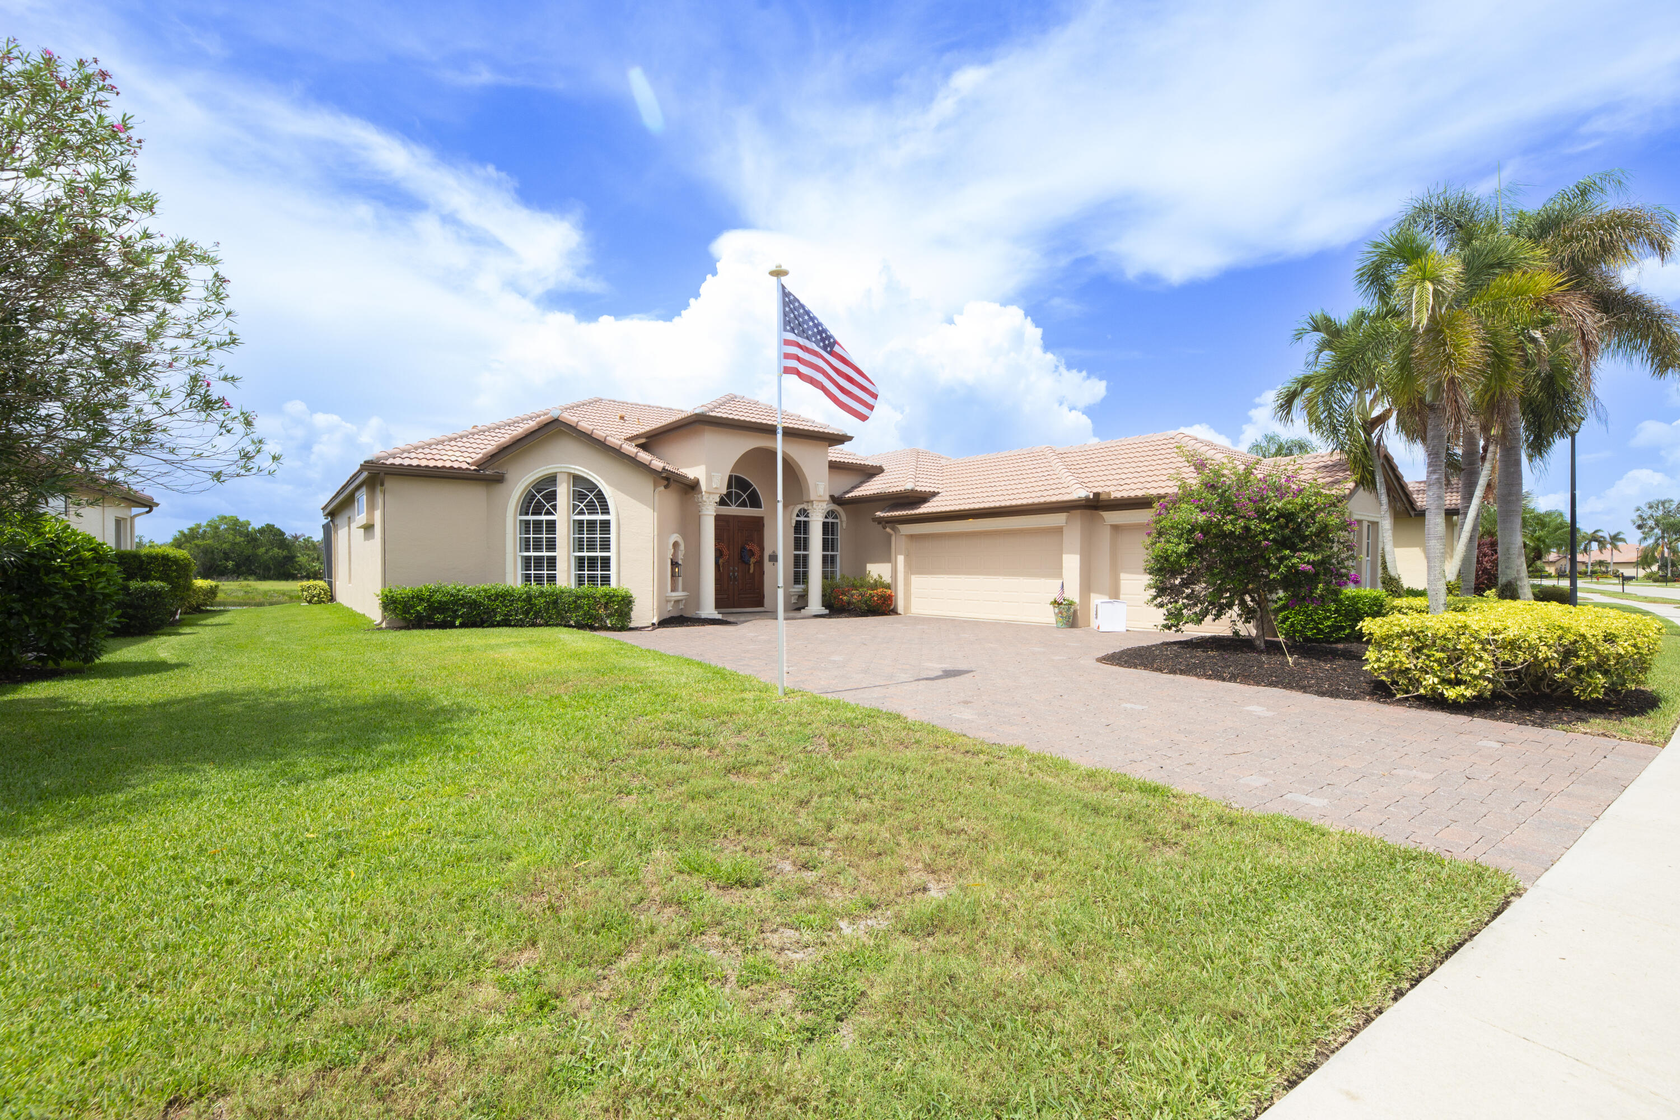
Save
Ask
Tour
Hide
Share
$649,000
15 Days On Site

923 SW Grand Reserves Boulevard
Port St Lucie, FL 34986

For Sale|Single Family Residence|Active
3
Beds
4
Total Baths
3
Full Baths
1
Partial Bath
2,621
SqFt
$248
/SqFt
2003
Built
Subdivision:
TORTOISE CAY AT ST LUCIE WEST PLAT NO 136
County:
St Lucie

Due to the health concerns created by Coronavirus we are offering personal 1-1 online video walkthough tours where possible.
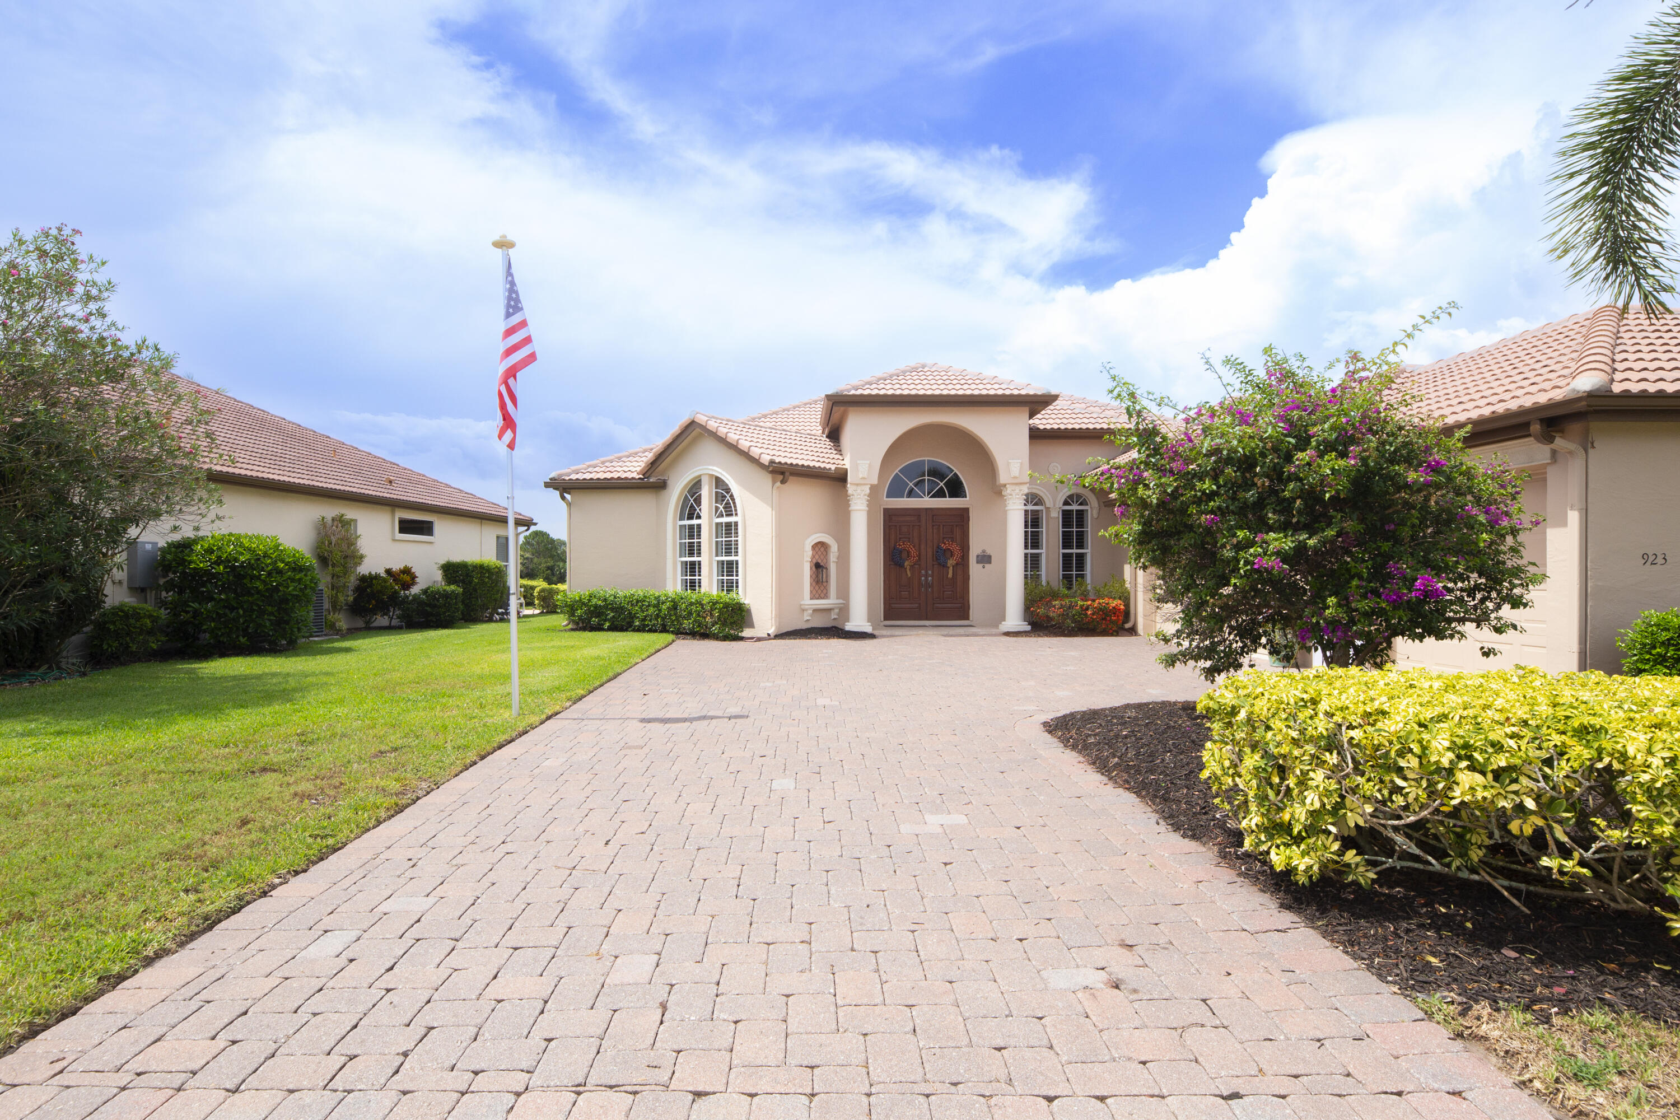
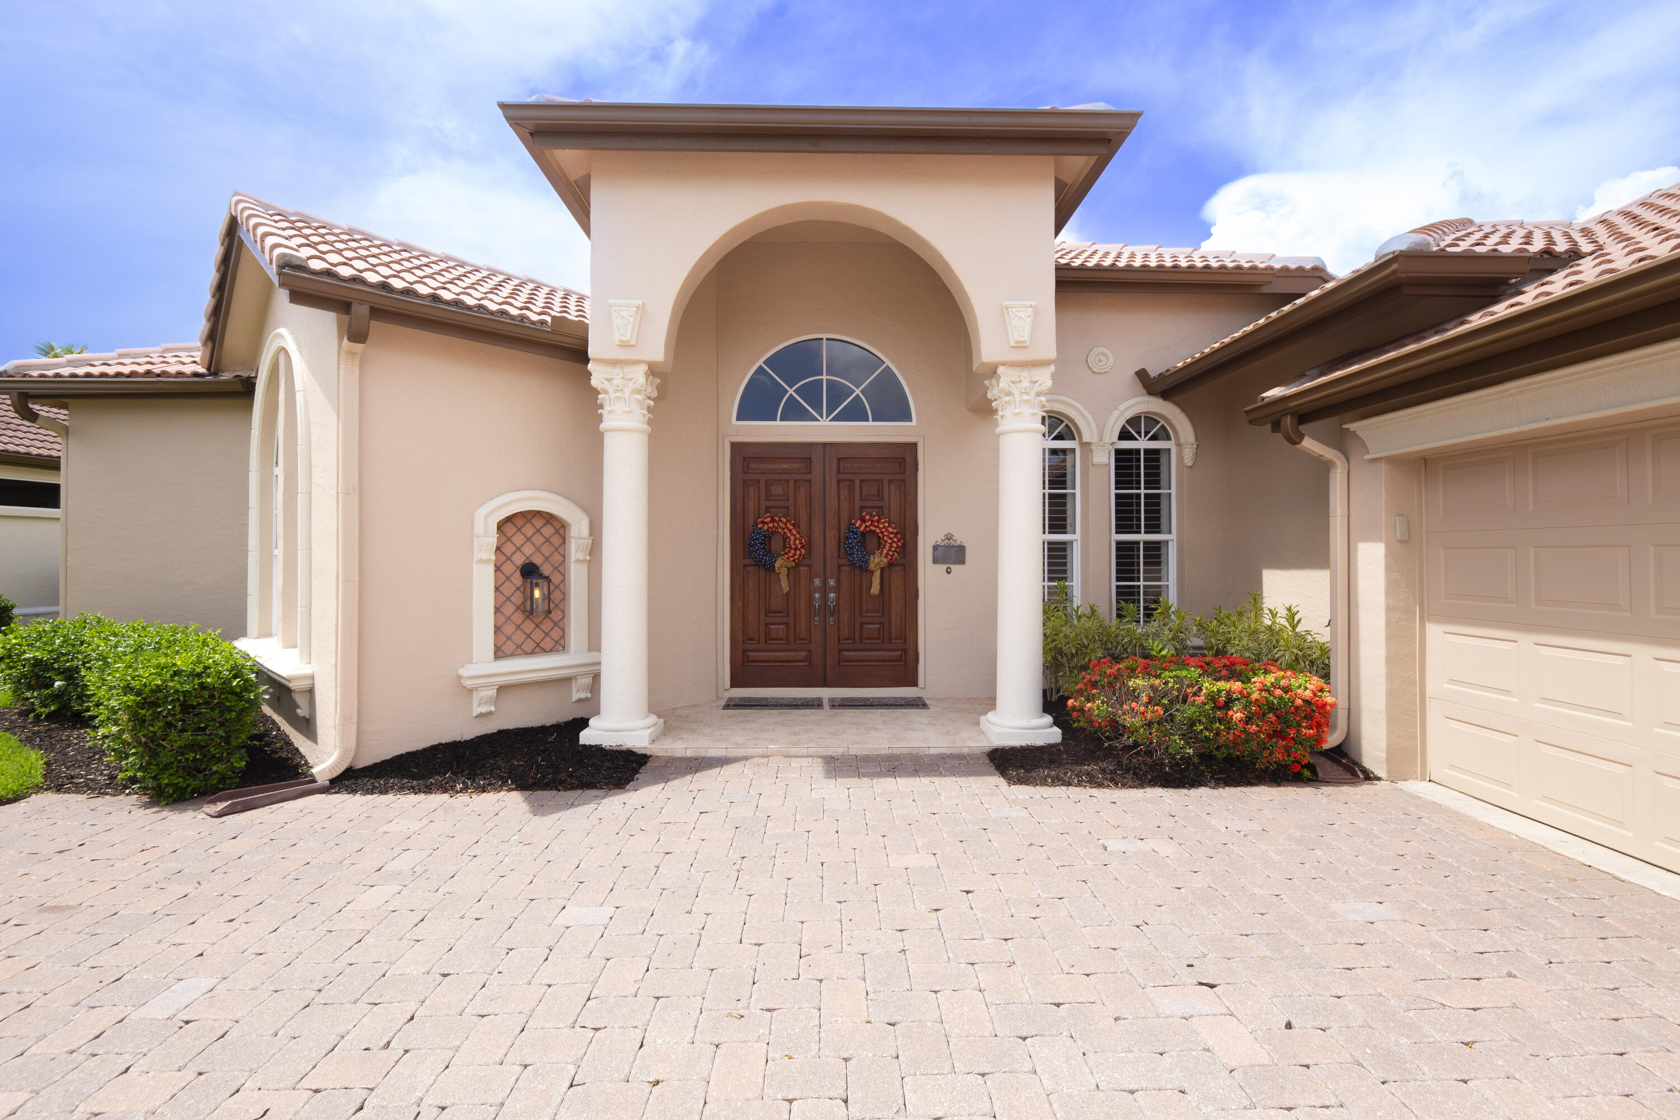
923 SW Grand Reserves Boulevard923 SW Grand Reserves Boulevard923 SW Grand Reserves Boulevard923 SW Grand Reserves Boulevard
Save
Ask
Tour
Hide
Share

Stunning! Welcome home to this gorgeous 3-bedroom, 3.5-bathroom waterfront residence in the desirable Vineyards at St. Lucie West, offering 2,621 square feet of sophisticated single-story living. This exceptional upgraded pool home showcases thoughtfully designed spaces across its open floor plan, perfect for entertaining and everyday comfort. Beautiful renovated kitchen with a walk in pantry and a 3 car garage. Views galore!! Wake up everyday to the breathtaking waterfront scenery on the lanai. Located in the desirable St. Lucie West community, this residence provides an outstanding opportunity to enjoy waterfront living with modern comfort and a spacious feel. Convenient to I-95, shopping, restaurants, schools, golf, beaches and the Mets Stadium!

Save
Ask
Tour
Hide
Share
Listing Snapshot
Price 
$649,000
Days On Site 
15 Days
Bedrooms 
3
Inside Area (SqFt) 
2,621 sqft
Total Baths 
4
Full Baths 
3
Partial Baths 
1
Lot Size 
0.25 Acres
Year Built 
2003
MLS® Number 
B26048071
Status 
Active
Property Tax 
$7,406.7
HOA/Condo/Coop Fees 
$342.67 monthly
Sq Ft Source 
Public Records
Friends & Family
Recent Activity
2 weeks agoListing first seen on site
2 weeks agoListing updated with changes from the MLS®
General Features
Acres 
0.25
Attached Garage 
Yes
Direction Faces 
North
Foundation 
Slab
Garage 
Yes
Garage Spaces 
3
Land Lease 
No
Levels 
One
Number Of Stories 
1
Parking 
AttachedDrivewayGaragePaver Block
Parking Spaces 
7
Pets 
Breed RestrictionsNumber LimitYes
Property Sub Type 
Single Family Residence
Security 
Security SystemSecurity GateGated CommunitySmoke Detector(s)
Sewer 
Public Sewer
Special Circumstances 
Standard
SqFt Total 
3570
Style 
MediterraneanTraditional
Utilities 
Cable AvailableElectricity AvailableSewer AvailableUnderground UtilitiesWater Available
Water Source 
Public
Zoning 
Planned Un
Interior Features
Appliances 
CooktopDryerDishwasherElectric CooktopElectric RangeElectric Water HeaterDisposalIce MakerMicrowaveOvenRefrigeratorVented Exhaust FanWater HeaterWasher
Cooling 
Central AirCeiling Fan(s)Electric
Flooring 
Ceramic TileTile
Furnished 
Negotiable
Heating 
CentralElectric
Interior 
Breakfast BarEntrance FoyerHigh CeilingsKitchen IslandPantrySoaking TubVaulted Ceiling(s)Walk-In Closet(s)
Laundry Features 
Electric Dryer HookupInsideLaundry Room
Main Level Bedrooms 
3
Spa 
Yes
Window Features 
BlindsPlantation ShuttersStorm Window(s)
Bedroom 2 
Dimensions - 13 X 12Level - MainArea - 156
Bedroom 3 
Dimensions - 12 X 12Level - MainArea - 144
Den 
Dimensions - 12 X 11Level - MainArea - 132
Dining Room 
Dimensions - 15 X 14Level - MainArea - 210
Family Room 
Dimensions - 13 X 13Level - MainArea - 169
Kitchen 
Dimensions - 17 X 14Level - MainArea - 238
Laundry 
Dimensions - 7 X 6Level - MainArea - 42
Living Room 
Dimensions - 13 X 12Level - MainArea - 156
PrimaryBedroom 
Dimensions - 22 X 14Level - MainArea - 308
Save
Ask
Tour
Hide
Share
Exterior Features
Construction Details 
BlockStucco
Fencing 
None
Frontage 
Waterfront
Lot Features 
LandscapedMany TreesZero Lot Line
Patio And Porch 
PorchCoveredPatioScreened
Pool Features 
HeatedIn GroundOtherPrivateScreen EnclosureSolar HeatPool/Spa ComboSalt WaterAssociation
Private Pool 
Yes
Roof 
BarrelTile
Spa 
Yes
Spa Features 
GuniteHeatedIn Ground
View 
LakeWater
Waterfront 
Yes
Waterfront Features 
Lake FrontNone
Waterview 
LakeWater
Windows/Doors 
BlindsPlantation ShuttersStorm Window(s)
Community Features
Association Amenities 
PoolClubhouseGated
Association Dues 
1028
Community Features 
GatedStreet LightsSidewalks
Financing Terms Available 
CashConventionalFHAVA Loan
HOA Fee Frequency 
Quarterly
MLS Area 
7500
Roads 
AsphaltPaved
Schools
School District
Unknown
Elementary School
St. Lucie West K-8
Middle School
Unknown
High School
St. Lucie West Centennial
Listing courtesy of Southern Key Realty


All listings featuring the BMLS logo are provided by BeachesMLS, Inc. This information is not verified for authenticity or accuracy and is not guaranteed. Copyright © 2026 BeachesMLS, Inc. (a Flex MLS feed)
Last checked: 2026-07-17 09:29 PM UTC

Neighborhood & Commute
Source: Walkscore
Save
Ask
Tour
Hide
Share