Save
Ask
Tour
Hide
Share
$899,000
81 Days On Site

6870 SE Haven Lane
Stuart, FL 34997

For Sale|Single Family Residence|Active
3
Beds
3
Total Baths
3
Full Baths
2,122
SqFt
$424
/SqFt
2025
Built
Subdivision:
Cove Royale
County:
Martin
6870 SE Haven Lane6870 SE Haven Lane6870 SE Haven Lane6870 SE Haven Lane
Save
Ask
Tour
Hide
Share

Mortgage Calculator

Monthly Payment (Est.)

Enter an interest rate to see your estimated monthly payment.
Calculator powered by Showcase IDX, a Constellation1 Company. Copyright ©2026 Information is deemed reliable but not guaranteed.

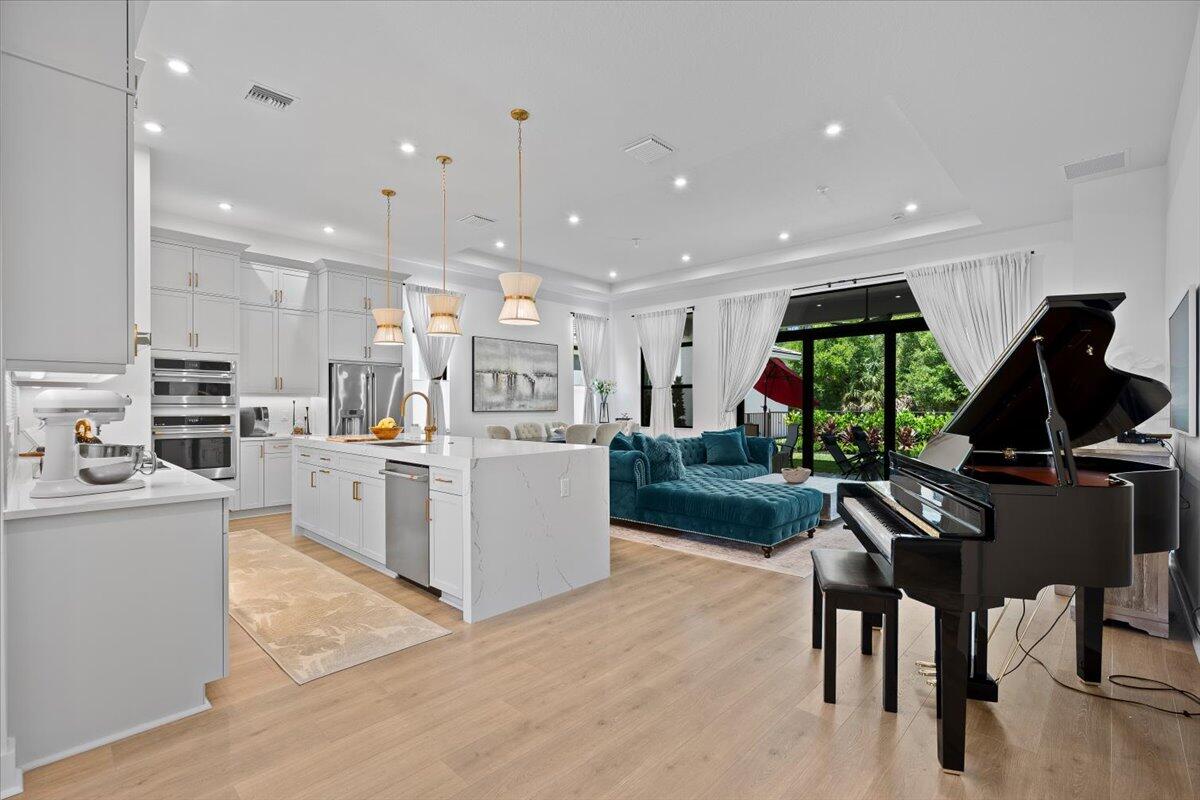
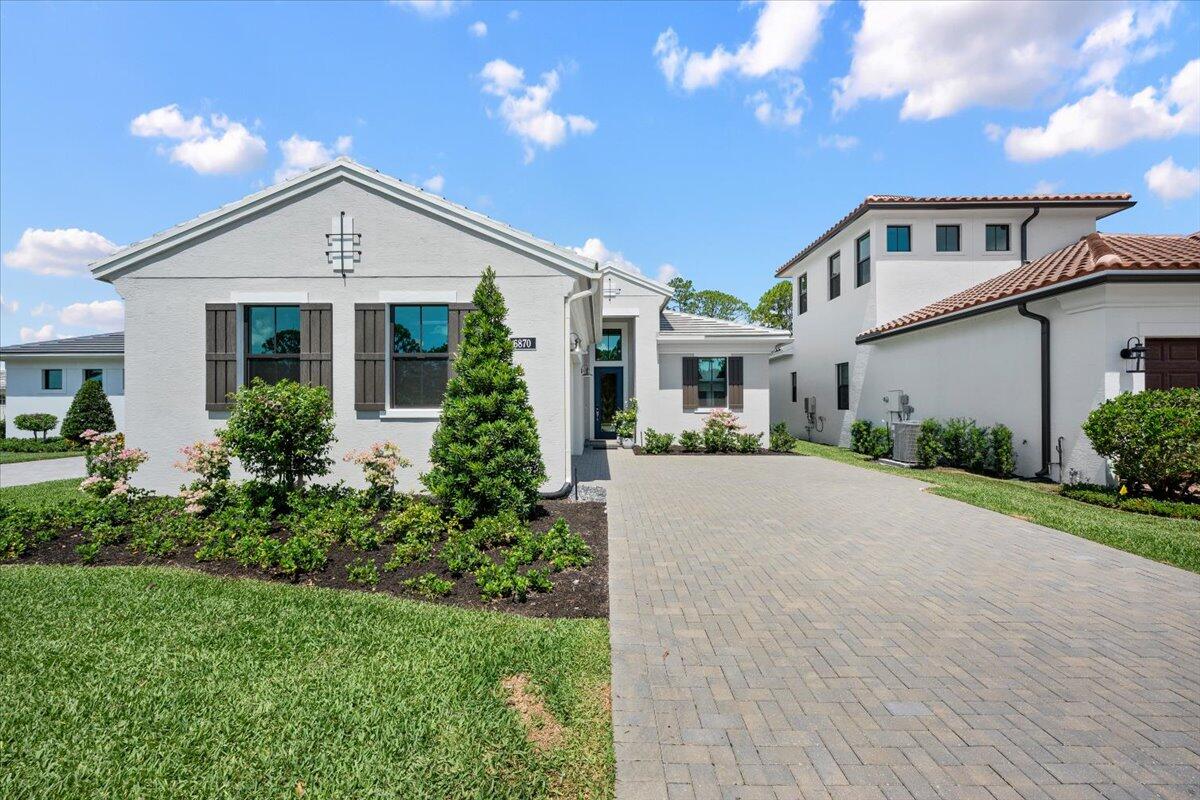
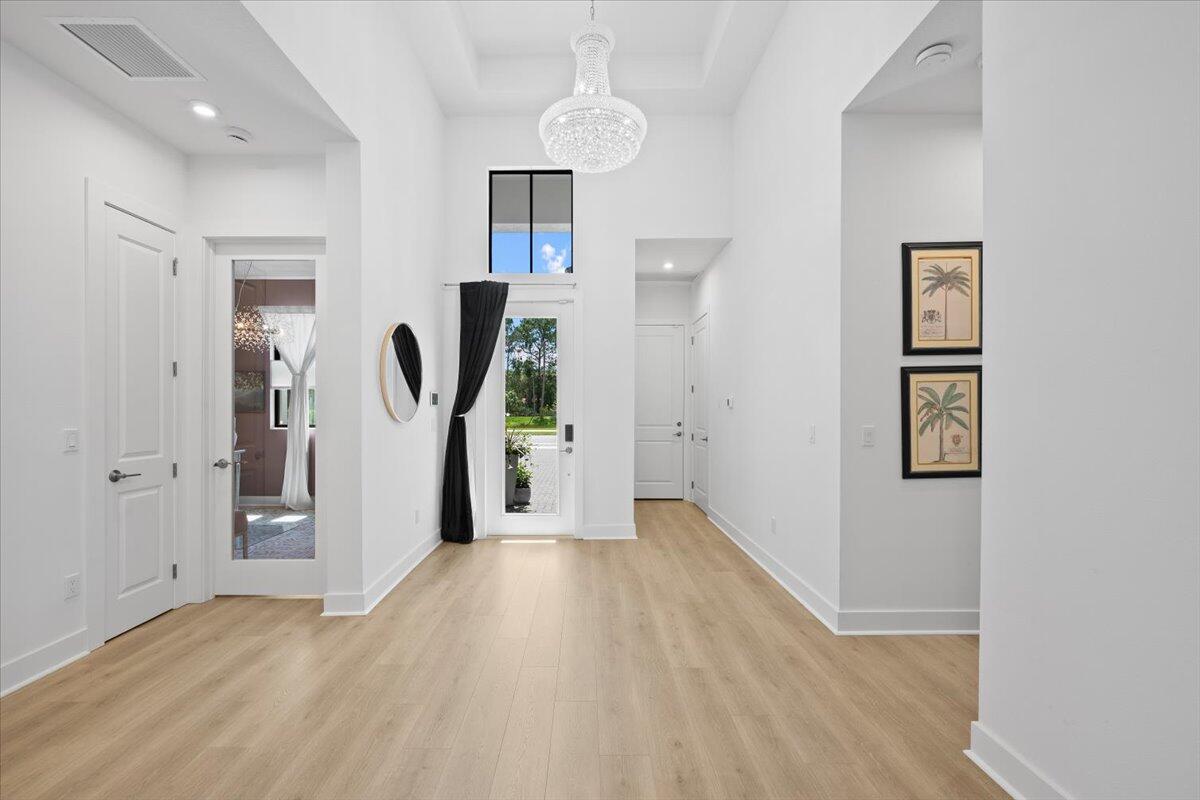
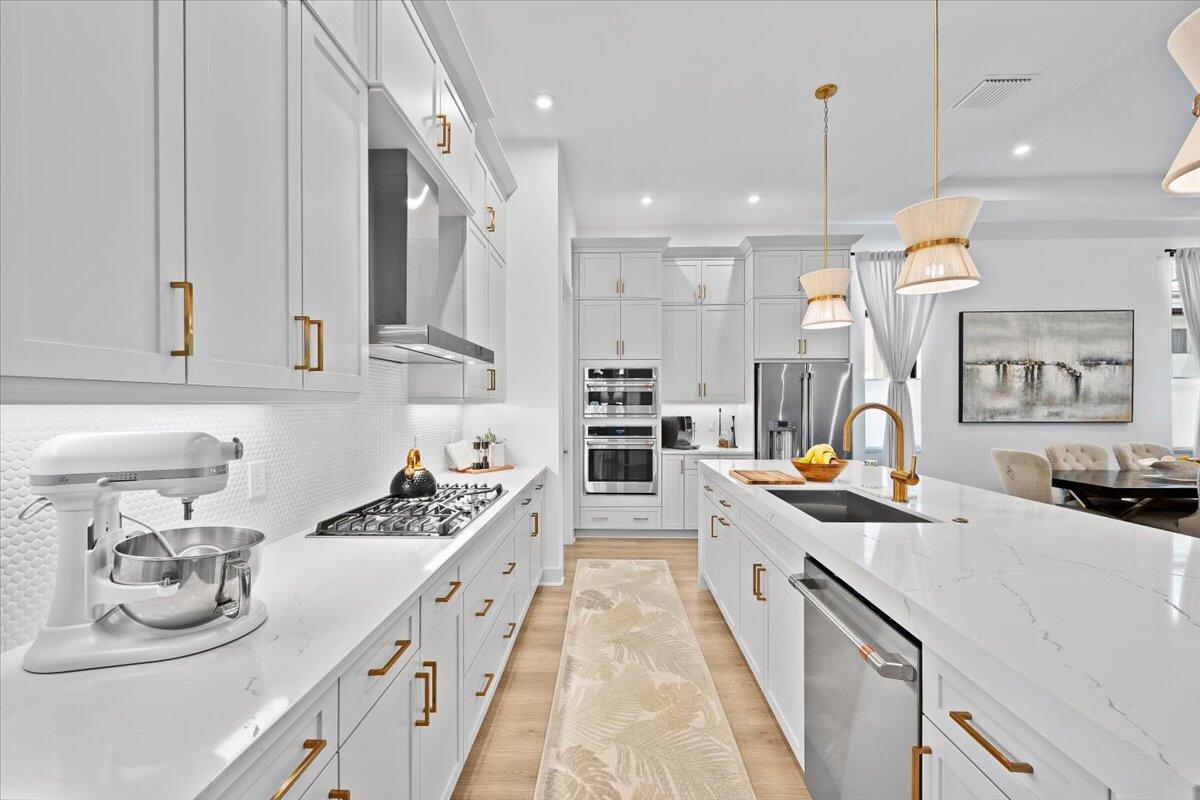
Meticulously upgraded and impeccably maintained, this nearly brand new exceptional single-level residence in Cove Royale offers sophisticated living with lake and preserve views. Perfectly positioned on a premium homesite, the property enjoys tranquil water and preserve vistas from the front, private preserve views from the rear, and an oversized driveway that enhances both curb appeal and convenience. Inside, soaring 12-foot ceilings and elegant RevWood flooring throughout create a warm, refined atmosphere filled with natural light. The thoughtfully designed open-concept floor plan centers around a stunning chef's kitchen featuring an oversized dramatic 3-inch quartz waterfall island, premium finishes, and seamless flow into the spacious great room. Expansive sliding doors extend the living space to the covered outdoor patio, creating the perfect setting for effortless indoor-outdoor entertaining while enjoying the peaceful natural surroundings.

Save
Ask
Tour
Hide
Share
Listing Snapshot
Price 
$899,000
Days On Site 
81 Days
Bedrooms 
3
Inside Area (SqFt) 
2,122 sqft
Total Baths 
3
Full Baths 
3
Partial Baths 
N/A
Lot Size 
N/A
Year Built 
2025
MLS® Number 
B26048561
Status 
Active
Property Tax 
$1,379.38
HOA/Condo/Coop Fees 
$377 monthly
Sq Ft Source 
Assessor
Friends & Family
Recent Activity
2 months agoListing updated with changes from the MLS®
2 months agoPrice changed to $899,000
3 months agoStatus changed to Active
3 months agoListing first seen on site
General Features
Attached Garage 
Yes
Direction Faces 
East
Garage 
Yes
Garage Spaces 
2
Green Energy Efficient 
AppliancesInsulationWindows
Levels 
One
Number Of Stories 
1
Parking 
AttachedDrivewayGarage
Parking Spaces 
6
Pets 
Breed RestrictionsYes
Property Sub Type 
Single Family Residence
Security 
Gated Community
Sewer 
Public Sewer
Special Circumstances 
Standard
SqFt Total 
2932
Utilities 
Cable ConnectedElectricity ConnectedNatural Gas ConnectedSewer ConnectedWater Connected
Water Source 
Public
Zoning 
R1
Interior Features
Appliances 
CooktopDryerDishwasherGas CooktopDisposalOvenRefrigerator
Cooling 
Central Air
Flooring 
Laminate
Furnished 
Negotiable
Heating 
Central
Interior 
High CeilingsPantry
Laundry Features 
Laundry Room
Main Level Bedrooms 
3
Window Features 
Storm Window(s)
Kitchen 
Living Room 
PrimaryBedroom 
Save
Ask
Tour
Hide
Share
Exterior Features
Construction Details 
Block
Patio And Porch 
CoveredPatio
Pool Features 
AssociationHeated
Roof 
Concrete
View 
Lake
Waterview 
Lake
Windows/Doors 
Storm Window(s)
Community Features
Association Amenities 
PoolGated
Association Fee 
$377.0
Association Fee Frequency 
Monthly
Community Features 
Gated
MLS Area 
6120 - Stuart - Southwest
Financing Terms Available 
CashConventionalFHAVA Loan
Schools
School District
Unknown
Elementary School
SeaWind
Middle School
Murray
High School
South Fork
Listing courtesy of Alton Life Realty LLC


All listings featuring the BMLS logo are provided by BeachesMLS, Inc. This information is not verified for authenticity or accuracy and is not guaranteed. Copyright © 2026 BeachesMLS, Inc. (a Flex MLS feed)
Last checked: 2026-09-23 05:22 AM UTC

Neighborhood & Commute
Source: Walkscore
Save
Ask
Tour
Hide
Share