

13309 SW Alejandro CourtPort St Lucie, FL 34987
Mortgage Calculator
Monthly Payment (Est.)
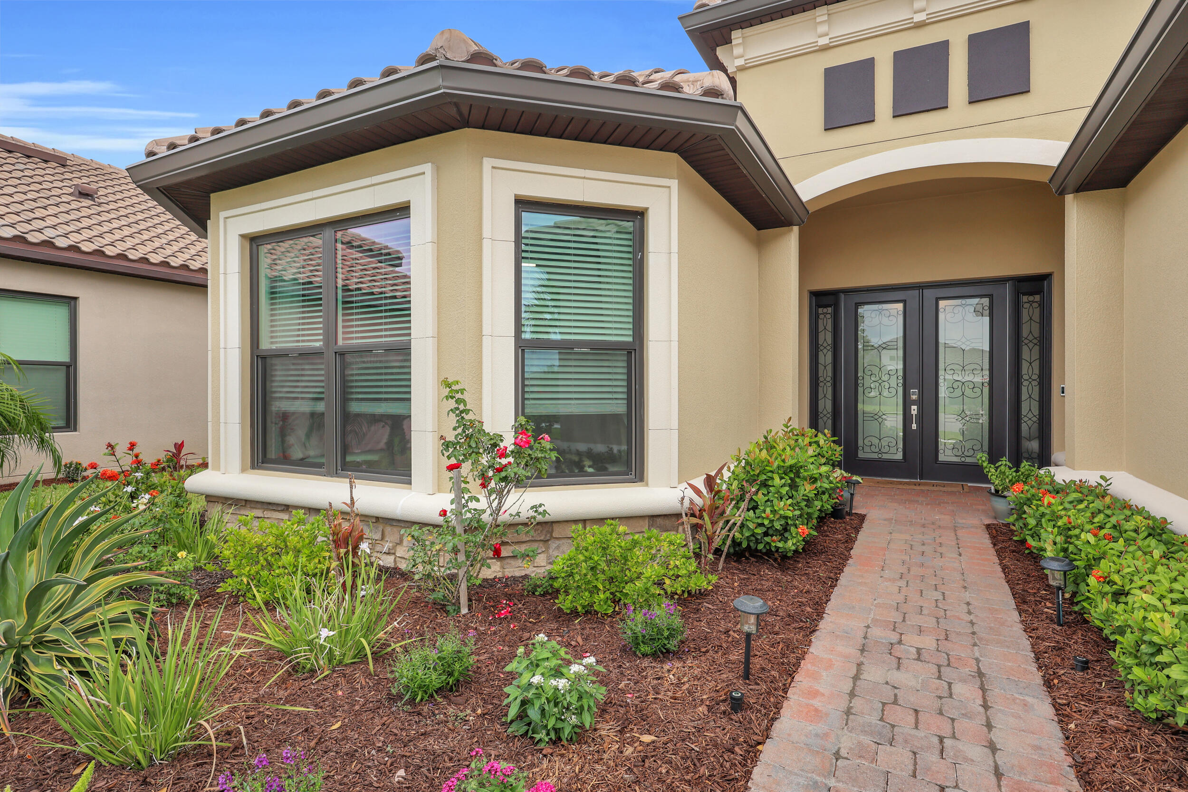
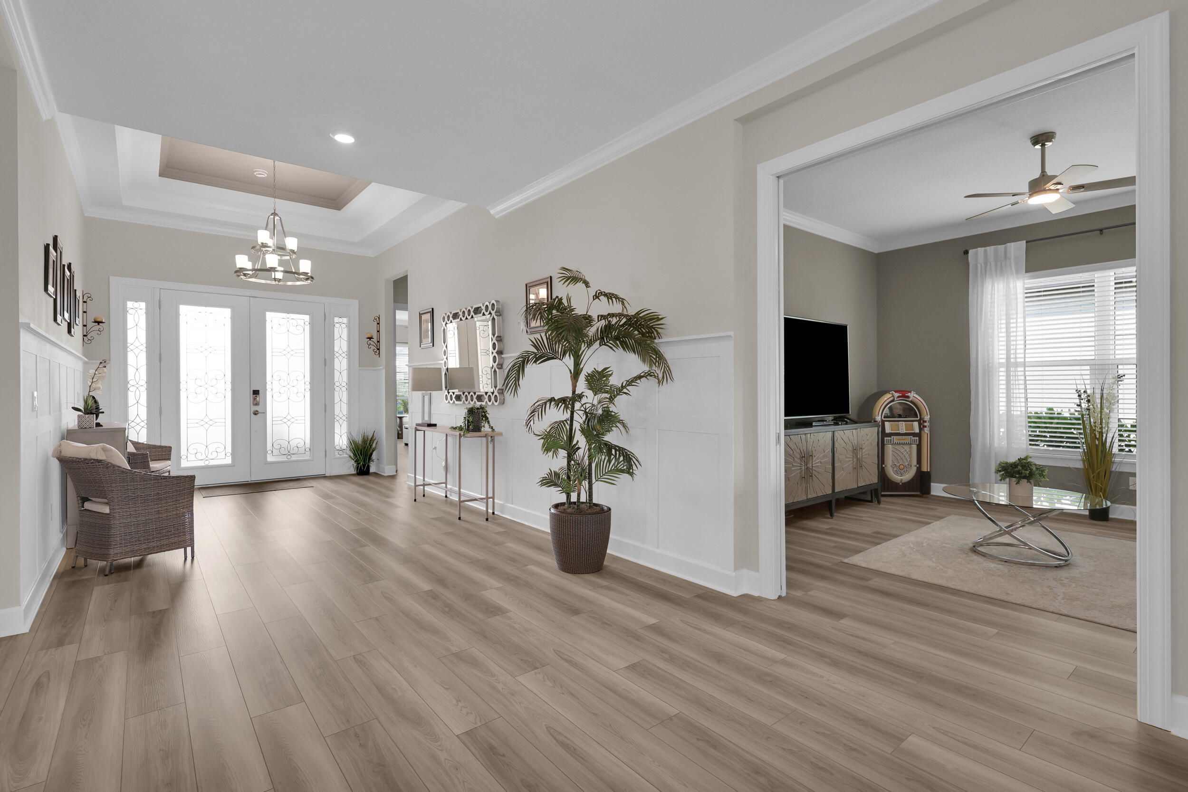
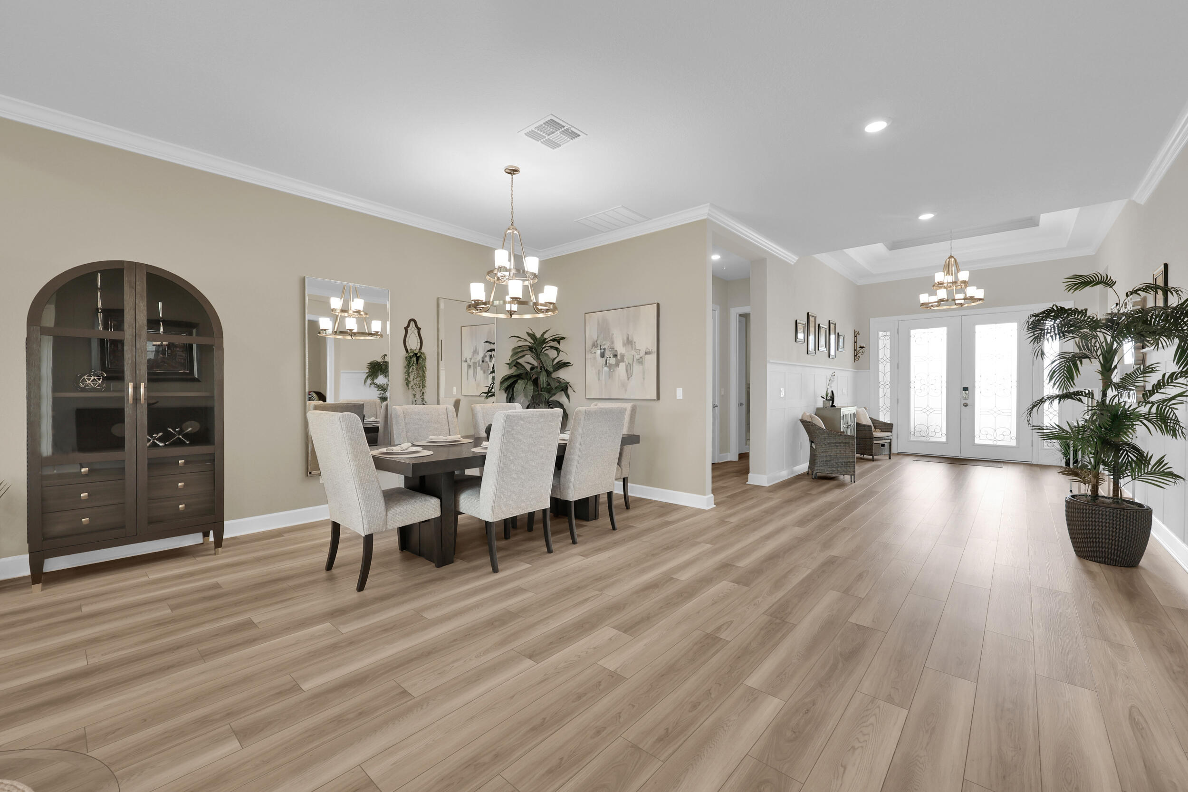
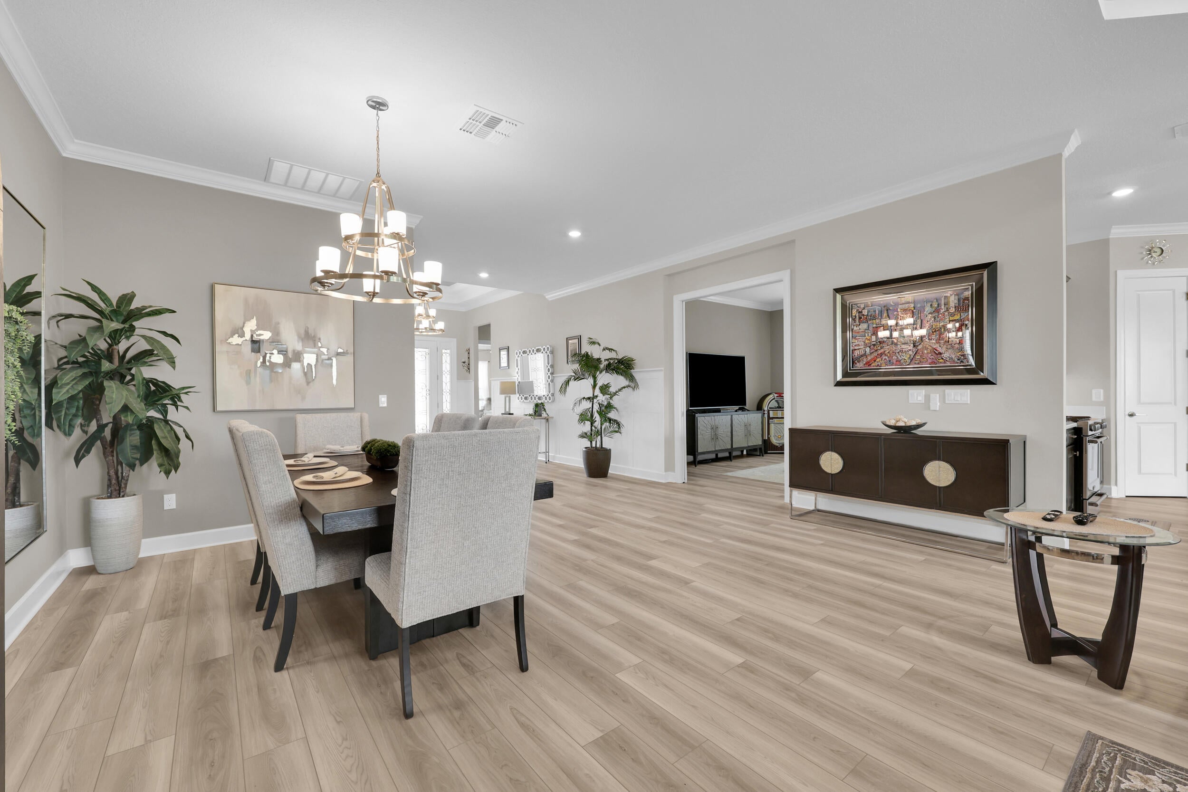
Enter an interest rate to see your estimated monthly payment.EXCEPTIONAL LUXURY, TIMELESS DESIGN & THE FLORIDA LIFESTYLE YOU DESERVE! Located within the highly desirable gated 55+ community of Esplanade at Tradition, this beautifully appointed residence offers over 3,200 square feet of thoughtfully designed living space, exceptional upgrades, and an impressive blend of elegance, comfort, and indoor-outdoor entertaining. Featuring 4 spacious bedrooms, a private den, 3 full bathrooms, and a tandem 3-car garage, this move-in-ready home offers the space and flexibility today's discerning buyers desire. From the moment you enter through the elegant etched-glass impact double doors, you'll appreciate the attention to detail throughout. Rich architectural finishes include crown molding, custom wainscoting, decorative chair rail accents, tray ceilings, designer lighting, and beautiful luxury vinyl plank flooring that flows seamlessly throughout the home. Expansive living and dining areas create an inviting atmosphere for both intimate gatherings and grand entertaining. The beautifully designed kitchen is the heart of the home, showcasing 42-inch soft-close dovetail cabinetry, gleaming white quartz countertops, designer tile backsplash, Frigidaire Professional appliances, a farmhouse sink, oversized center island with built-in wine cooler, and abundant cabinetry and storage. Perfectly positioned overlooking the main living areas, this impressive kitchen combines beauty and functionality. The luxurious primary suite offers a peaceful private retreat featuring a charming bay window, elegant tray ceiling with double crown molding, custom walk-in closet with built-in organizers, dual vanities, generous linen storage, and an expansive frameless-glass shower. Spacious secondary bedrooms provide exceptional comfort for family and guests, including a private ensuite bedroom. A separate den with doors offers the perfect setting for a home office, library, or hobby room. OUTDOOR LIVING IS WHERE THIS HOME TRULY SHINES! The expansive southwest-facing covered lanai provides a wonderful setting to enjoy Florida's spectacular sunsets and year-round entertaining. The impressive summer kitchen is an entertainer's dream, complete with a built-in flat-top griddle, pizza oven, refrigerator drawers, ice bin, sink, granite countertops, and convenient trash station. Whether hosting an evening gathering or enjoying a quiet sunset dinner, this exceptional outdoor space brings the Florida lifestyle to life. The generously sized backyard offers ample room to create your own custom pool and outdoor oasis. Additional highlights include hurricane impact windows and doors throughout, a tandem 3-car garage with epoxy flooring, tankless water heater, and pre-plumbing for a future whole-home water filtration system. Beyond the home, Esplanade at Tradition offers an exceptional resort-inspired lifestyle with a beautifully appointed clubhouse, concierge services, resort-style pool and spa, state-of-the-art fitness center, tennis and pickleball courts, on-site café, scenic walking trails, and a vibrant calendar of social activities. Just minutes from the shopping, dining, and entertainment of downtown Tradition, this sought-after community offers the perfect balance of luxury, convenience, and connection. WHY WAIT FOR NEW CONSTRUCTION? This richly appointed, move-in-ready residence offers remarkable space, beautiful upgrades, exceptional outdoor entertaining, and the opportunity to begin enjoying the Florida lifestyle immediately. Your next chapter in paradise starts here!
| 3 weeks ago | Listing updated with changes from the MLS | |
| 3 weeks ago | Price changed to $849,000 | |
| 4 months ago | Listing first seen on site |

All listings featuring the BMLS logo are provided by BeachesMLS, Inc. This information is not verified for authenticity or accuracy and is not guaranteed. Copyright © 2026 BeachesMLS, Inc. (a Flex MLS feed)
Last checked: 2026-10-25 10:46 AM UTC
Did you know? You can invite friends and family to your search. They can join your search, rate and discuss listings with you.