Save
Ask
Tour
Hide
Share
$1,399,000
31 Days On Site

8311 Indrio Road
Fort Pierce, FL 34951

For Sale|Single Family Residence|Active
5
Beds
7
Total Baths
4
Full Baths
3
Partial Baths
6,507
SqFt
$215
/SqFt
1987
Built
Subdivision:
METES AND BOUNDS
County:
St Lucie

Due to the health concerns created by Coronavirus we are offering personal 1-1 online video walkthough tours where possible.
8311 Indrio Road8311 Indrio Road8311 Indrio Road8311 Indrio Road
Save
Ask
Tour
Hide
Share

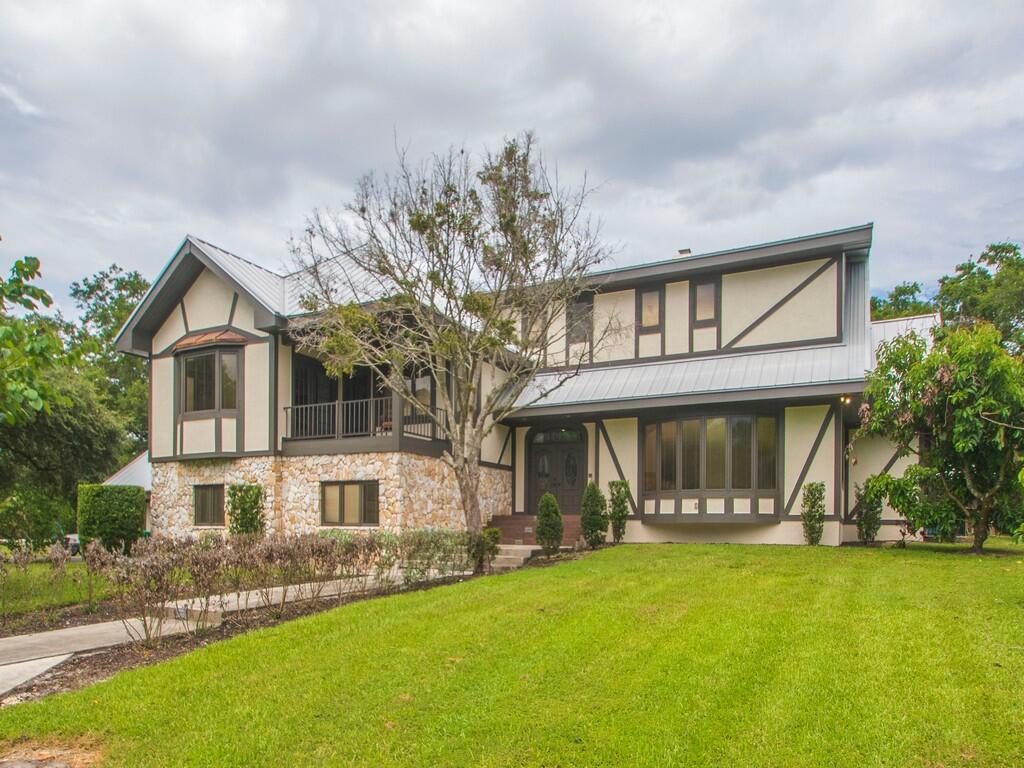
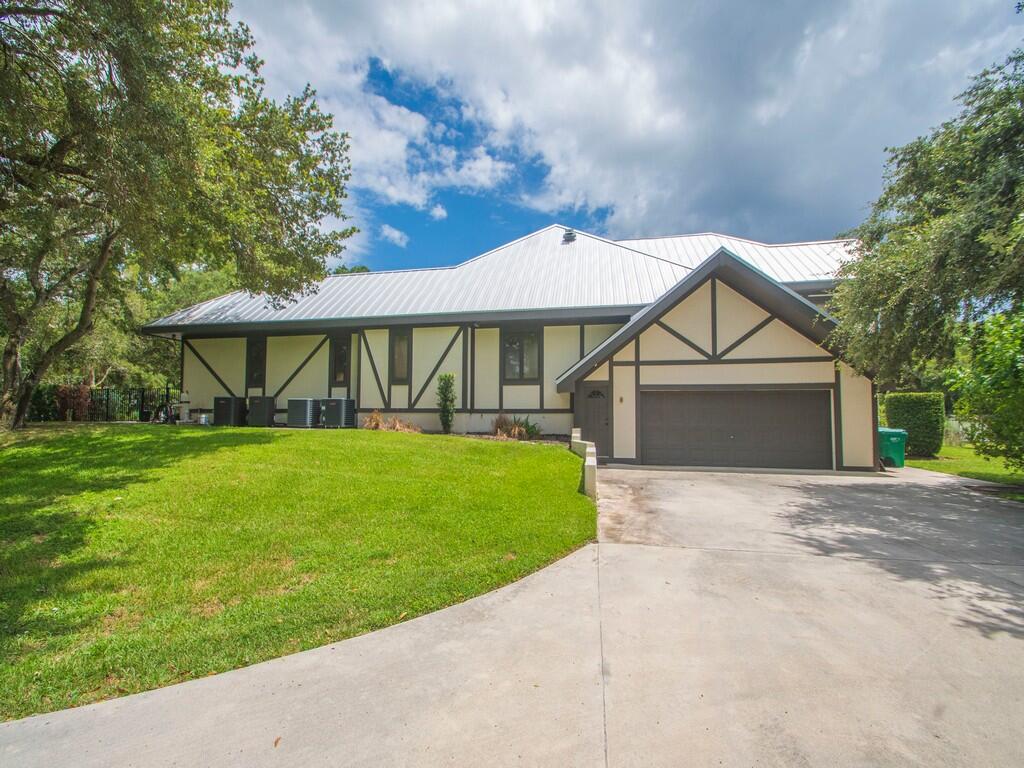
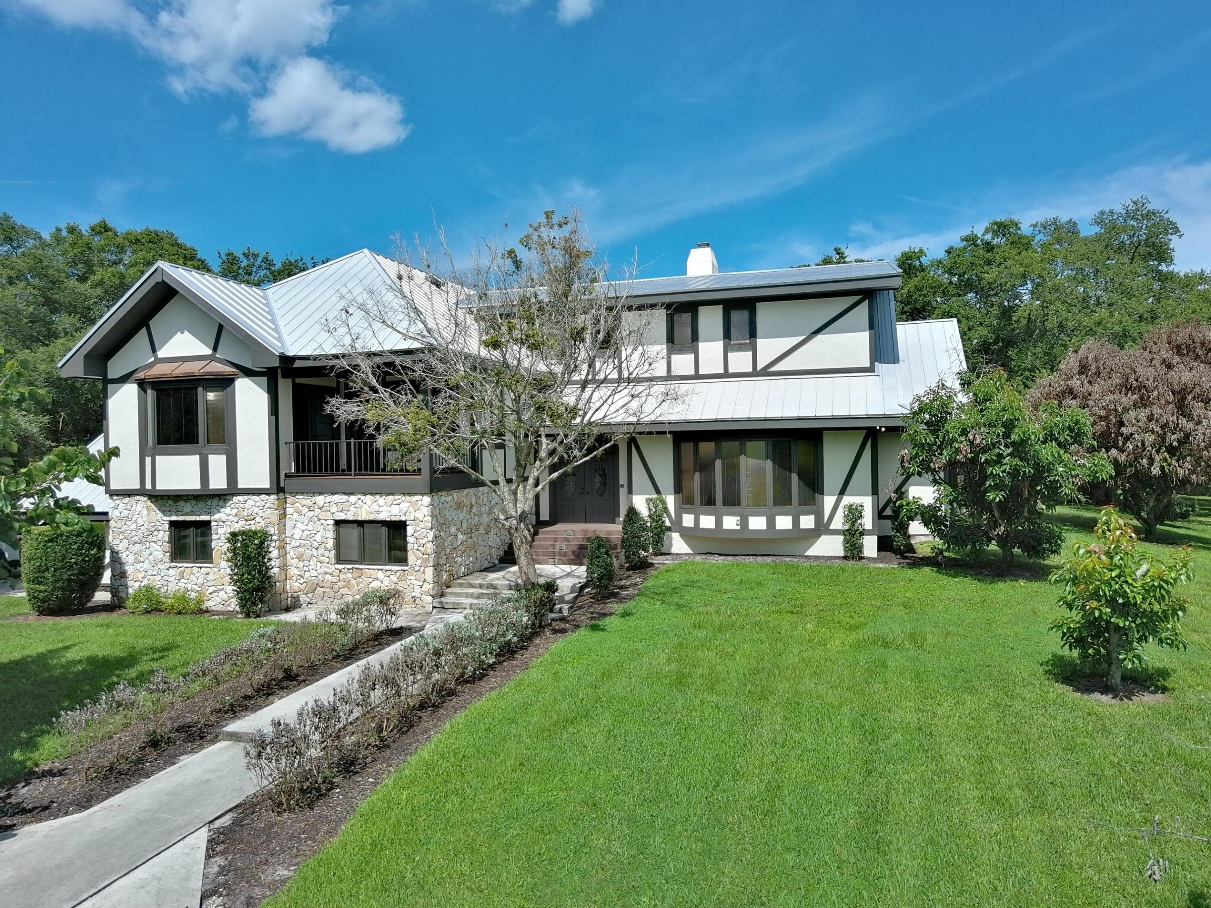
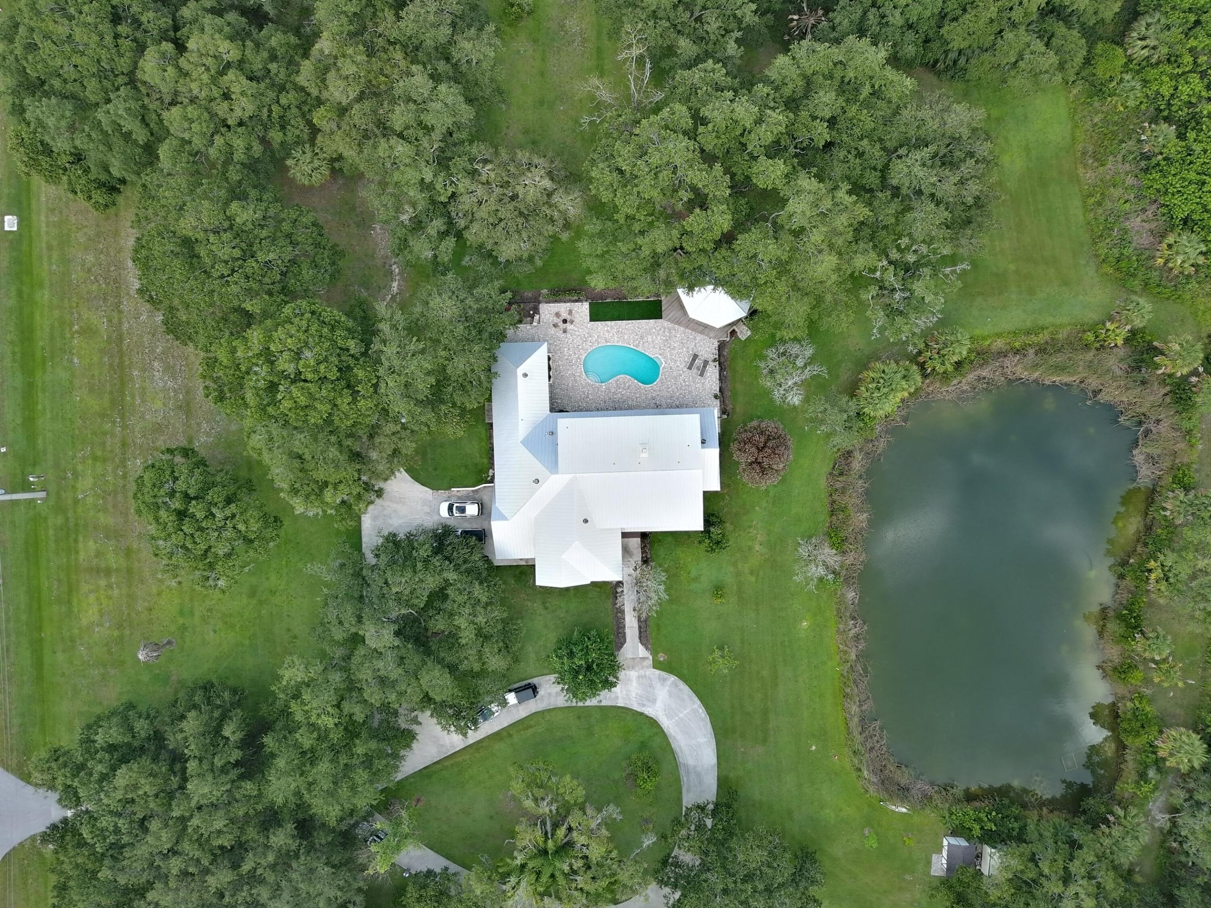
Welcome to this breathtaking custom estate, a 6,500+ sq ft masterpiece designed for an expanding family. Situated on nearly 10 private acres complete with its own serene pond, this property offers unparalleled luxury and privacy. An entertainer's dream, the outdoor oasis features a recently renovated pool and expansive paver deck perfect for summer parties. The covered cabana elevates outdoor living with a bar area, outdoor shower, and two half baths. Inside, natural light floods through massive windows, highlighting 5 oversized bedrooms, 4 full baths, and a half bath. Unwind in your private library, or host guests in the game room overlooking the pool. Multi-level balconies offer stunning front-row seats to both sunrises and sunsets. Functional needs are met with a massive 25x27 main-floor workshop or storage room, plus a huge circular driveway for guest parking. Upgrades include a brand-new roof (2024) and 4 new A/C units within the last 3 years. This estate truly has it all!

Save
Ask
Tour
Hide
Share
Listing Snapshot
Price 
$1,399,000
Days On Site 
31 Days
Bedrooms 
5
Inside Area (SqFt) 
6,507 sqft
Total Baths 
7
Full Baths 
4
Partial Baths 
3
Lot Size 
9.52 Acres
Year Built 
1987
MLS® Number 
B26049943
Status 
Active
Property Tax 
$28,196.93
HOA/Condo/Coop Fees 
N/A
Sq Ft Source 
Public Records
Friends & Family
Recent Activity
a month agoListing first seen on site
a month agoListing updated with changes from the MLS®
General Features
Acres 
9.52
Attached Garage 
Yes
Direction Faces 
West
Foundation 
Concrete Perimeter
Garage 
Yes
Garage Spaces 
2
Land Lease 
No
Levels 
Two
Number Of Stories 
2
Parking 
AttachedBoatConcreteCoveredDrivewayGarageGarage Door Opener
Parking Spaces 
6
Pets 
Yes
Property Sub Type 
Single Family Residence
Sewer 
Septic Tank
Special Circumstances 
Standard
SqFt Total 
11100
Style 
Tudor
Utilities 
Cable ConnectedElectricity ConnectedPhone ConnectedSewer ConnectedWater Connected
Water Source 
Public
Zoning 
AG-1 Count
Interior Features
Appliances 
CooktopDryerDishwasherElectric CooktopElectric RangeElectric Water HeaterMicrowaveOvenRefrigeratorWater HeaterWasher
Cooling 
Central AirCeiling Fan(s)
Fireplace 
Yes
Fireplace Features 
Wood Burning
Flooring 
CarpetTileVinylWood
Furnished 
Unfurnished
Heating 
Central
Interior 
Wet BarBuilt-in FeaturesCathedral Ceiling(s)Entrance FoyerEat-in KitchenHigh CeilingsKitchen IslandVaulted Ceiling(s)Walk-In Closet(s)
Laundry Features 
InsideLaundry Room
Main Level Bedrooms 
4
Bedroom 2 
Dimensions - 15 X 17Area - 255
Bedroom 3 
Dimensions - 14 X 13Area - 182
Bedroom 4 
Dimensions - 14 X 22Area - 308
Bedroom 5 
Dimensions - 14 X 19Area - 266
Family Room 
Dimensions - 24 X 26Area - 624
Foyer 
Dimensions - 13 X 14Area - 182
Game Room 
Dimensions - 14 X 28Area - 392
Kitchen 
Dimensions - 14 X 14Area - 196
Laundry 
Dimensions - 15 X 16Area - 240
Library 
Dimensions - 12 X 25Area - 300
Living Room 
Dimensions - 17 X 18Area - 306
Other 
Dimensions - 13 X 16Area - 208
PrimaryBedroom 
Dimensions - 20 X 22Area - 440
Workshop 
Dimensions - 25 X 27Area - 675
Save
Ask
Tour
Hide
Share
Exterior Features
Construction Details 
StoneStucco
Exterior 
Balcony
Lot Features 
Many Trees
Other Structures 
Shed(s)Storage
Patio And Porch 
DeckPatioTerrace
Pool Features 
GuniteIn GroundOtherPrivate
Private Pool 
Yes
Road Frontage 
County Road
Roof 
Metal
View 
GardenPond
Waterview 
GardenPond
Windows/Doors 
French Doors
Community Features
Financing Terms Available 
CashConventional
MLS Area 
7050
Roads 
Asphalt
Listing courtesy of Keller Williams Realty of VB


All listings featuring the BMLS logo are provided by BeachesMLS, Inc. This information is not verified for authenticity or accuracy and is not guaranteed. Copyright © 2026 BeachesMLS, Inc. (a Flex MLS feed)
Last checked: 2026-08-09 07:22 AM UTC

Neighborhood & Commute
Source: Walkscore
Save
Ask
Tour
Hide
Share