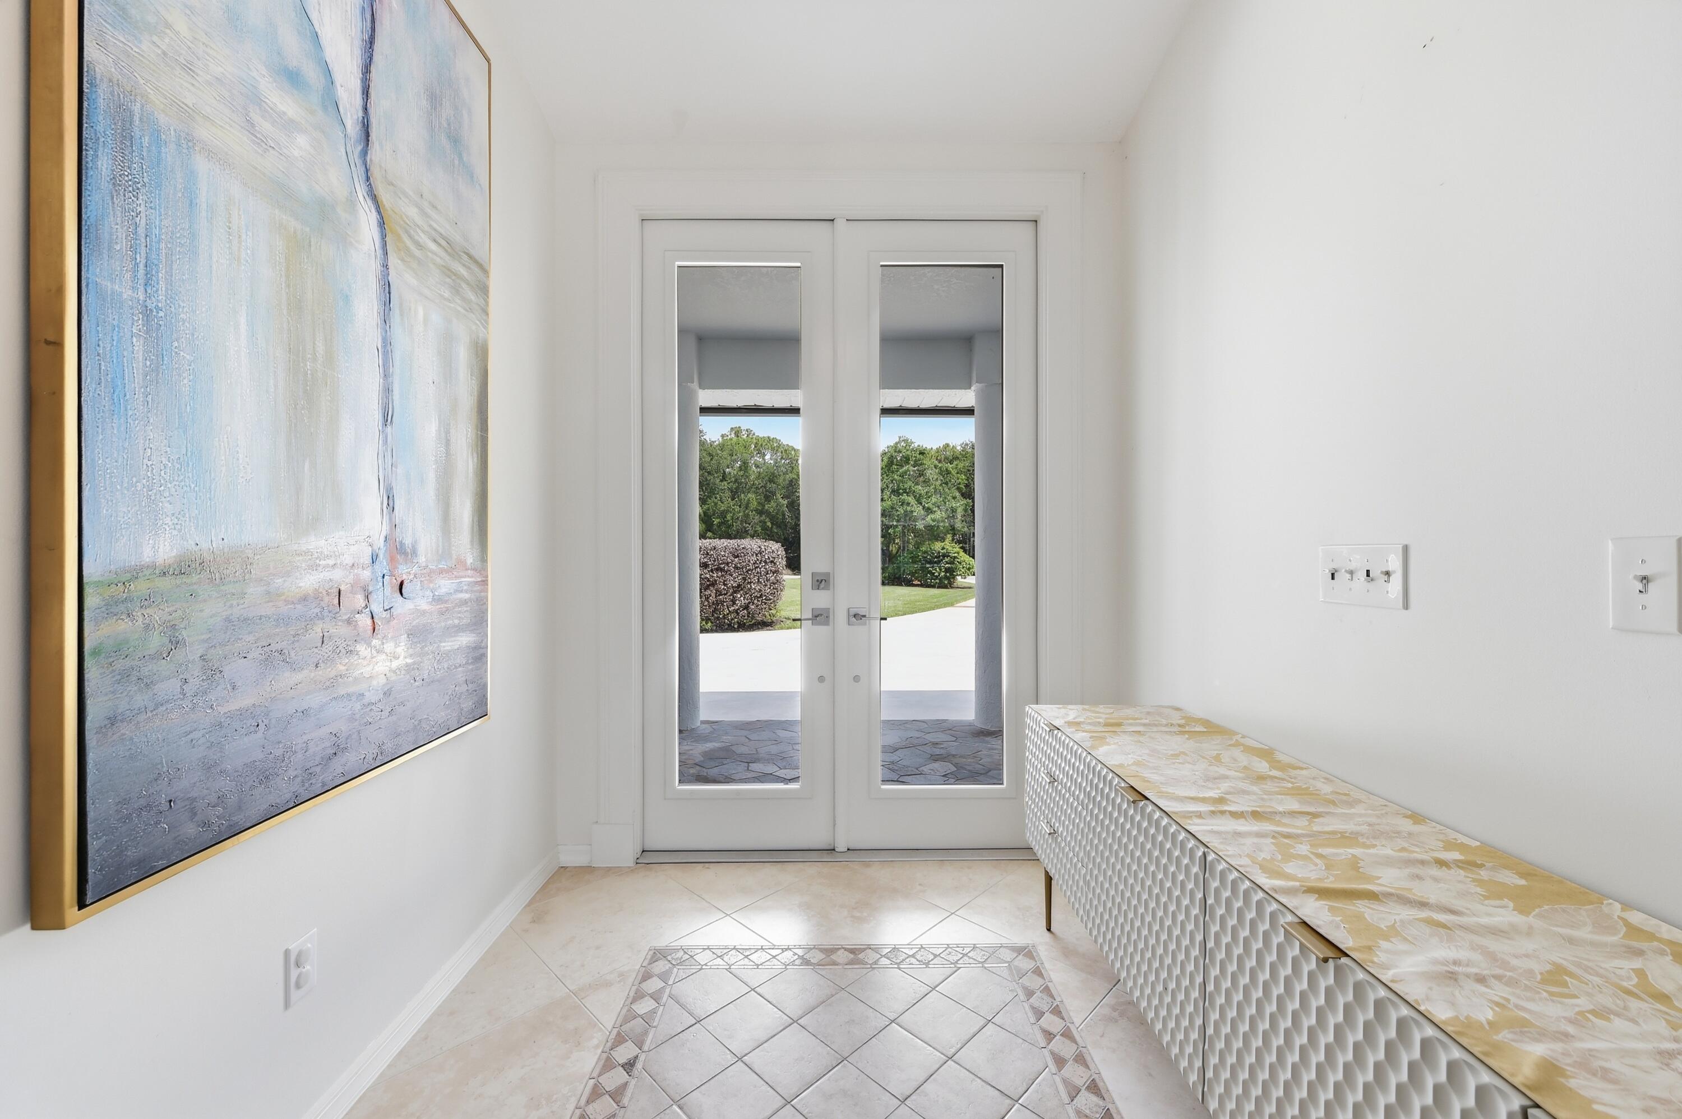
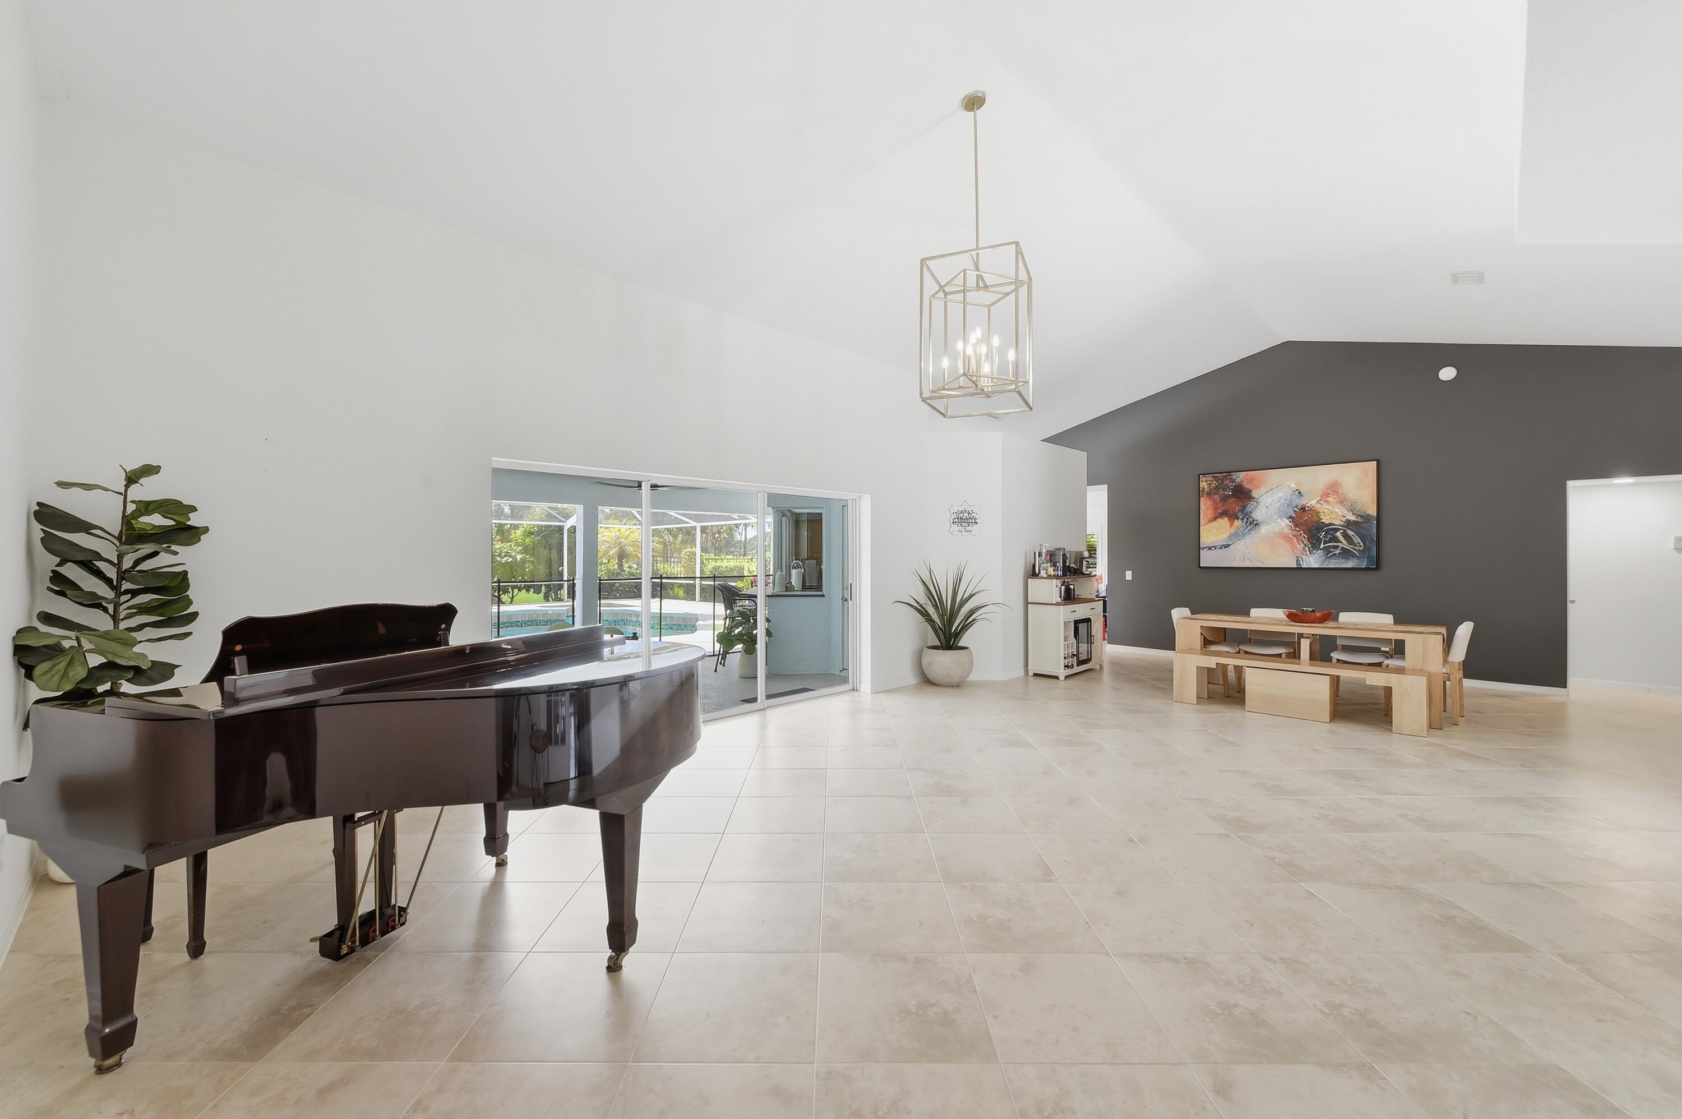
Welcome to this beautifully updated pool home on a private, lushly landscaped 1 acre lot. A brand new metal roof plus front impact doors and windows deliver peace of mind and curb appeal. Inside, the artist-designed Annie Sloan kitchen and vanity cabinets have been redone, complemented by stainless steel appliances and a stone island countertop perfect for entertaining. Step outside to your screened, heated pool and spa, an open-air fenced patio, and a full cabana bath all overlooking golf course and pond views. Additional upgrades include newer lighting, fans, wall coverings, a newer pool heater, outdoor shower, plantation shutters, and hurricane protection throughout. Florida living at its finest schedule your private showing today!
Listing Snapshot
Inside Area (SqFt)
2,605 sqft
HOA/Condo/Coop Fees
$279 monthly
Recent Activity
| a week ago | | Listing updated with changes from the MLS® |
| a week ago | | Status changed to Pending |
| a month ago | | Listing first seen on site |
General Features
Direction Faces
Northwest
Disclosures
Deed Restriction
Parking
AttachedDrivewayGarageGarage Door Opener
Property Sub Type
Single Family Residence
Security
Gated with GuardGated CommunitySmoke Detector(s)
Special Circumstances
Standard
Utilities
Cable AvailableUnderground UtilitiesWater Available
Interior Features
Appliances
DryerDishwasherElectric RangeElectric Water HeaterDisposalMicrowaveRefrigeratorWater HeaterWasher
Cooling
Central AirCeiling Fan(s)Electric
Flooring
CarpetCeramic TileLaminateTile
Interior
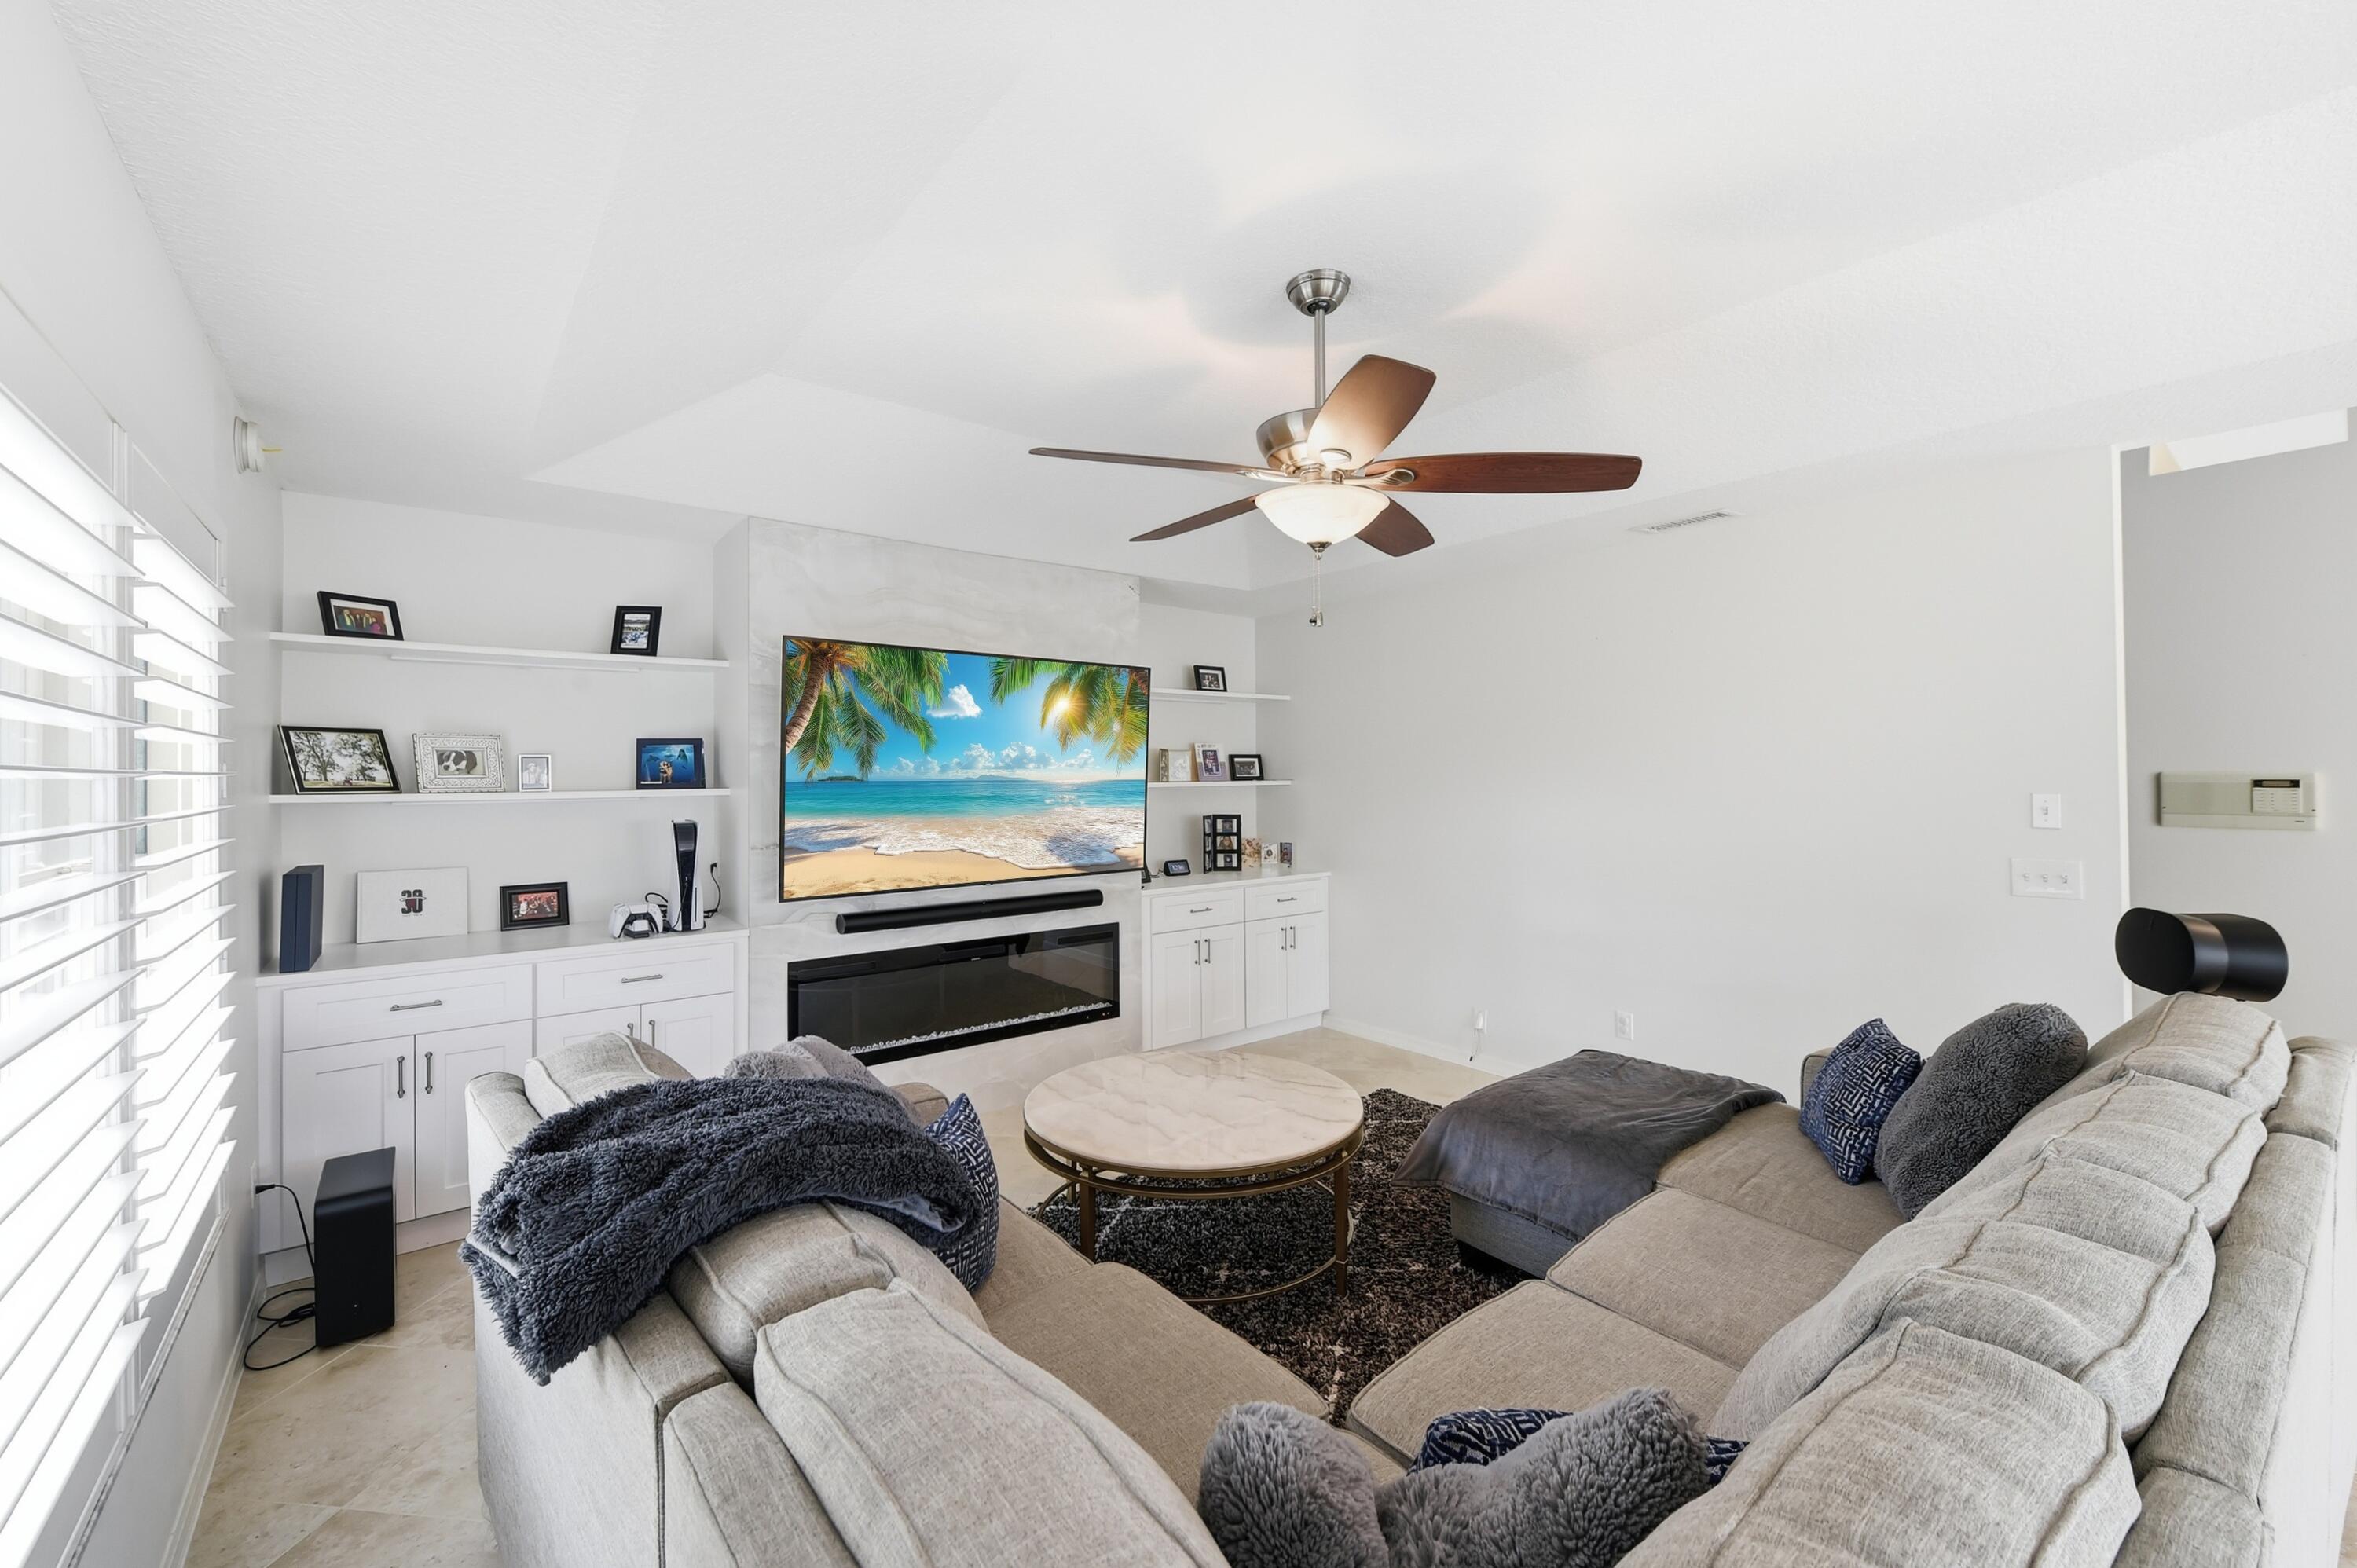
Breakfast BarBuilt-in FeaturesCathedral Ceiling(s)Central VacuumEntrance FoyerEat-in KitchenHigh CeilingsKitchen IslandPantrySoaking TubVaulted Ceiling(s)
Laundry Features
InsideLaundry Room
Window Features
Bay Window(s)Plantation Shutters
Bedroom 2
Dimensions - 12 X 11Level - MainArea - 132
Bedroom 3
Dimensions - 13 X 10Level - MainArea - 130
Den
Dimensions - 15 X 11Level - MainArea - 165
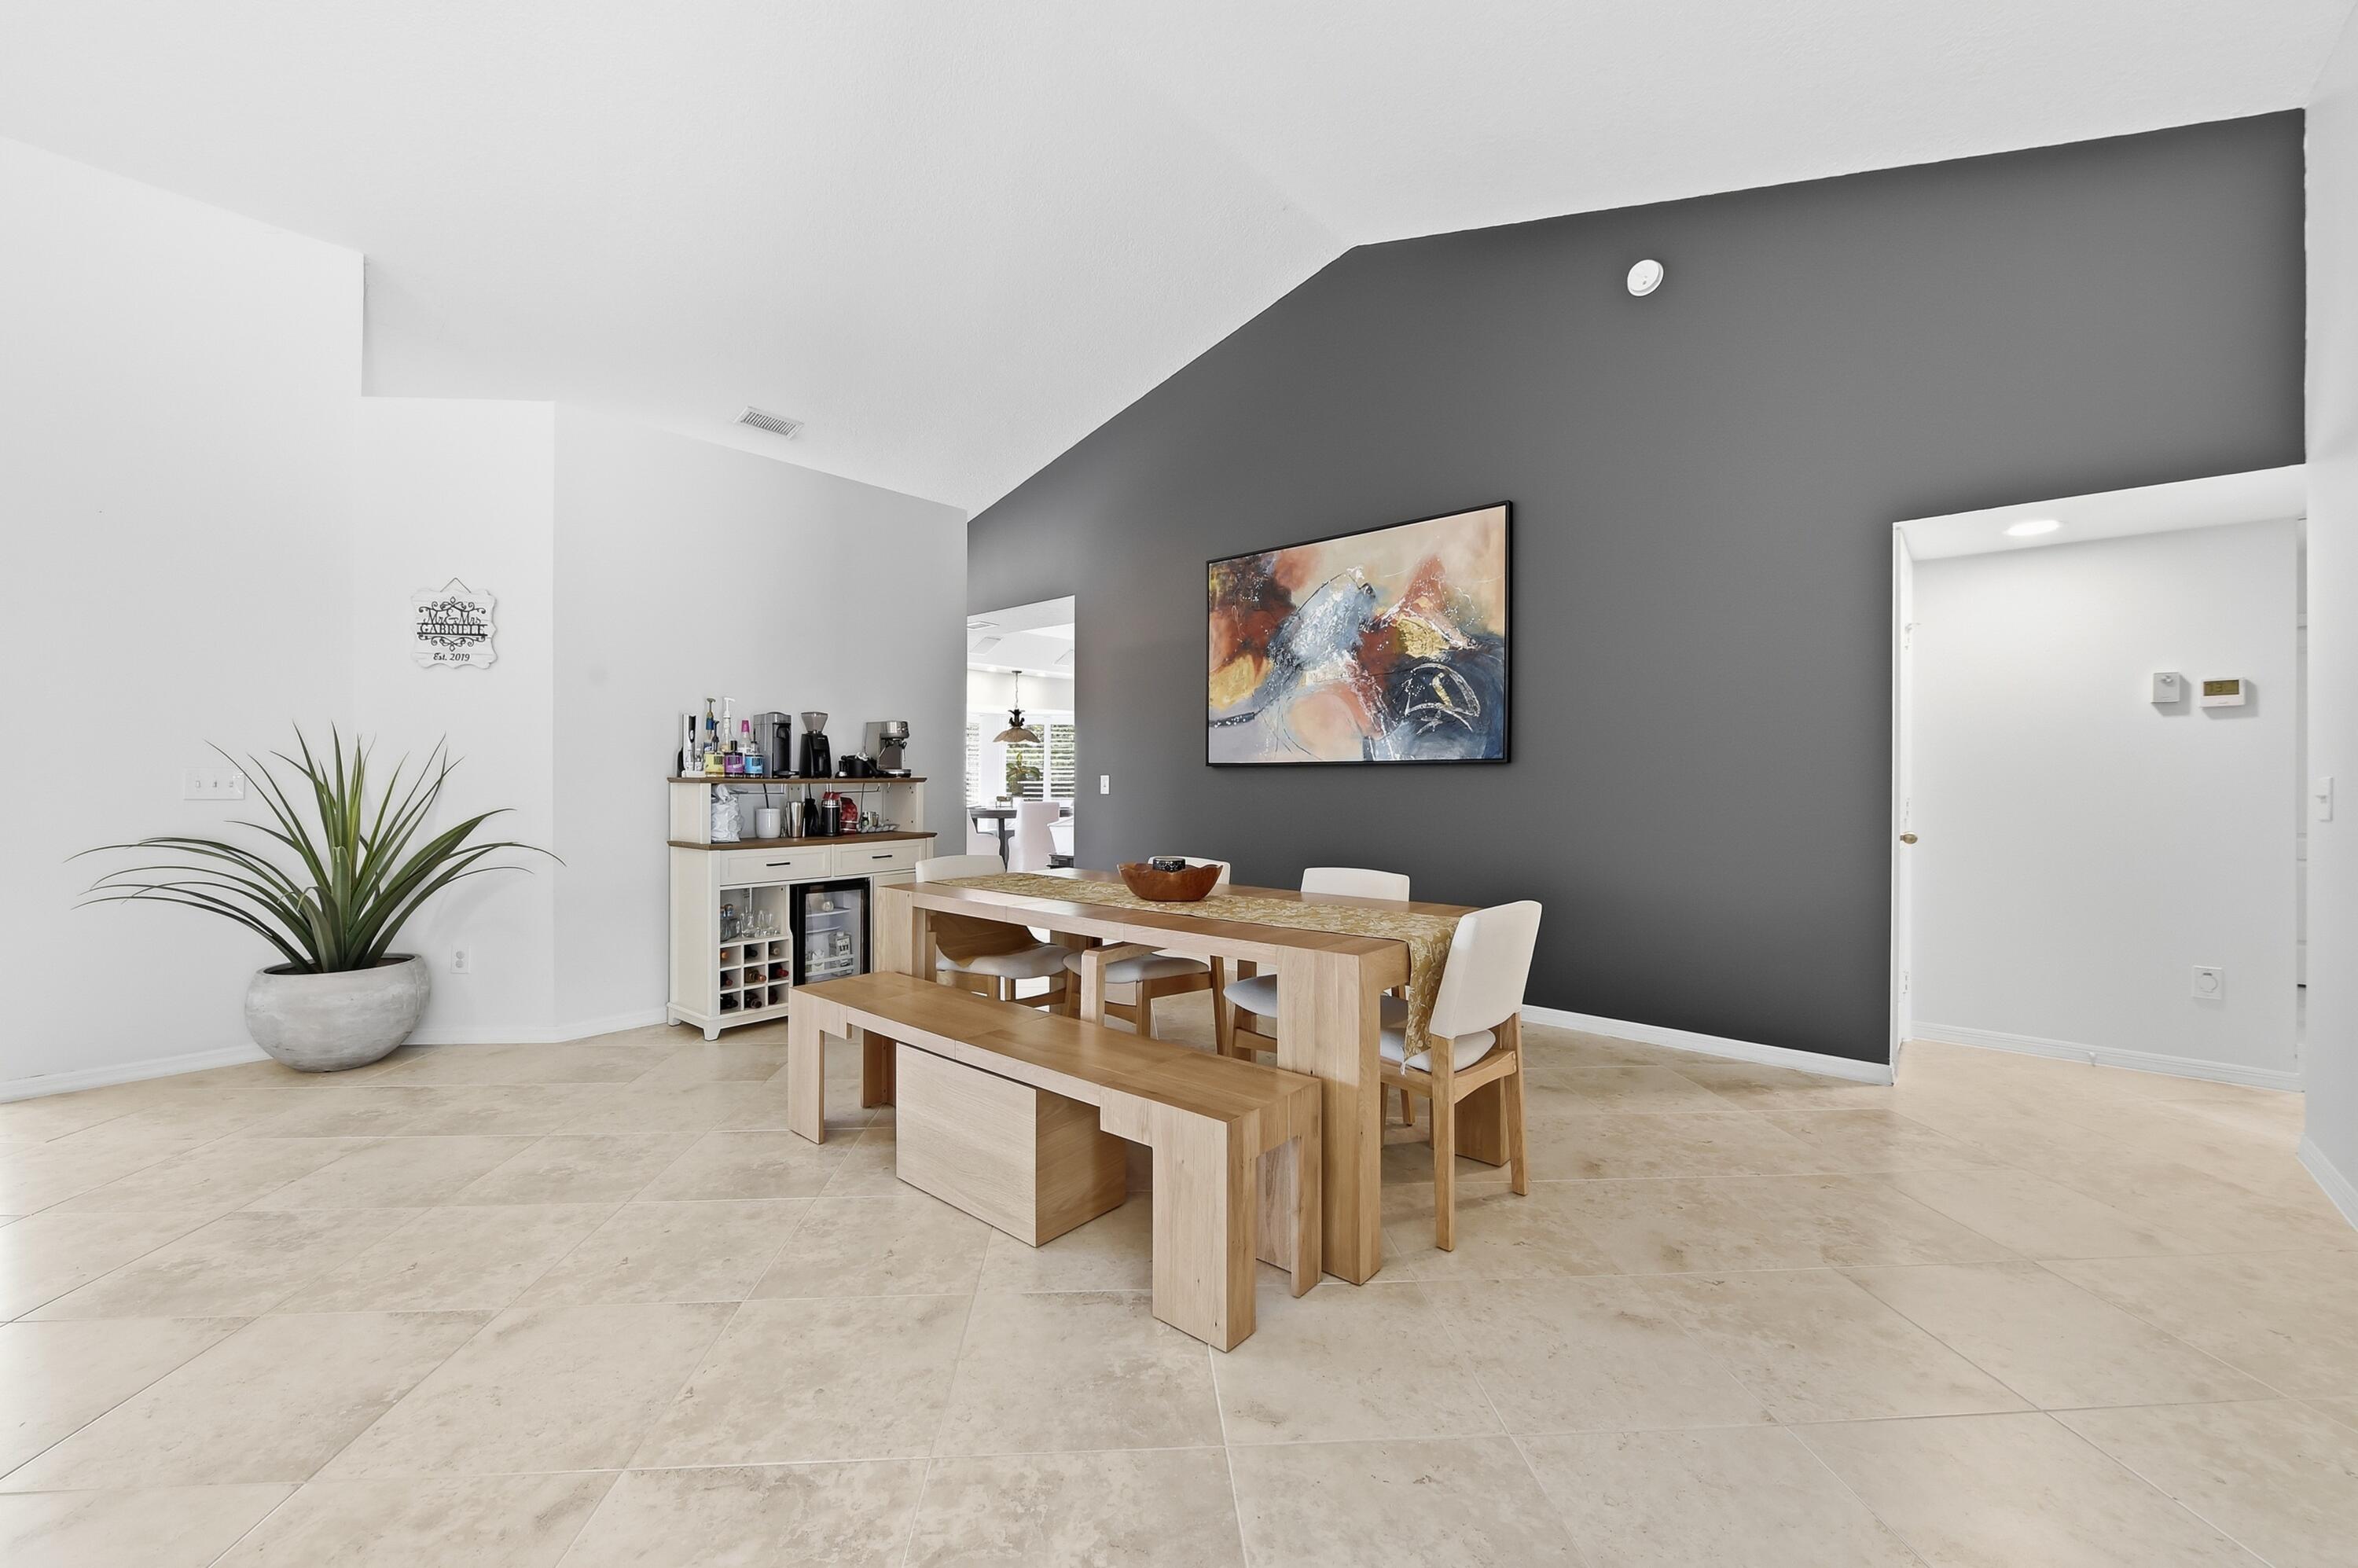
Dining Room
Dimensions - 13 X 13Level - MainArea - 169
Kitchen
Dimensions - 27 X 14Level - MainArea - 378
Living Room
Dimensions - 21 X 13Level - MainArea - 273
PrimaryBedroom
Dimensions - 16 X 13Level - MainArea - 208
Utility Room
Dimensions - 10 X 7Level - MainArea - 70
Exterior Features
Construction Details
BlockStucco
Lot Features
On Golf Course
Patio And Porch
CoveredPatioScreened
Pool Features
HeatedIn GroundScreen EnclosurePrivate
Road Frontage
Private Road
Windows/Doors
Bay Window(s)Plantation Shutters
Community Features
Association Amenities
ClubhouseGolf Course
Building Access
Entry Level Living Area Y
Financing Terms Available
CashConventionalFHAVA Loan
HOA Fee Frequency
Monthly
MLS Area
6090 - Palm City
Schools
Elementary SchoolBessey Creek
Listing courtesy of Icon Realty Advisors LLC

All listings featuring the BMLS logo are provided by BeachesMLS, Inc. This information is not verified for authenticity or accuracy and is not guaranteed. Copyright © 2026 BeachesMLS, Inc. (a Flex MLS feed)
Last checked: 2026-08-19 01:18 PM UTC
Source: Walkscore


Did you know? You can invite friends and family to your search. They can join your search, rate and discuss listings with you.