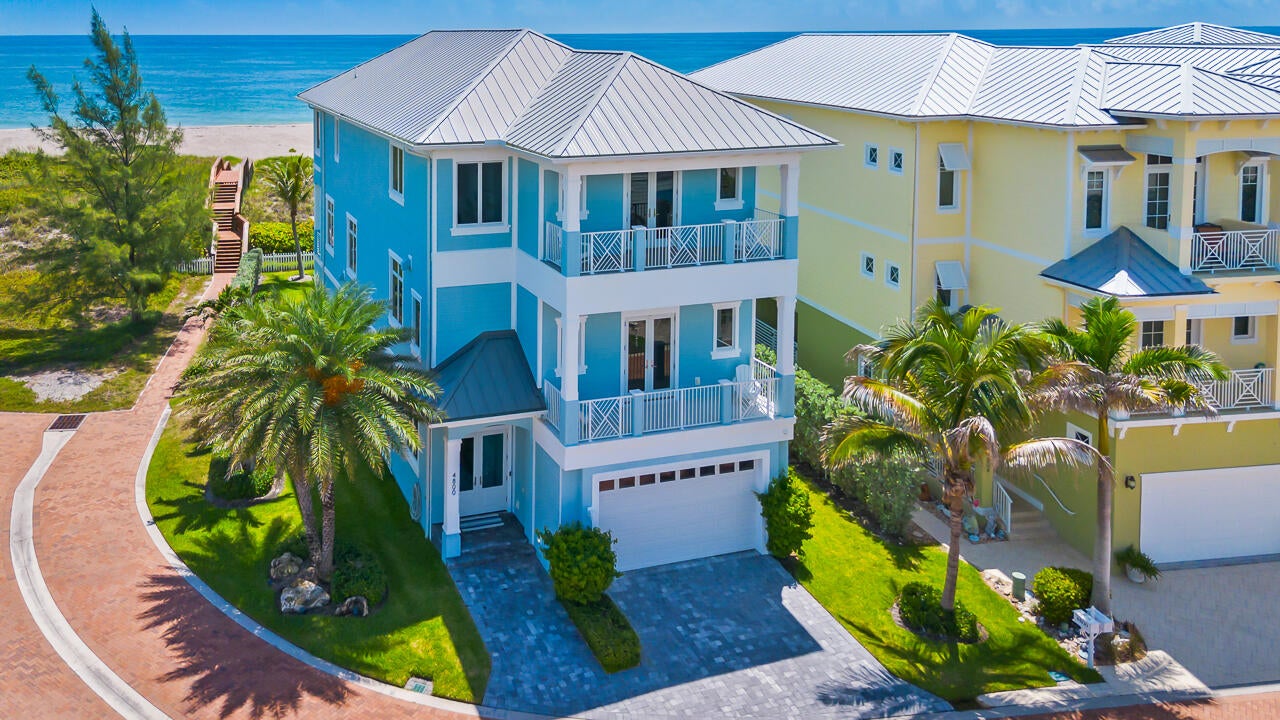
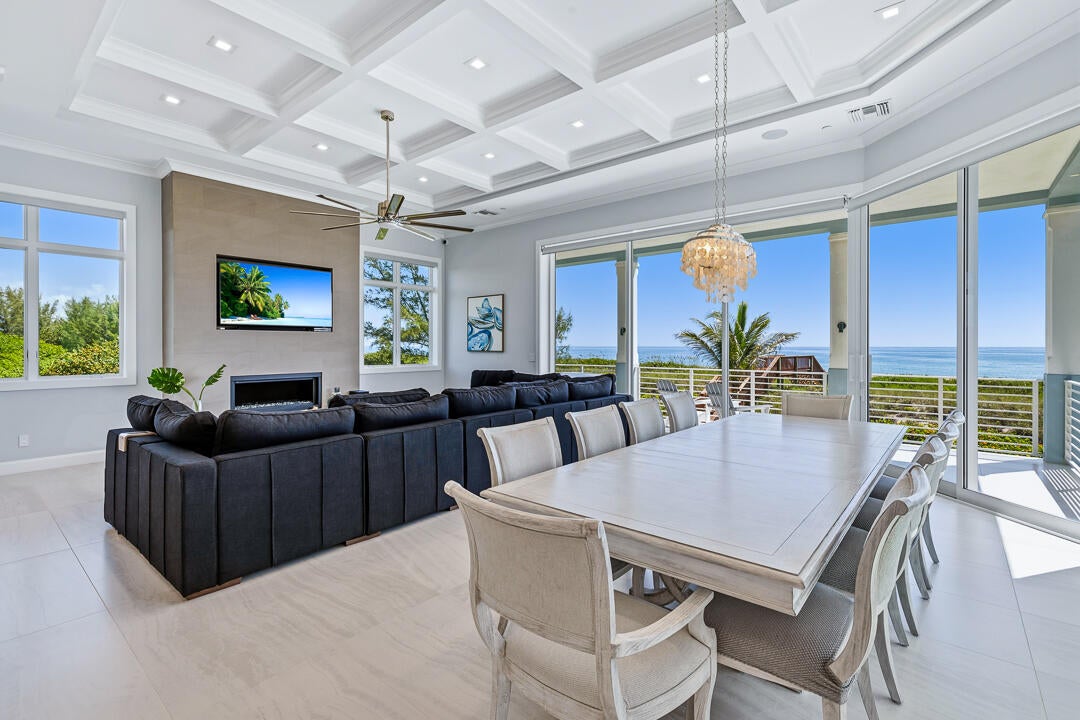
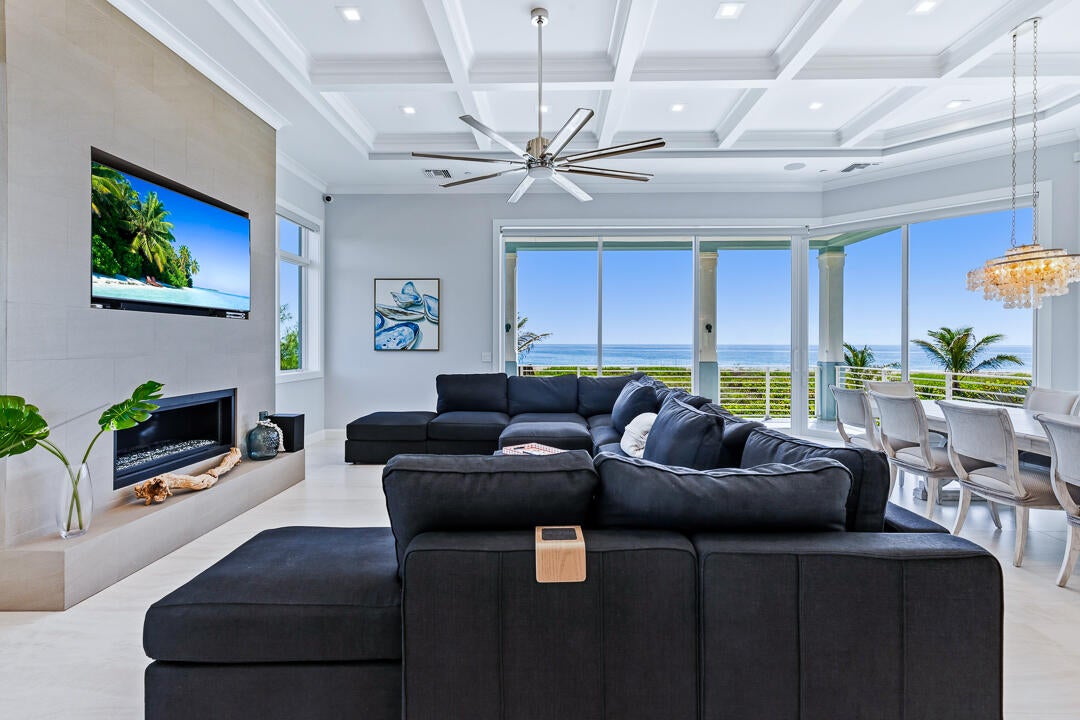
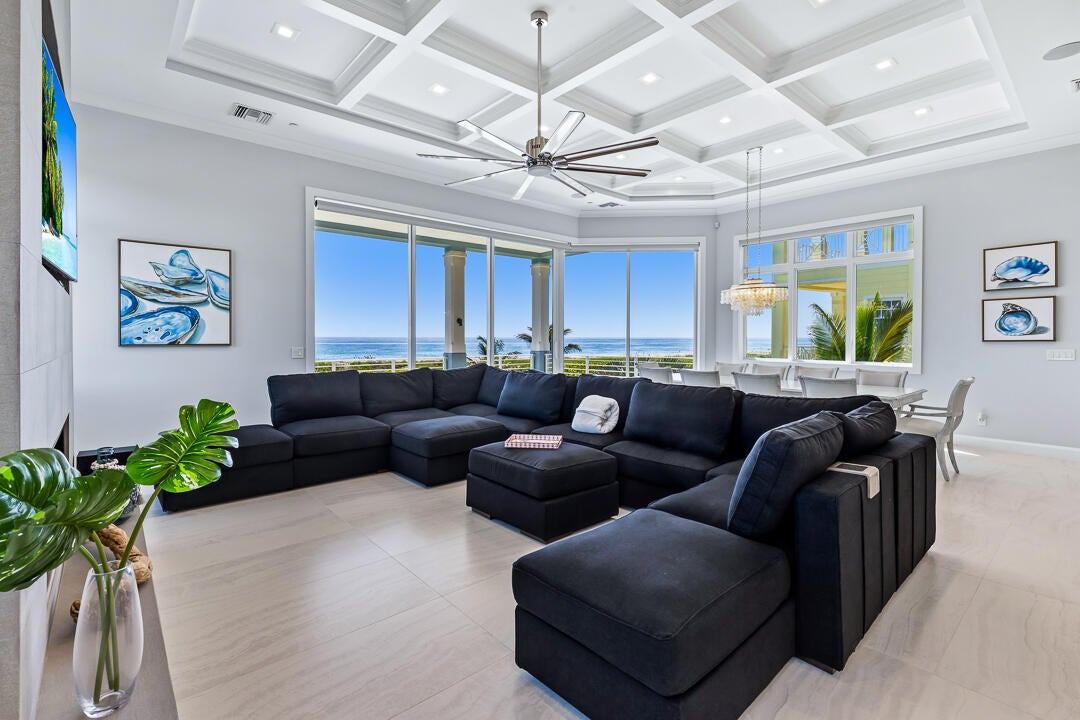
Welcome to Watersong's premier residence, set on the community's only oversized homesite with a private dune crossover providing direct access to one of the Treasure Coast's most beautiful beaches. This semi-furnished 4-bedroom, 5.5-bath home with a private elevator is built with all-concrete construction and features Andersen windows and doors, custom Wood-Mode cabinetry, marble and porcelain flooring, crown molding, and designer finishes throughout. The gourmet kitchen offers Thermador appliances, double wall ovens, quartz countertops, oversized refrigerator and freezer columns, and a spacious island. With room for a custom pool, this move-in-ready home delivers an exceptional blend of luxury, quality, and coastal living.
Listing Snapshot
Inside Area (SqFt)
3,623 sqft
HOA/Condo/Coop Fees
$485 monthly
Recent Activity
| a month ago | | Listing first seen on site |
| a month ago | | Listing updated with changes from the MLS® |
General Features
Parking
AttachedDrivewayElectric Vehicle Charging Station(s)GarageGarage Door OpenerGuest
Pets
Number LimitSize LimitYes
Property Sub Type
Single Family Residence
Special Circumstances
Standard
Utilities
Cable ConnectedElectricity ConnectedPropaneSewer ConnectedWater Connected
Interior Features
Appliances
DryerDishwasherElectric Water HeaterFreezerGas RangeMicrowaveRefrigeratorWater HeaterWine RefrigeratorWasher
Cooling
Central AirCeiling Fan(s)
Fireplace Features
GasPropane
Interior
Wet BarEntrance FoyerEat-in KitchenElevatorHigh CeilingsKitchen IslandPantryStorageSoaking TubWalk-In Closet(s)
Laundry Features
Laundry Room
Window Features
BlindsPlantation ShuttersStorm Window(s)
Attic
Dimensions - 2 X 8Level - ThirdArea - 16
Bedroom 2
Dimensions - 15 X 12Level - ThirdArea - 180
Bedroom 3
Dimensions - 15 X 13Level - ThirdArea - 195
Bedroom 4
Dimensions - 15 X 12Level - SecondArea - 180
Dining Room
Dimensions - 20 X 12Level - SecondArea - 240
Kitchen
Dimensions - 17 X 16Level - SecondArea - 272
Laundry
Dimensions - 10 X 6Level - SecondArea - 60
Living Room
Dimensions - 22 X 16Level - SecondArea - 352
Media Room
Dimensions - 18 X 20Level - MainArea - 360
PrimaryBedroom
Dimensions - 20 X 18Level - ThirdArea - 360
Exterior Features
Construction Details
BlockConcrete
Exterior
BalconyOutdoor Shower
Pool Features
Association
Spa Features
Above GroundHeated
Waterfront Features
Ocean AccessOcean Front
Waterview
BeachOceanWater
Windows/Doors
BlindsPlantation ShuttersStorm Window(s)
Community Features
Association Amenities
PoolBeach RightsBeach Access
Financing Terms Available
CashConventional
HOA Fee Frequency
Monthly
Listing courtesy of NextHome Treasure Coast

All listings featuring the BMLS logo are provided by BeachesMLS, Inc. This information is not verified for authenticity or accuracy and is not guaranteed. Copyright © 2026 BeachesMLS, Inc. (a Flex MLS feed)
Last checked: 2026-08-09 07:17 AM UTC
Source: Walkscore