

128 SE Rio AngelicaPort St Lucie, FL 34984

Mortgage Calculator
Monthly Payment (Est.)
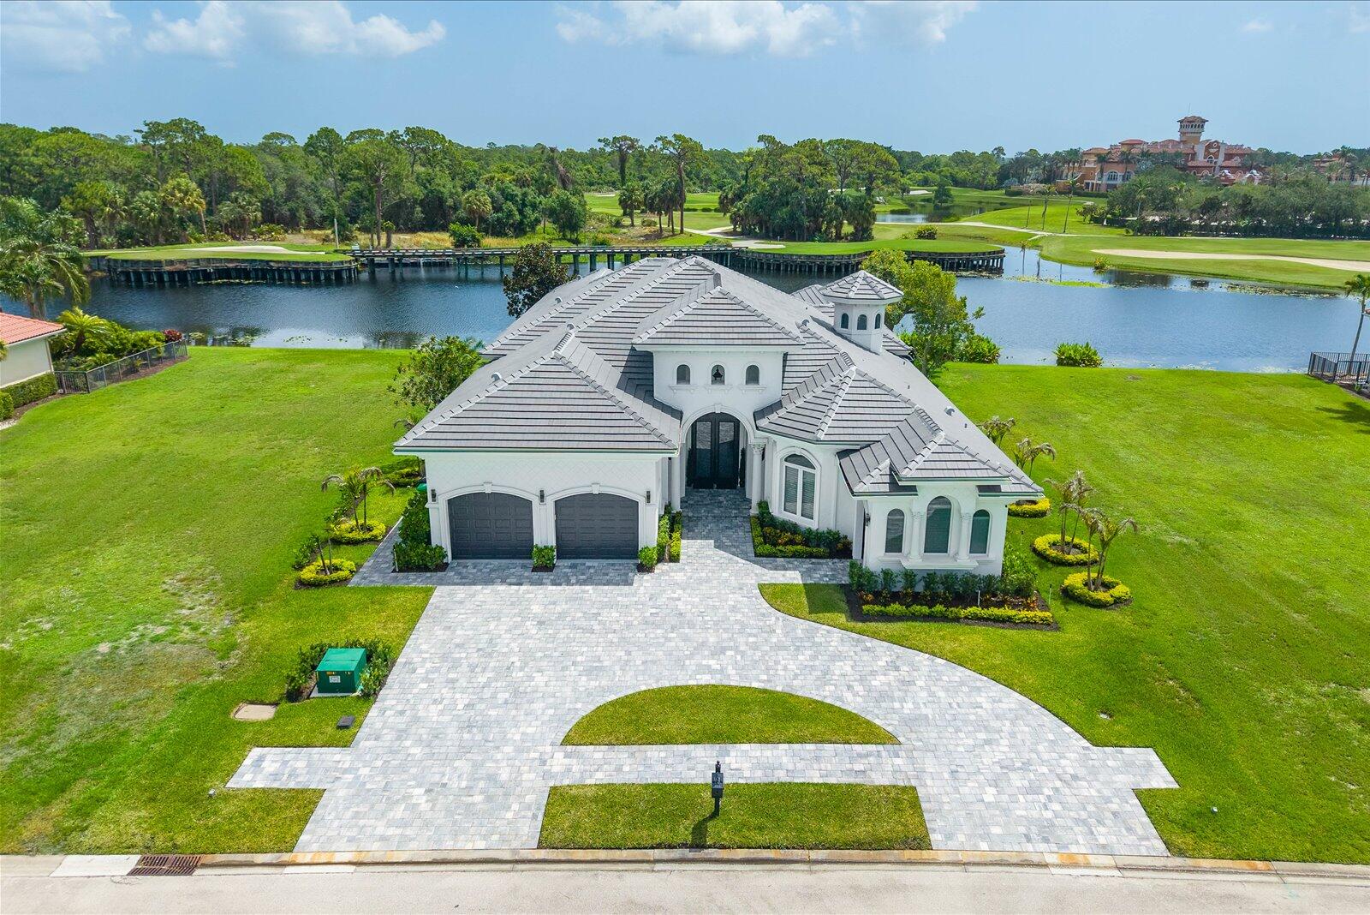
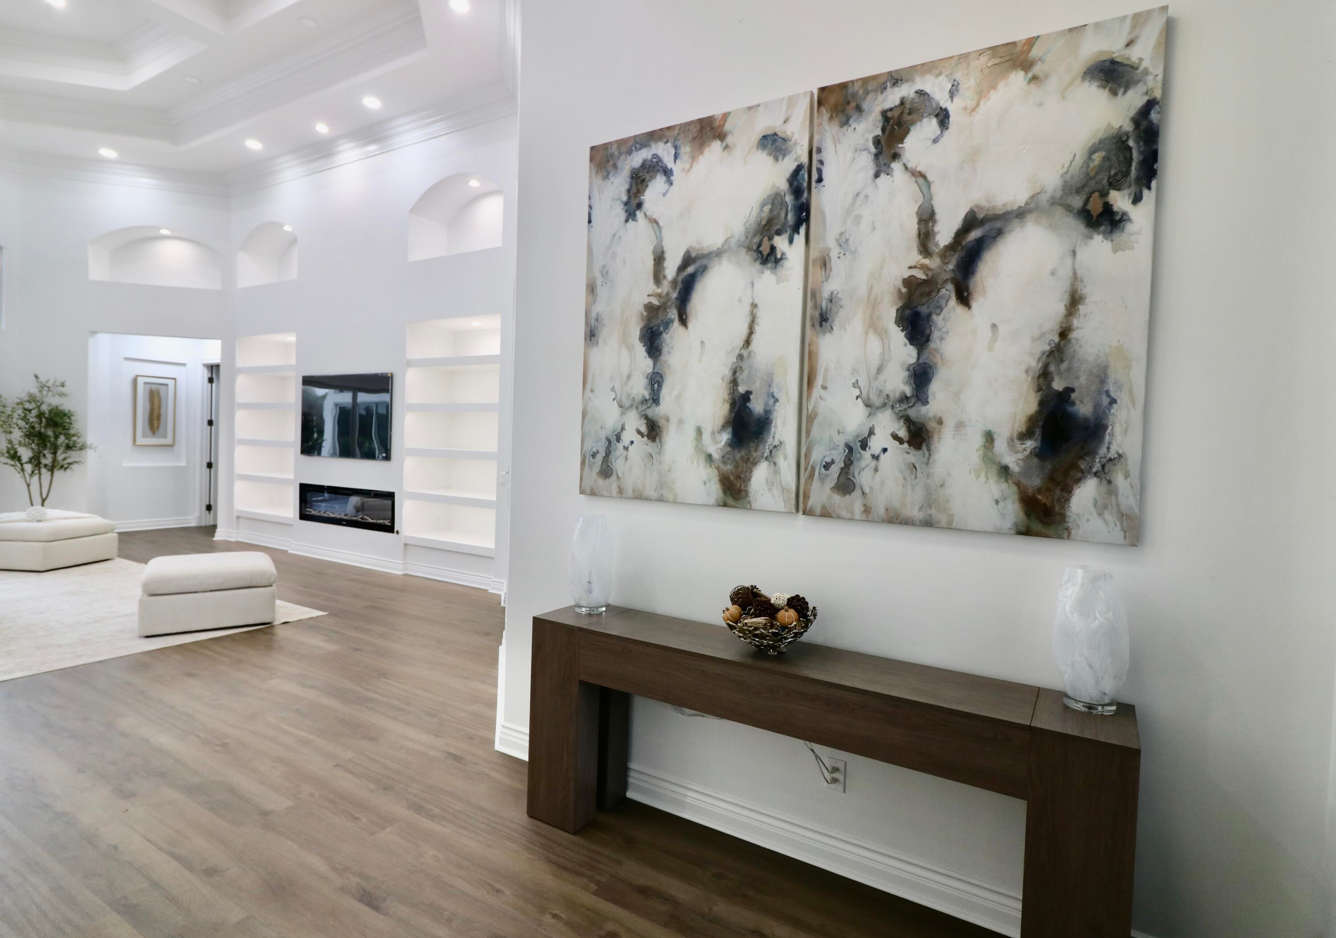
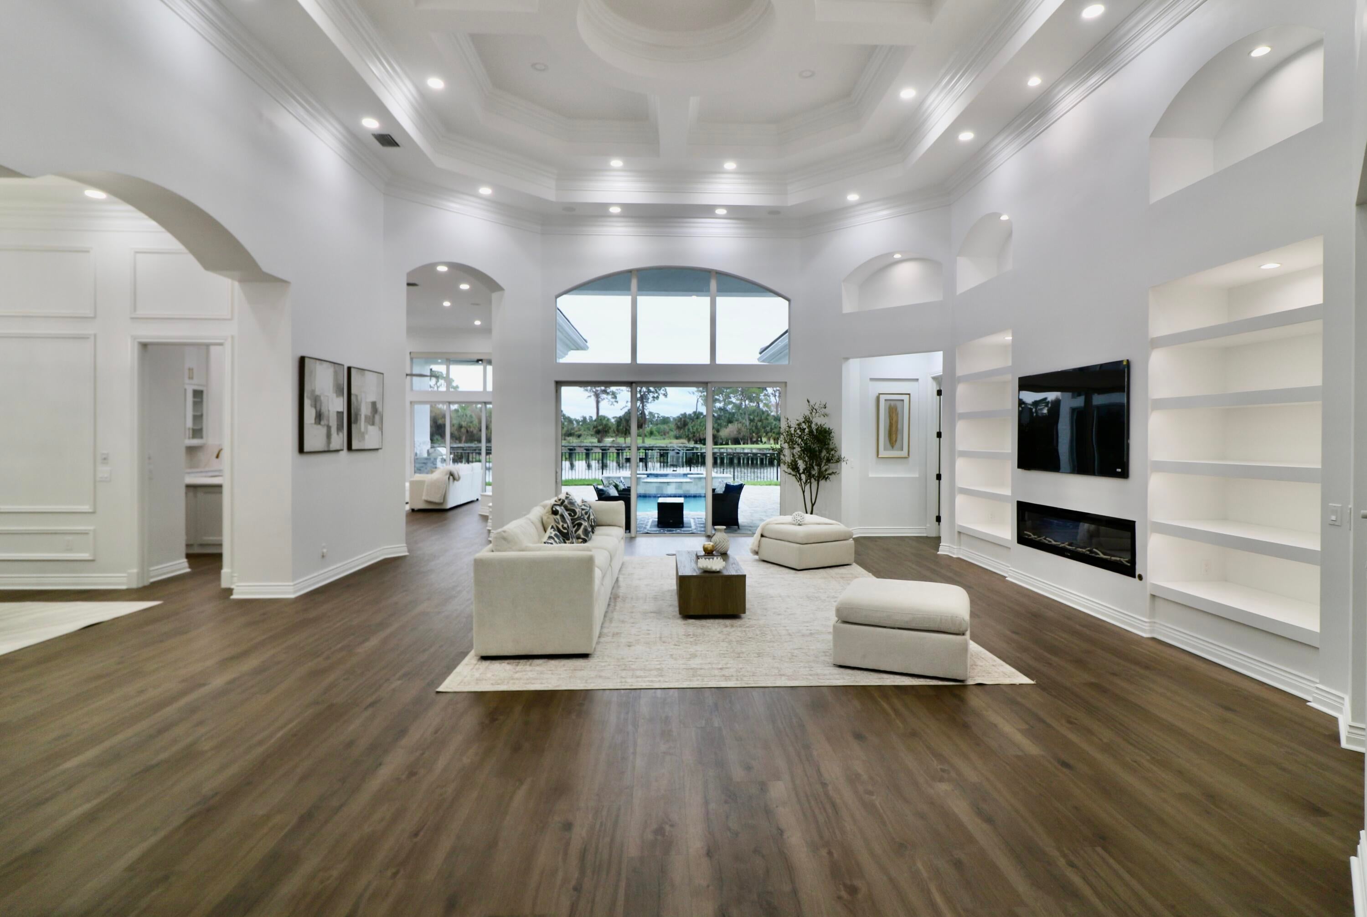
Enter an interest rate to see your estimated monthly payment.Experience the perfect fusion of timeless architecture and contemporary luxury in one of Tesoro Club's most comprehensively renovated luxury residences. Completely transformed during an extensive 2025-2026 renovation that was recently completed, this extraordinary single-story estate offers the quality, comfort, and peace of mind associated with today's finest new luxury construction—yet with the architectural character, rich detailing, exceptional craftsmanship, and soaring 20-foot ceilings that, in general no longer come with high end homes and are features that are sorely missed. Since the renovation was recently completed and no one has ever lived in the home, it offers its next owner the rare privilege of being the first to enjoy every detail of this extraordinary transformation. Unlike many buyers who choose to build a new home, and only later discover the additional costs, time, and stress of completing landscaping, pools, generators, upgraded finishes, lighting, window treatments, and countless other improvements after closing, this exceptional residence is already complete. Every significant renovation has been thoughtfully designed and meticulously finished, allowing you to move in immediately and begin enjoying the luxury lifestyle from day one. Perfectly positioned on one of Tesoro Club's most desirable homesites, the property enjoys breathtaking panoramic views of the tranquil waterway, Arnold Palmer Signature Golf Course's 10th and 18th fairways, and the iconic Tesoro Clubhouse. With no homes behind you or enen directly in front of you, the setting is exceptionally private, peaceful, and unforgettable. Offering approximately 3,914 square feet of luxurious living space, the residence features four spacious bedrooms, four full baths, and one half bath. Dramatic 20-foot ceilings, expansive walls of glass, and numerous sliding glass doors fill the home with natural light while creating a seamless connection between the elegant interior and the spectacular outdoor living spaces. Every inch of the home has been transformed with exceptional attention to detail. The stunning designer kitchen is entirely new and features premium appliances that have never been used, including a professional-grade stainless steel 8-burner gas range with double ovens. Every room in the home has been redesigned. In addition, the home features all-new flooring, fresh interior and exterior paint, LED lighting throughout the home and garages, and refined finishes that create an interior rivaling today's finest luxury model homes. Beyond the extraordinary renovation, what truly distinguishes this residence from new construction is that it offers the best of both worlds. Enjoy the confidence and peace of mind that comes from knowing this custom home was originally built by skilled craftsmen during an era when exceptional quality and architectural detail were paramount, while also knowing that virtually every major component that would typically require updating has already been replaced. Equally important, many of the home's architectural features would be extraordinarily expensive—and in many cases impossible—to duplicate in today's new construction. This home has those details. Just as rare ,this home has premium homesite offering panoramic water, golf course, and clubhouse views with exceptional privacy—an opportunity that would be extraordinarily expensive and difficult to replicate today. Beyond its beauty, the home offers exceptional peace of mind and security. It features a brand new roof, impact-resistant hurricane windows and doors, and a brand-new whole-house generator to provide confidence during Florida's storm season. The home also includes all the things you would want and expect in a new home such brand-new high end Lennox HVAC systems, a new tankless water heater, new LED lighting throughout, and an exceptional looking modern interior. The exterior has been equally transformed with a new modern paver driveway, entranceway, and patios, professionally redesigned landscaping, a beautifully updated swimming pool, and premium epoxy flooring in both the two-car garage and separate golf cart garage. Rather than spending a year or more building a home—while making countless design decisions, navigating construction delays, and absorbing escalating construction costs—you can avoid all the problems associated with doing that. This is a home you can move into immediately where every major improvement has already been completed to an exceptional standard. Here, you know exactly what you are buying, what you are getting, and what you are paying for it without the uncertainty and unexpected surprises and costs that often accompany building new. Simply unpack and begin enjoying one of South Florida's premier private golf communities from your very first day. Luxury residences of this caliber, with this level of renovation and such an irreplaceable setting, rarely become available. Combining the quality and peace of mind associated with today's finest luxury construction with the timeless architectural detail, exceptional craftsmanship, and one of Tesoro Club's most spectacular golf and water views, this is a truly turnkey home for the most discerning buyer seeking an uncompromising luxury lifestyle. Club membership is available but not required, allowing you the flexibility to enjoy the renowned Tesoro lifestyle on your own terms.
| 5 days ago | Listing updated with changes from the MLS® | |
| 5 days ago | Status changed to Pending | |
| 3 months ago | Listing first seen on site |

All listings featuring the BMLS logo are provided by BeachesMLS, Inc. This information is not verified for authenticity or accuracy and is not guaranteed. Copyright © 2026 BeachesMLS, Inc. (a Flex MLS feed)
Last checked: 2026-10-05 09:54 AM UTC
Did you know? You can invite friends and family to your search. They can join your search, rate and discuss listings with you.