Save
Ask
Tour
Hide
Share
$795,000
40 Days On Site

771 SW Pebble Lane
Palm City, FL 34990

For Sale|Single Family Residence|Active
2
Beds
2
Total Baths
2
Full Baths
2,216
SqFt
$359
/SqFt
2004
Built
Subdivision:
PALM COVE GOLF & YACHT CLUB
County:
Martin

Due to the health concerns created by Coronavirus we are offering personal 1-1 online video walkthough tours where possible.

771 SW Pebble Lane771 SW Pebble Lane771 SW Pebble Lane771 SW Pebble Lane
Save
Ask
Tour
Hide
Share

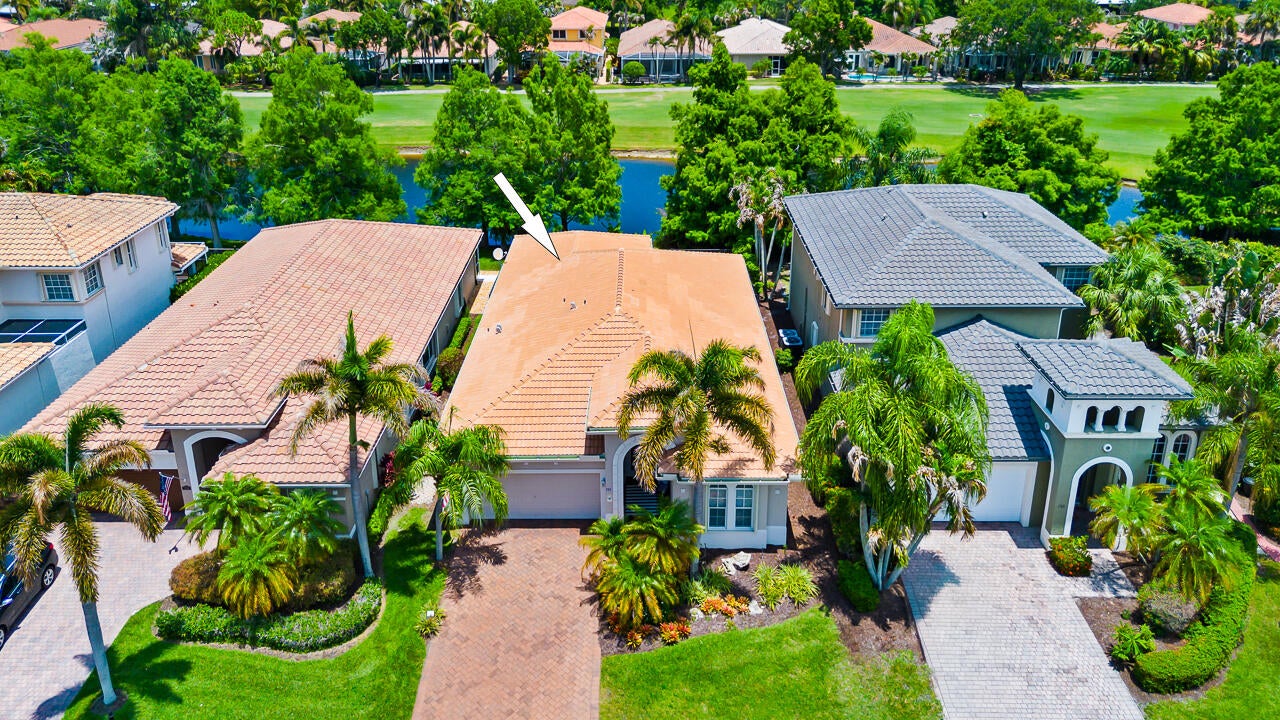
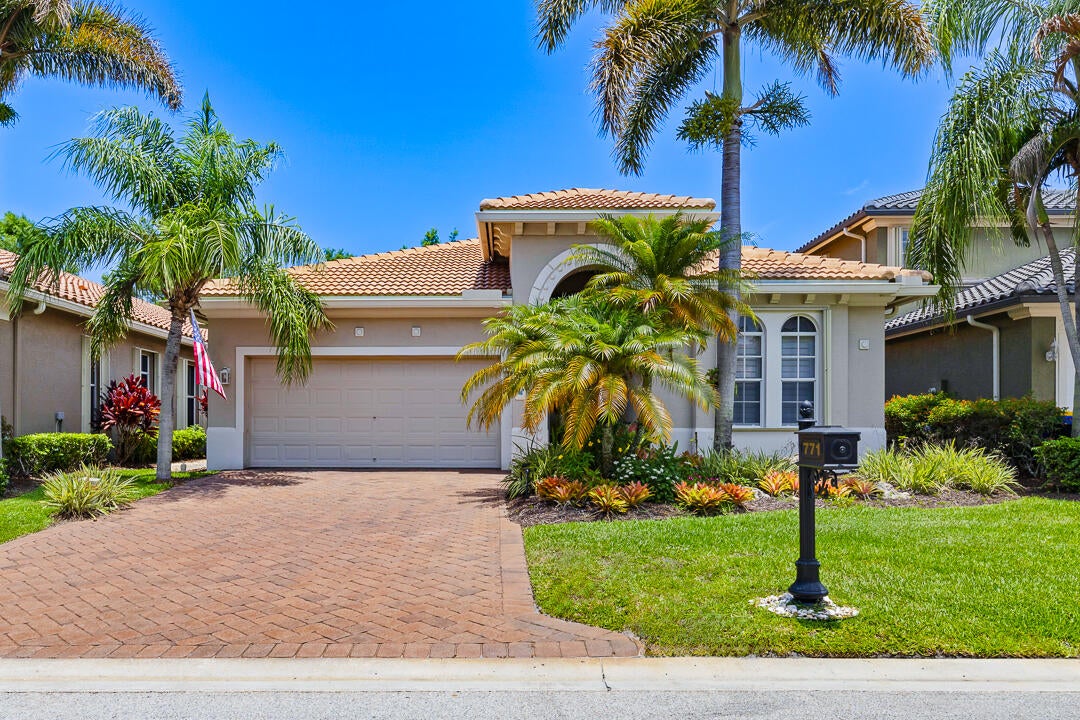
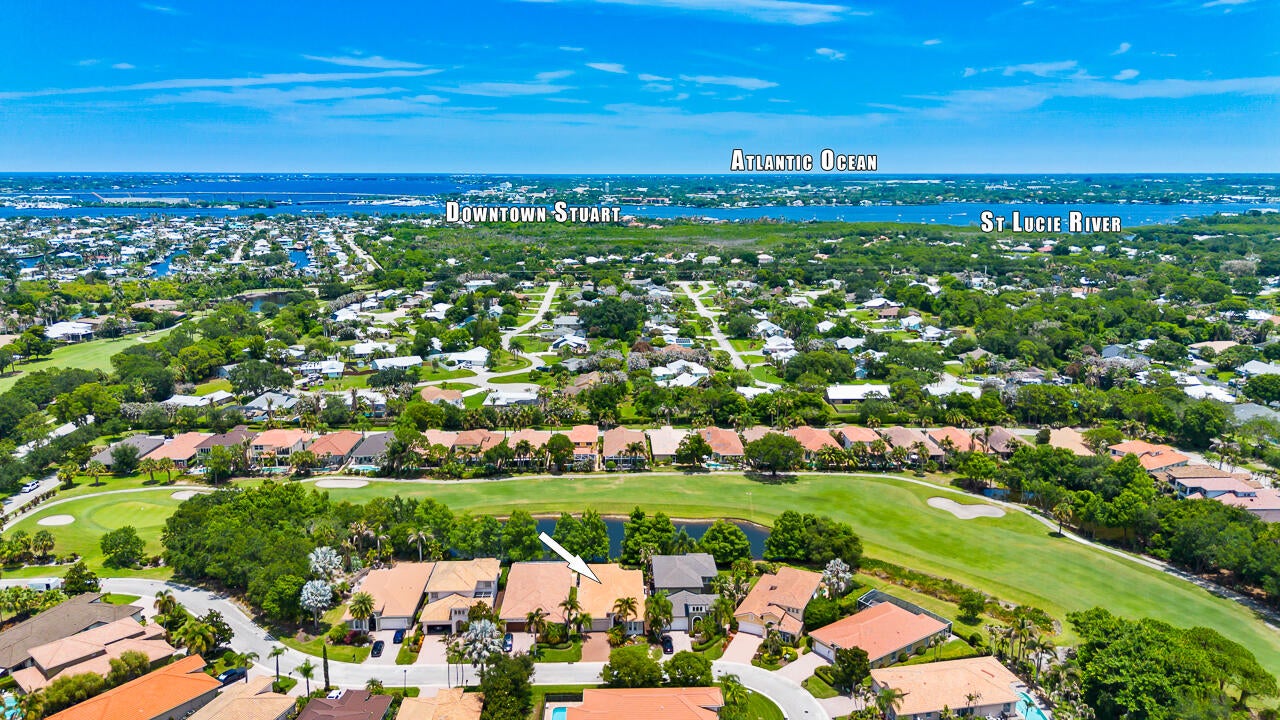
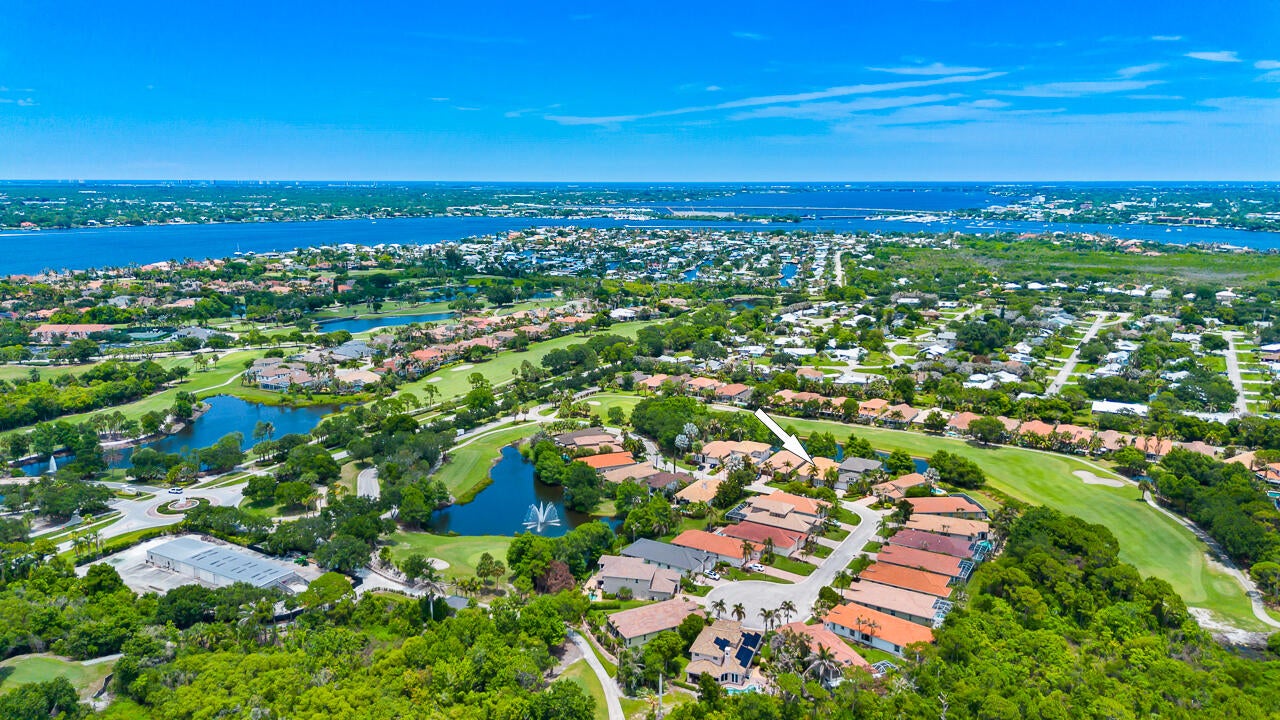
Welcome to this exceptional waterfront single-story residence situated in the prestigious Palm Cove Golf & Yacht Club community in Palm City, Florida. This thoughtfully designed home offers 2,216 square feet of finished living space, including 2 bedrooms plus an office that doubles as a 3rd bedroom and 2 bathrooms, providing comfortable, efficient accommodations. The one-story layout ensures easy access throughout, while the 2-car garage offers convenient parking and storage. As a waterfront property within this established gated community, this residence provides direct access to the lifestyle amenities and recreational opportunities that define Palm Cove Golf & Yacht Club. This is an outstanding opportunity to own a waterfront home in one of the area's most sought-after communities. Palm Cove amenities include a 93-slip marina, tennis, riverfront clubhouse, fitness center, heated pool, tot lot, private golf course & restaurant & lots of social events. HOA fees include lawn care, fiber optic cable & internet. Near Downtown Stuart, shops, dining, theater, parks, world-class fishing, I-95, FL Turnpike, sparkling beaches, airports & "A" schools.

Save
Ask
Tour
Hide
Share
Listing Snapshot
Price 
$795,000
Days On Site 
40 Days
Bedrooms 
2
Inside Area (SqFt) 
2,216 sqft
Total Baths 
2
Full Baths 
2
Partial Baths 
N/A
Lot Size 
0.13 Acres
Year Built 
2004
MLS® Number 
B26050709
Status 
Active
Property Tax 
$5,431.48
HOA/Condo/Coop Fees 
$740 monthly
Sq Ft Source 
Assessor
Friends & Family
Recent Activity
a month agoListing first seen on site
a month agoListing updated with changes from the MLS®
General Features
Acres 
0.13
Attached Garage 
Yes
Direction Faces 
West
Foundation 
Block
Garage 
Yes
Garage Spaces 
2
Levels 
One
Number Of Stories 
1
Parking 
AttachedDrivewayGarageGarage Door Opener
Parking Spaces 
4
Pets 
Number LimitYes
Property Sub Type 
Single Family Residence
Security 
Security System OwnedSecurity GateGated Community
Sewer 
Public Sewer
Special Circumstances 
Standard
SqFt Total 
2907
Utilities 
Cable AvailableSewer AvailableUnderground UtilitiesWater Available
Water Source 
Public
Zoning 
Residential
Interior Features
Appliances 
CooktopDryerDishwasherElectric CooktopElectric Water HeaterDisposalMicrowaveOvenRefrigeratorWater HeaterWasher
Cooling 
Central AirElectric
Flooring 
Tile
Furnished 
Unfurnished
Heating 
CentralElectric
Interior 
Breakfast BarBuilt-in FeaturesEntrance FoyerEat-in KitchenHigh CeilingsKitchen IslandPantrySoaking TubWalk-In Closet(s)
Laundry Features 
Washer HookupElectric Dryer HookupInsideMain LevelLaundry Room
Main Level Bedrooms 
3
Window Features 
Plantation Shutters
Bedroom 2 
Dimensions - 12 X 11Level - MainArea - 132
Den 
Dimensions - 12 X 11Level - MainArea - 132Description - Possible third bedroom
Family Room 
Dimensions - 19 X 15Level - MainArea - 285
Kitchen 
Dimensions - 12 X 12Level - MainArea - 144
Living Room 
Dimensions - 15 X 14Level - MainArea - 210
PrimaryBedroom 
Dimensions - 20 X 13Level - MainArea - 260
Save
Ask
Tour
Hide
Share
Exterior Features
Construction Details 
BlockConcreteStucco
Fencing 
Fenced
Lot Features 
LandscapedWaterfront
Patio And Porch 
CoveredPatioScreened
Pool Features 
In GroundAssociationHeatedPrivate
Private Pool 
Yes
Roof 
BarrelConcrete
View 
Golf CourseLakeWater
Waterfront 
Yes
Waterfront Features 
Lake Front
Waterview 
Golf CourseLakeWater
Windows/Doors 
Plantation Shutters
Community Features
Association Amenities 
PoolBoatingClubhouseFitness CenterGolf CourseManagementPlaygroundParkingSecurityTennis Court(s)Boat Dock
Association Dues 
740
Building Access 
Entry Level Living Area Y
Community Features 
GatedStreet Lights
Financing Terms Available 
CashConventional
HOA Fee Frequency 
Monthly
MLS Area 
6090 - Palm City
Roads 
Paved
Schools
School District
Unknown
Elementary School
Bessey Creek
Middle School
Hidden Oaks
High School
Martin County
Listing courtesy of Compass Florida LLC


All listings featuring the BMLS logo are provided by BeachesMLS, Inc. This information is not verified for authenticity or accuracy and is not guaranteed. Copyright © 2026 BeachesMLS, Inc. (a Flex MLS feed)
Last checked: 2026-08-19 01:13 PM UTC

Neighborhood & Commute
Source: Walkscore
Save
Ask
Tour
Hide
Share