Save
Ask
Tour
Hide
Share
$1,175,000
41 Days On Site

134 SE Fiore Bello
Port St Lucie, FL 34952

For Sale|Single Family Residence|Active
3
Beds
4
Total Baths
2
Full Baths
2
Partial Baths
2,923
SqFt
$402
/SqFt
2018
Built
Subdivision:
FIRST REPLAT OF RIVER POINT PUD
County:
St Lucie

Due to the health concerns created by Coronavirus we are offering personal 1-1 online video walkthough tours where possible.

134 SE Fiore Bello134 SE Fiore Bello134 SE Fiore Bello134 SE Fiore Bello
Save
Ask
Tour
Hide
Share

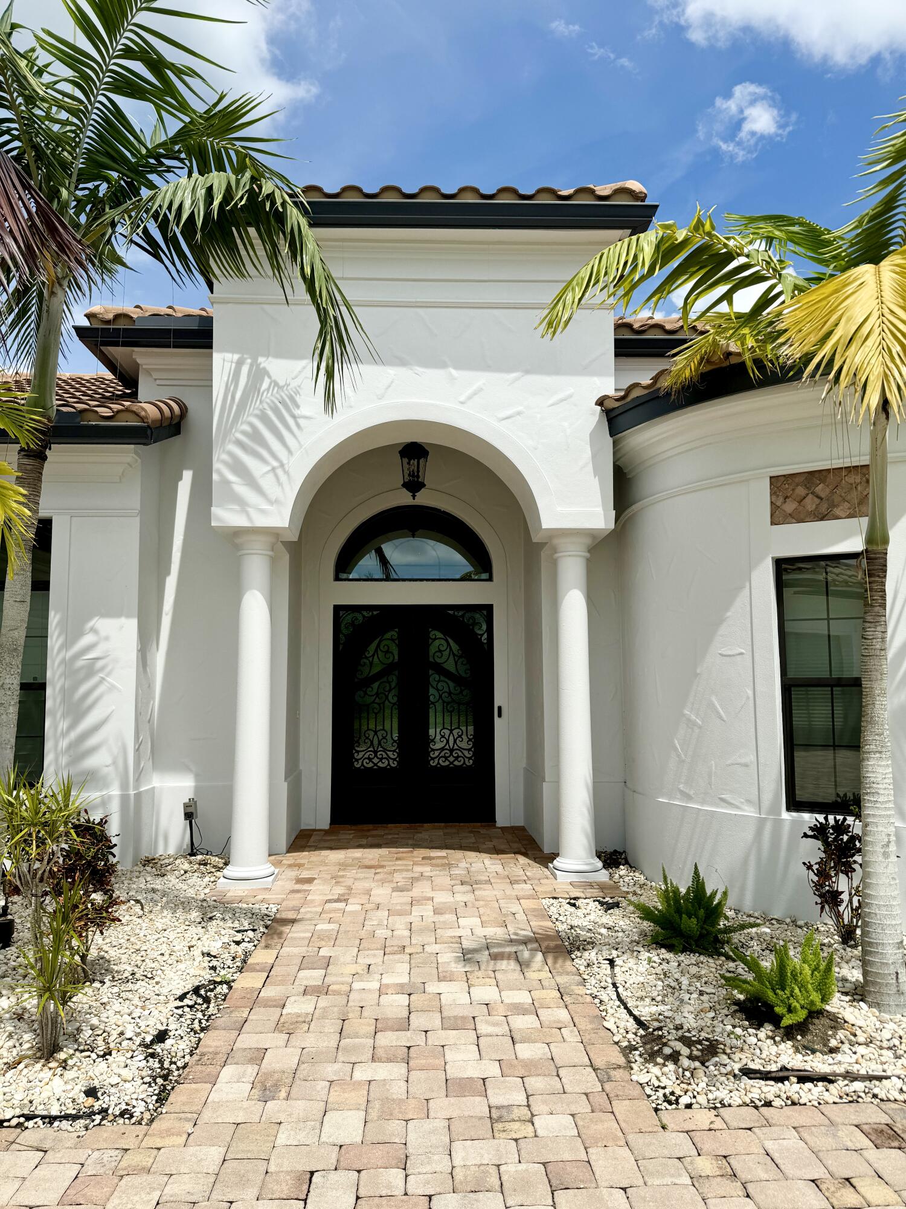
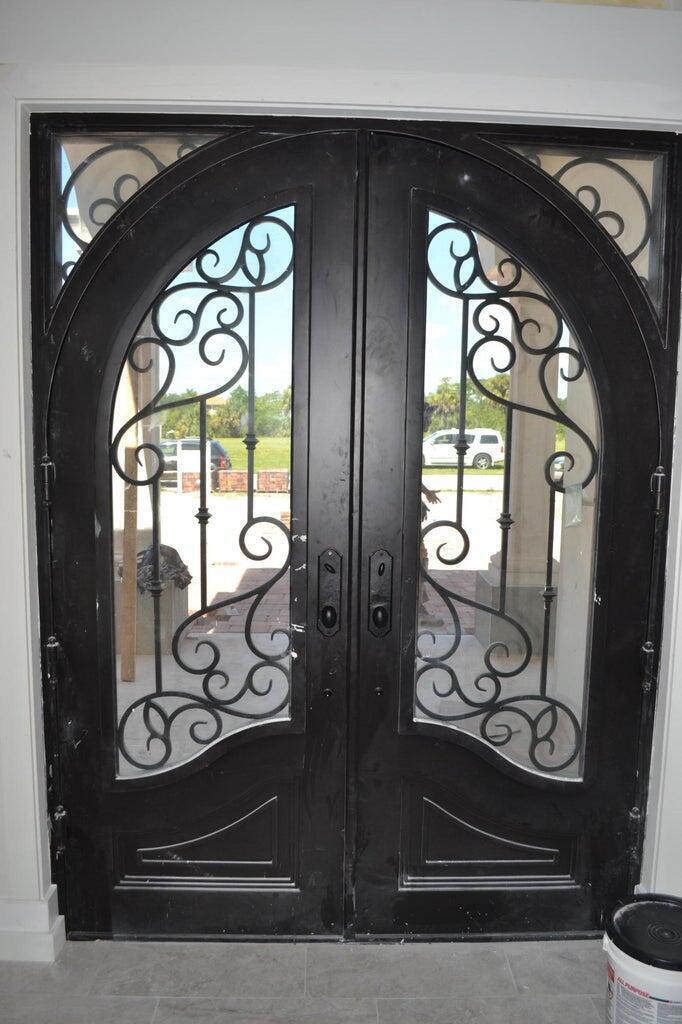
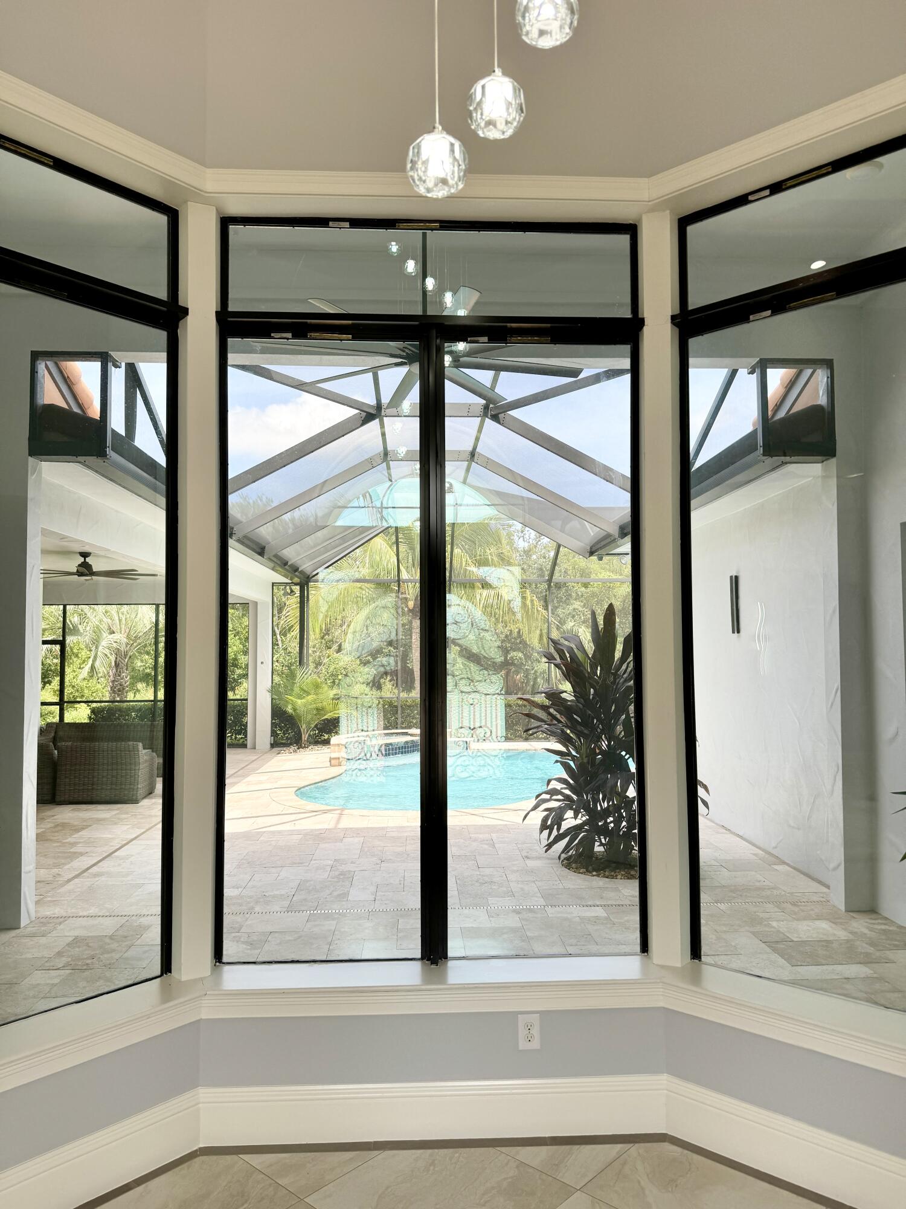
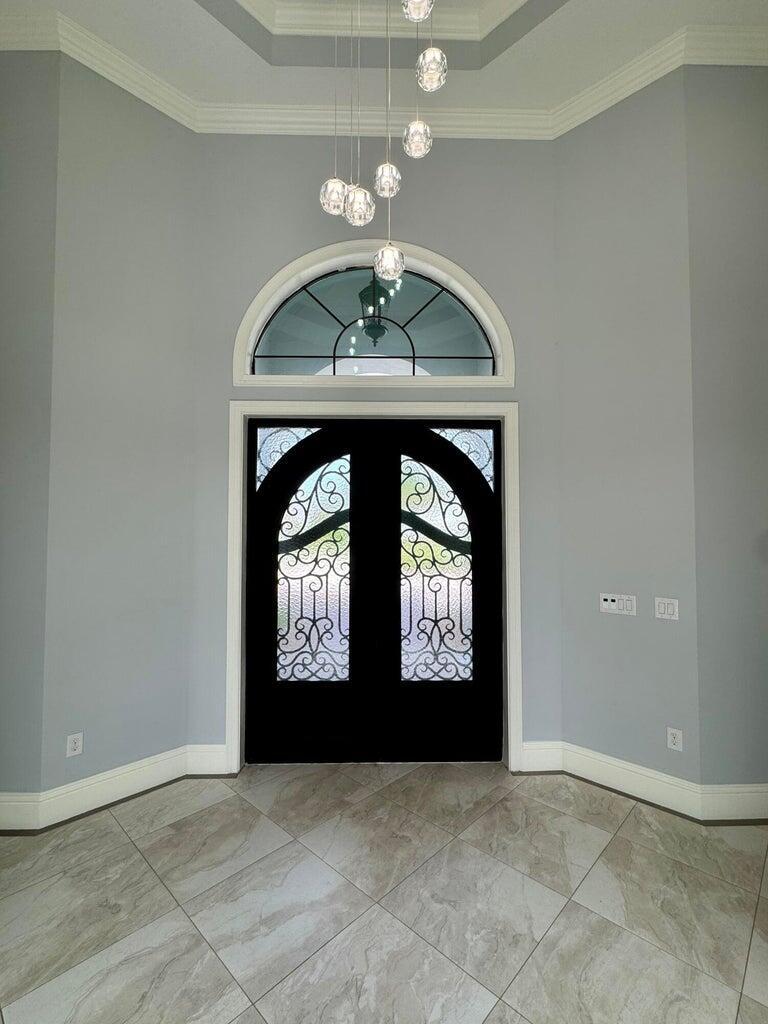
Private updated pool home located on the Island of Ravello. Constructed in 2018, this custom-built home awaits you. The safe & secure residence has storm-proof windows & doors, plus requires no flood insurance. It features a private wing for the Master Suite & an oval office. The oversized master bedroom has a tray ceiling & the sitting area. Double walk-in closets feature custom shelves with drawers in the center unit. The Master bath is light, with double vanities & a zero-edge glass shower with pebble floors. Wide-open entertainment area with expansive dining, kitchen, & family rooms. The kitchen has large bar and a walk-in pantry. The family room sliding doors allow easy access to the screened lanai & pool. The guest suites are large & share a Jack-and-Jill bath.

Save
Ask
Tour
Hide
Share
Listing Snapshot
Price 
$1,175,000
Days On Site 
41 Days
Bedrooms 
3
Inside Area (SqFt) 
2,923 sqft
Total Baths 
4
Full Baths 
2
Partial Baths 
2
Lot Size 
0.33 Acres
Year Built 
2018
MLS® Number 
B26050960
Status 
Active
Property Tax 
$22,225.34
HOA/Condo/Coop Fees 
$255 monthly
Sq Ft Source 
Public Records
Friends & Family
Recent Activity
a month agoListing first seen on site
a month agoListing updated with changes from the MLS®
General Features
Acres 
0.33
Attached Garage 
Yes
Direction Faces 
West
Disclosures 
Covenants Restrictions Disclosure
Garage 
Yes
Garage Spaces 
3
Levels 
One
Number Of Stories 
1
Parking 
AttachedDrivewayGarageGarage Door OpenerPaver Block
Parking Spaces 
5
Pets 
Yes
Property Sub Type 
Single Family Residence
Security 
Gated CommunitySmoke Detector(s)
Sewer 
Public Sewer
Special Circumstances 
Standard
SqFt Total 
4386
Style 
Ranch
Utilities 
Cable ConnectedElectricity ConnectedNatural Gas AvailablePhone ConnectedSewer ConnectedUnderground UtilitiesWater Connected
Water Source 
Public
Zoning 
Residential
Interior Features
Appliances 
CooktopDryerDishwasherElectric CooktopElectric Water HeaterDisposalIce MakerMicrowaveOvenRefrigeratorWater HeaterWasher
Cooling 
Central AirCeiling Fan(s)Zoned
Flooring 
Ceramic TileTile
Heating 
CentralZoned
Interior 
Entrance FoyerHigh CeilingsKitchen IslandPantryWalk-In Closet(s)
Laundry Features 
InsideLaundry Room
Main Level Bedrooms 
3
Spa 
Yes
Window Features 
Storm Window(s)
Dining Room 
Dimensions - 18 X 16Area - 288
Kitchen 
Dimensions - 14 X 12Area - 168
Living Room 
Dimensions - 24 X 21Area - 504Description - Great Room
PrimaryBedroom 
Dimensions - 22 X 14Area - 308
Save
Ask
Tour
Hide
Share
Exterior Features
Construction Details 
BlockConcreteStucco
Exterior 
Courtyard
Patio And Porch 
PorchDeckPatioScreened
Pool Features 
GuniteIn GroundPrivateScreen EnclosurePool/Spa ComboAssociation
Private Pool 
Yes
Road Frontage 
Private Road
Roof 
BarrelTile
Spa 
Yes
Spa Features 
In Ground
Windows/Doors 
Storm Window(s)
Community Features
Association Amenities 
PoolMaintenanceTennis Court(s)
Association Dues 
765
Community Features 
Gated
Financing Terms Available 
CashConventional
HOA Fee Frequency 
Quarterly
MLS Area 
7180
Roads 
Asphalt
Listing courtesy of Strategic Marketing and Sales Co.


All listings featuring the BMLS logo are provided by BeachesMLS, Inc. This information is not verified for authenticity or accuracy and is not guaranteed. Copyright © 2026 BeachesMLS, Inc. (a Flex MLS feed)
Last checked: 2026-08-21 02:46 AM UTC

Neighborhood & Commute
Source: Walkscore
Save
Ask
Tour
Hide
Share