Save
Ask
Tour
Hide
Share
$1,150,000
39 Days On Site

4101 SW Bimini Circle N
Palm City, FL 34990

For Sale|Single Family Residence|Active
5
Beds
4
Total Baths
4
Full Baths
3,497
SqFt
$329
/SqFt
1989
Built
Subdivision:
MID-RIVERS YACHT AND COUNTRY CLUB (AKA EVERGREEN C
County:
Martin

Due to the health concerns created by Coronavirus we are offering personal 1-1 online video walkthough tours where possible.

Upcoming Open Houses
Due to COVID-19, we recommend you verify Open Houses before attending.
Sun, Aug 23, 12:30 PM - 2:30 PM
4101 SW Bimini Circle N4101 SW Bimini Circle N4101 SW Bimini Circle N4101 SW Bimini Circle N
Save
Ask
Tour
Hide
Share

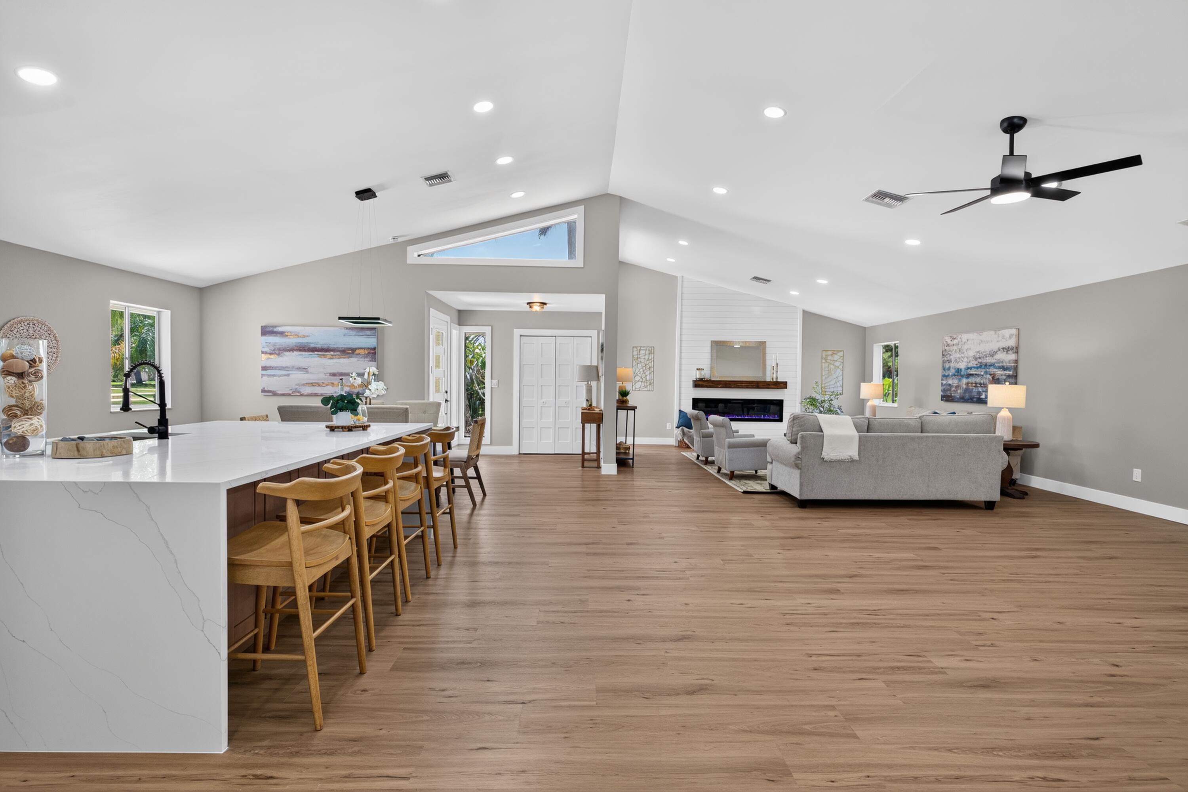
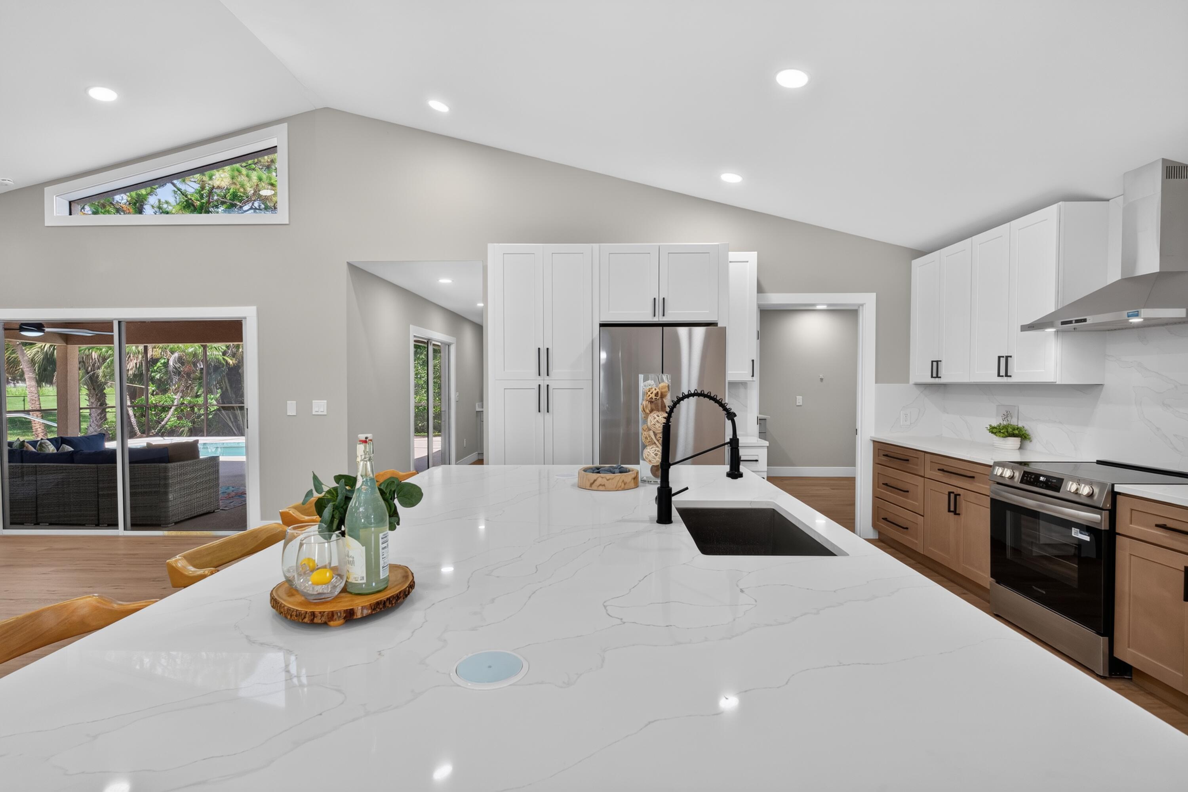
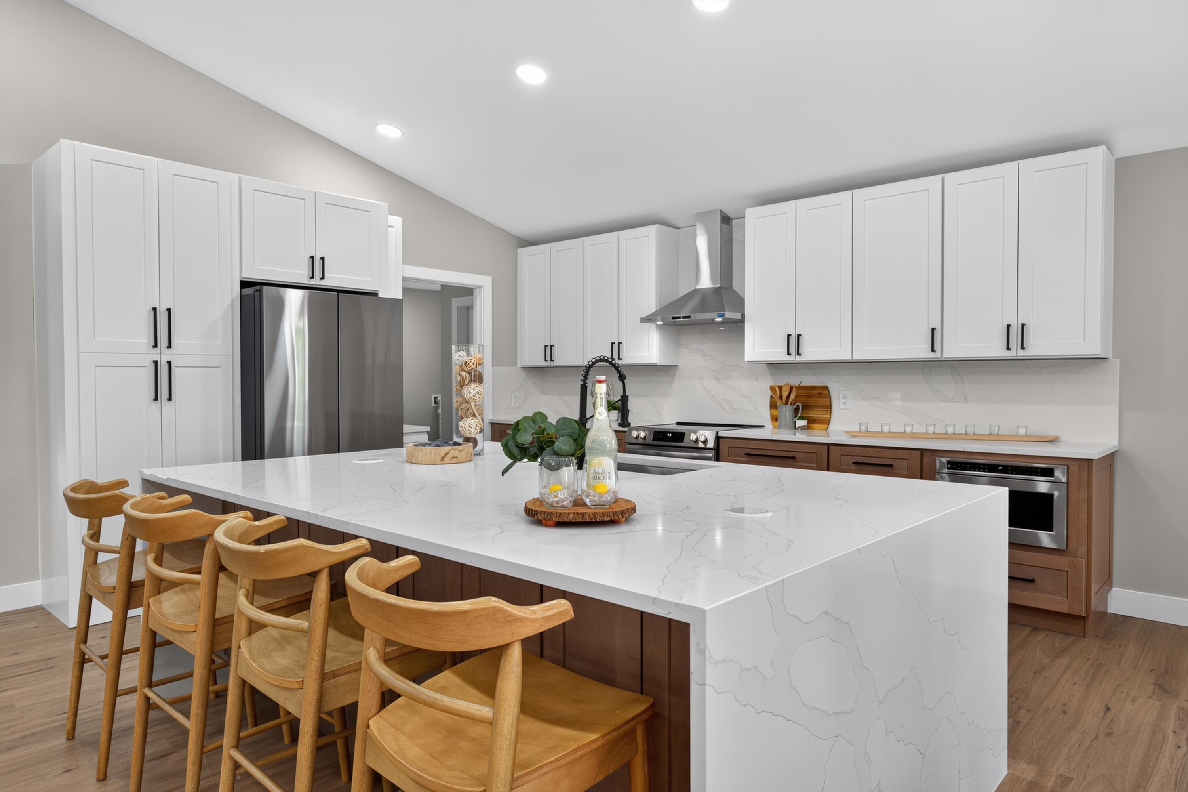
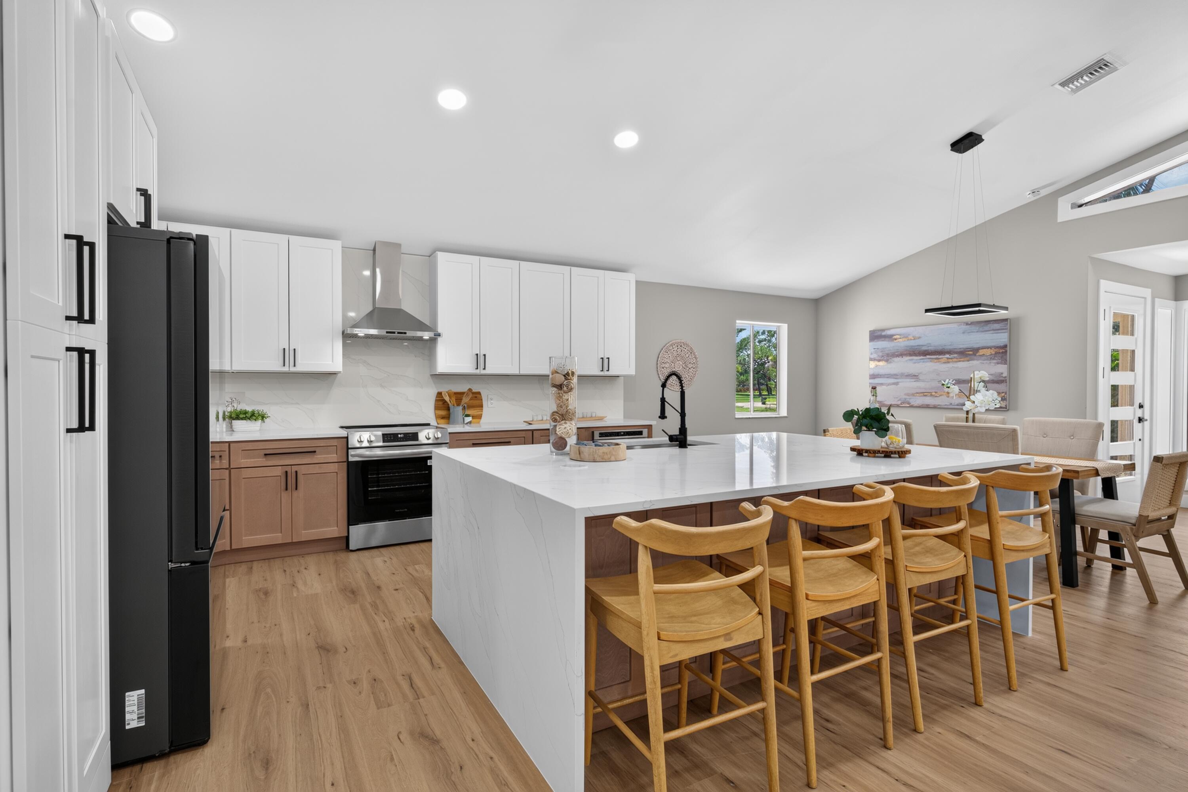
Completely renovated estate in the sought-after gated community of Evergreen! Situated on a private, landscaped 1-acre lot, this exceptional home offers a unique and versatile floor plan with 5 bedrooms and 4 beautifully updated bathrooms. The main living area features soaring cathedral ceilings, abundant natural light, and a spacious open-concept kitchen perfect for entertaining. The home is divided into two private sleeping wings. One wing includes a luxurious primary suite with a large en-suite bath, plus two additional bedrooms and a second full bath. The opposite wing is completely separated and features two bedrooms and two full baths, making it ideal for guests, extended family, or multi-generational living. Enjoy a sparkling pool, expansive outdoor space, and a 3-car garage, all within one of Palm City's premier gated communities. The home is conveniently located near top-rated schools, golf, shopping, dining, I-95, and the Florida Turnpike. This move-in-ready home offers the perfect blend of luxury, privacy, and convenience. New hurricane impact windows to be installed prior to closing with a full price offer.

Save
Ask
Tour
Hide
Share
Listing Snapshot
Price 
$1,150,000
Days On Site 
39 Days
Bedrooms 
5
Inside Area (SqFt) 
3,497 sqft
Total Baths 
4
Full Baths 
4
Partial Baths 
N/A
Lot Size 
0.99 Acres
Year Built 
1989
MLS® Number 
B26050995
Status 
Active
Property Tax 
$11,482.7
HOA/Condo/Coop Fees 
$279 monthly
Sq Ft Source 
Public Records
Friends & Family
Recent Activity
a month agoListing first seen on site
a month agoListing updated with changes from the MLS®
General Features
Acres 
0.99
Attached Garage 
Yes
Direction Faces 
South
Disclosures 
Deed Restriction
Garage 
Yes
Garage Spaces 
3
Levels 
One
Number Of Stories 
1
Parking 
AttachedDrivewayGarageGolf Cart GarageGarage Door Opener
Parking Spaces 
15
Pets 
Number LimitSize LimitYes
Property Sub Type 
Single Family Residence
Security 
Gated with GuardGated CommunitySmoke Detector(s)Security Guard
Sewer 
Septic Tank
Special Circumstances 
Standard
SqFt Total 
4544
Style 
Ranch
Utilities 
Water Available
Water Source 
Well
Zoning 
Residential
Interior Features
Appliances 
CooktopDryerDishwasherElectric RangeElectric Water HeaterDisposalMicrowaveOvenRangeRefrigeratorWater Softener OwnedWater SoftenerWater HeaterWasher
Cooling 
Central AirCeiling Fan(s)
Fireplace 
Yes
Fireplace Features 
Decorative
Flooring 
TileVinylWood
Furnished 
Unfurnished
Heating 
Central
Interior 
Cathedral Ceiling(s)High CeilingsKitchen IslandPantrySoaking TubVaulted Ceiling(s)Walk-In Closet(s)
Laundry Features 
Washer HookupElectric Dryer HookupLaundry Room
Main Level Bedrooms 
5
Kitchen 
Dimensions - 15 X 11Level - MainArea - 165
Living Room 
Dimensions - 25 X 15Level - MainArea - 375
PrimaryBedroom 
Dimensions - 20 X 14Level - MainArea - 280
Save
Ask
Tour
Hide
Share
Exterior Features
Construction Details 
FrameStucco
Other Structures 
Cabana
Patio And Porch 
CoveredDeckPatioScreened
Pool Features 
In GroundPrivateScreen Enclosure
Private Pool 
Yes
Roof 
Metal
View 
CanalGardenPool
Waterview 
CanalGardenPool
Community Features
Association Amenities 
ClubhouseGolf Course
Association Dues 
279
Community Features 
Gated
Financing Terms Available 
CashConventionalVA Loan
HOA Fee Frequency 
Monthly
MLS Area 
6090 - Palm City
Schools
School District
Unknown
Elementary School
Bessey Creek
Middle School
Hidden Oaks
High School
Martin County
Listing courtesy of EXP Realty LLC


All listings featuring the BMLS logo are provided by BeachesMLS, Inc. This information is not verified for authenticity or accuracy and is not guaranteed. Copyright © 2026 BeachesMLS, Inc. (a Flex MLS feed)
Last checked: 2026-08-19 01:18 PM UTC

Neighborhood & Commute
Source: Walkscore
Save
Ask
Tour
Hide
Share