Save
Ask
Tour
Hide
Share
$3,475,000
29 Days On Site

3209 N Indian River Drive
Fort Pierce, FL 34946

Single Family Residence|Pending
4
Beds
4
Total Baths
3
Full Baths
1
Partial Bath
6,177
SqFt
$563
/SqFt
2006
Built
Subdivision:
STUART'S SUBDIVISION
County:
St Lucie

Due to the health concerns created by Coronavirus we are offering personal 1-1 online video walkthough tours where possible.
3209 N Indian River Drive3209 N Indian River Drive3209 N Indian River Drive3209 N Indian River Drive
Save
Ask
Tour
Hide
Share

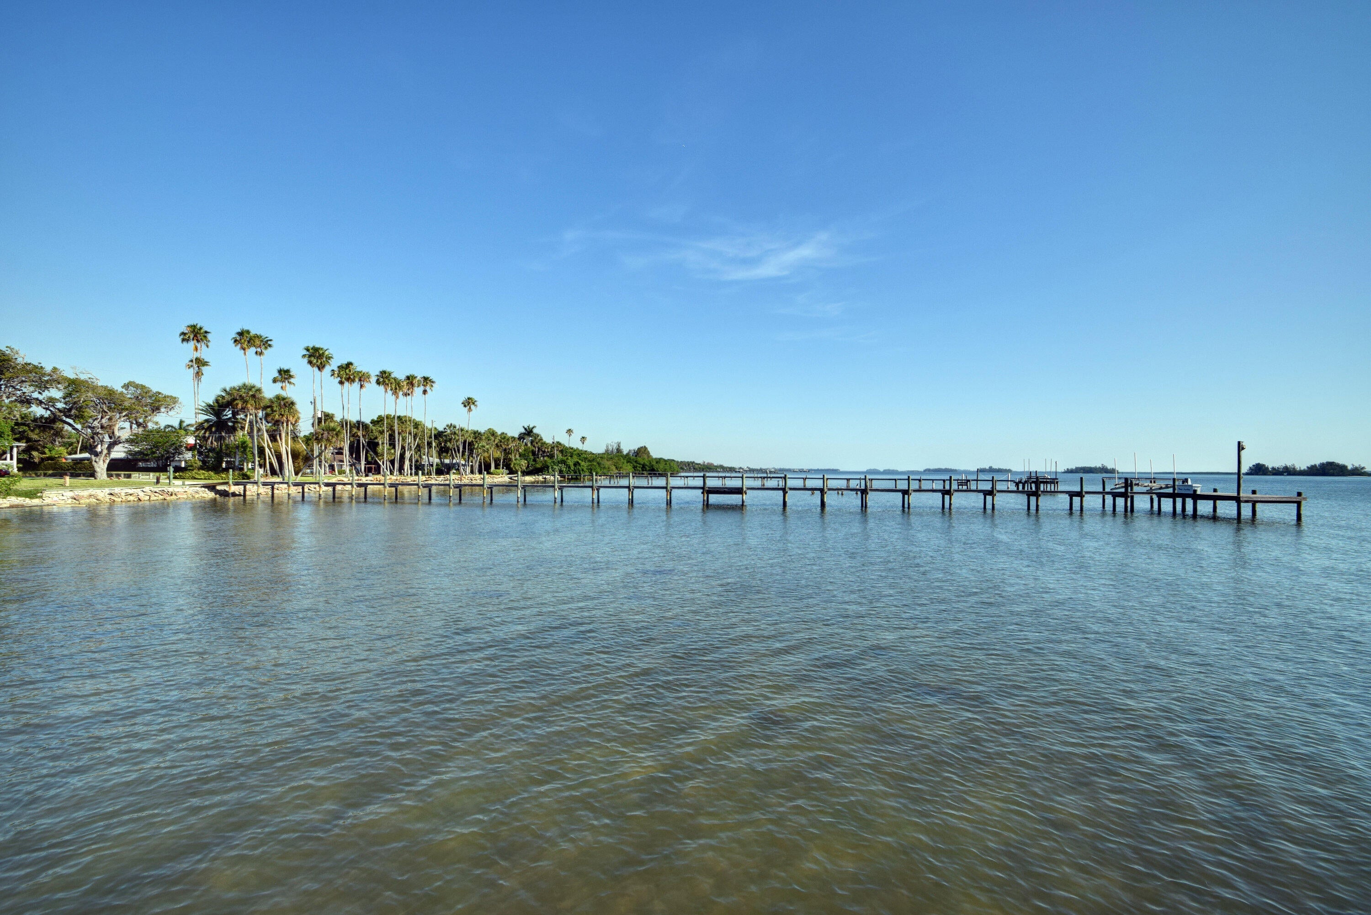
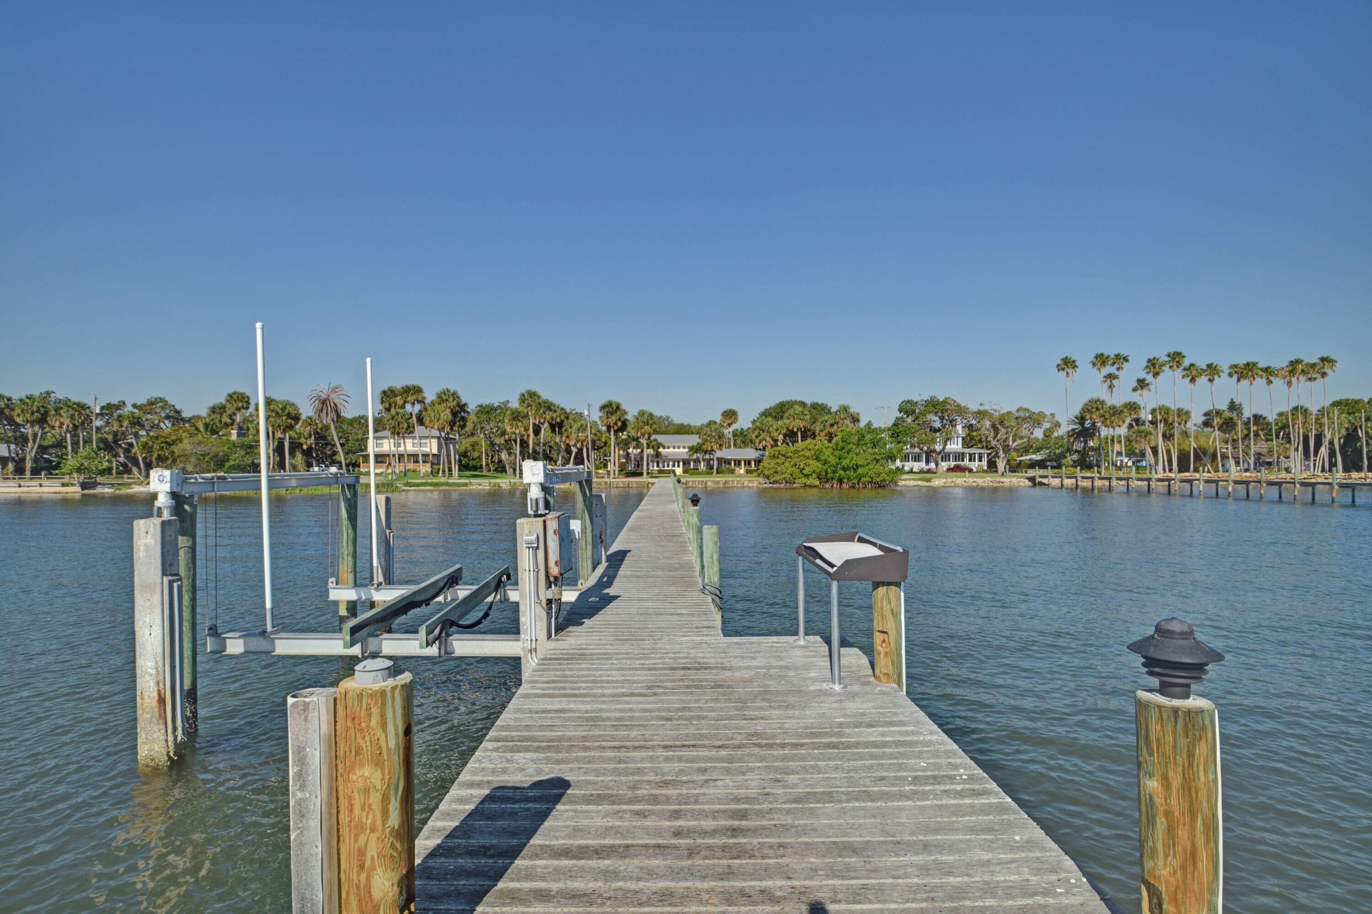
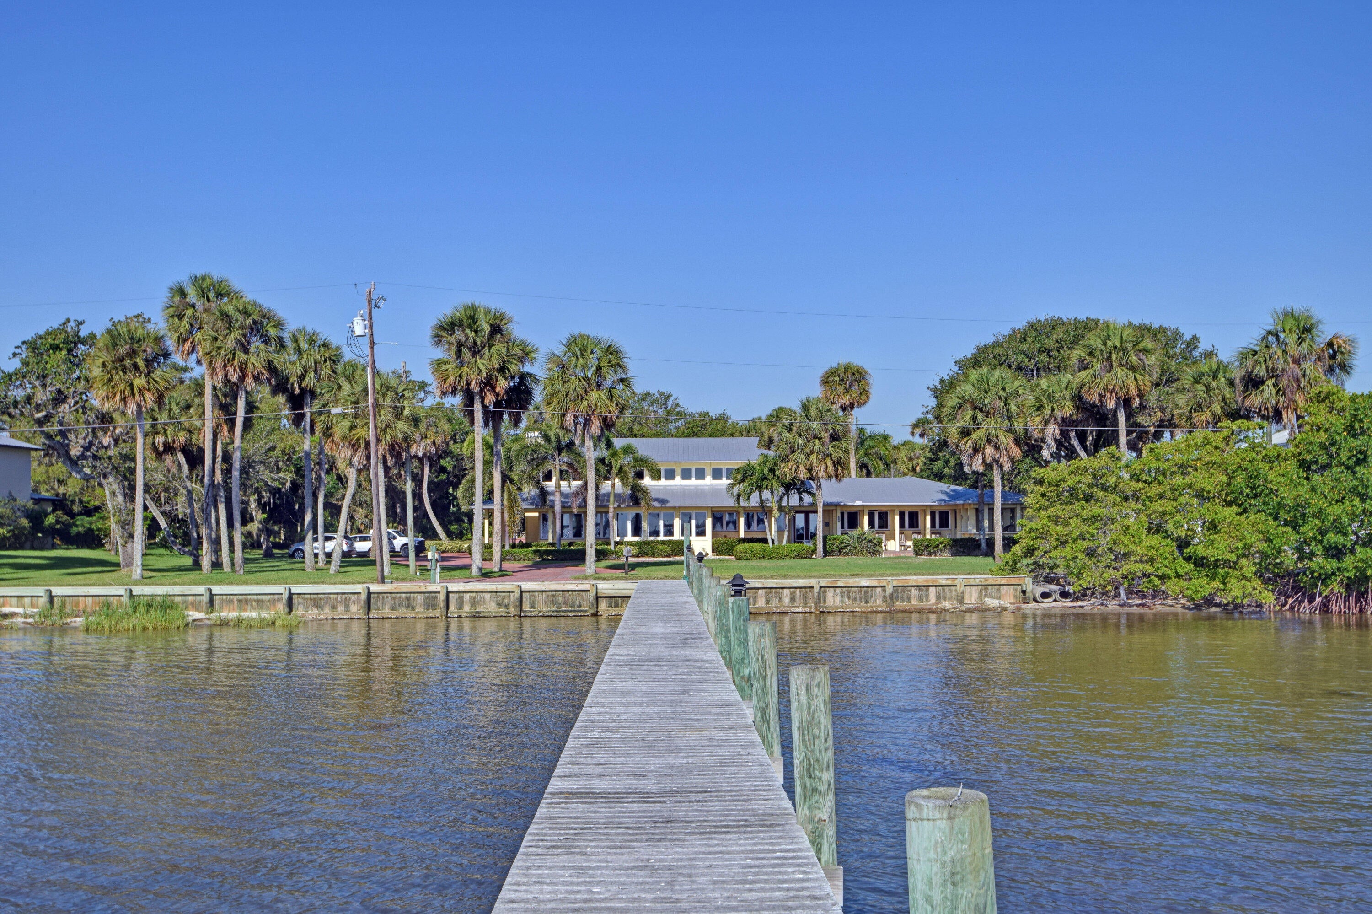
Welcome to this stunning four-bedroom, three-and-a-half-bath waterfront residence in Historic St. Lucie Village located on 8 acres of prime real estate. This two-story single residence spans 6,177 square feet of finished living space, offering abundant room for comfortable living and endless entertaining. The property features a four-stall garage, providing generous vehicle storage and convenience. With 120 feet of a flawless river views from every room, this home offers the distinctive appeal of direct water access. The thoughtful layout across two levels maximizes both functionality and living enjoyment in this well-appointed residence. The guest house is nestled not too far behind the main house. It can be a private retreat or landing area for family and guests. Property can be split once. The guest house has extra square footage. It has an air conditioned two car garage that can be transformed into an office working space, another guest suite, or house those collectible cars or toys. Multiple options for the homeowner looking for additional square footage and storage. Your private access to the rear of the property will extend your options with plenty of open space to store boats, trailers and RV's or any other toys you might have. Where else would you find 8 acres on the river with all the convenience and benefits of living on the St. Lucie River. Dock located within 2 miles from Fort Pierce and Indian River Inlet.

Save
Ask
Tour
Hide
Share
Listing Snapshot
Price 
$3,475,000
Days On Site 
29 Days
Bedrooms 
4
Inside Area (SqFt) 
6,177 sqft
Total Baths 
4
Full Baths 
3
Partial Baths 
1
Lot Size 
8.01 Acres
Year Built 
2006
MLS® Number 
B26051088
Status 
Pending
Property Tax 
$18,577.78
HOA/Condo/Coop Fees 
N/A
Sq Ft Source 
Appraiser
Friends & Family
Recent Activity
2 weeks agoListing updated with changes from the MLS®
2 weeks agoStatus changed to Pending
4 weeks agoListing first seen on site
General Features
Acres 
8.01
Attached Garage 
Yes
Carport 
2
Direction Faces 
East
Disclosures 
Flood Insurance Required, Flood Plain Disclosure
Foundation 
Concrete Perimeter
Garage 
Yes
Garage Spaces 
4
Levels 
Two
Number Of Stories 
2
Parking 
Attached CarportAttachedConcreteCoveredCarportDrivewayElectric Vehicle Charging Station(s)GarageGarage Door OpenerGuest
Parking Spaces 
6
Pets 
Yes
Property Sub Type 
Single Family Residence
Security 
Security System OwnedSmoke Detector(s)
Sewer 
Septic Tank
Special Circumstances 
Standard
SqFt Total 
11029
Style 
Florida
Utilities 
Cable ConnectedElectricity ConnectedWater Connected
Water Source 
Well
Zoning 
R-1
Interior Features
Appliances 
DryerDishwasherGas RangeMicrowaveOvenRefrigeratorWater Softener OwnedWater SoftenerTankless Water HeaterWater HeaterWasher
Cooling 
Central AirCeiling Fan(s)
Fireplace 
Yes
Fireplace Features 
Gas
Flooring 
CarpetTile
Heating 
Central
Interior 
Breakfast BarBuilt-in FeaturesEntrance FoyerHigh CeilingsKitchen IslandPantryStorageSoaking TubVaulted Ceiling(s)Walk-In Closet(s)
Laundry Features 
Laundry ChuteElectric Dryer HookupInsideLower LevelLaundry Room
Main Level Bedrooms 
1
Window Features 
BlindsStorm Window(s)
Bedroom 2 
Dimensions - 17 X 14Level - SecondArea - 238Description - Second Master Suite upstairs with sittiing area
Bedroom 3 
Dimensions - 15 X 8Level - SecondArea - 120
Bedroom 4 
Dimensions - 15 X 11Level - SecondArea - 165
Kitchen 
Dimensions - 14 X 16Level - MainArea - 224
Living Room 
Dimensions - 26 X 11Level - MainArea - 286
PrimaryBedroom 
Dimensions - 20 X 15Level - MainArea - 300
Save
Ask
Tour
Hide
Share
Exterior Features
Construction Details 
BlockConcrete
Exterior 
Outdoor KitchenStorage
Frontage 
Waterfront
Lot Features 
Irregular LotLandscapedMany TreesSplit PossibleWaterfront
Other Structures 
Garage(s)Guest HouseStorageOutdoor Kitchen
Patio And Porch 
Porch
Road Frontage 
Private Road
Roof 
Metal
View 
WaterRiver
Waterfront 
Yes
Waterfront Features 
Intracoastal AccessNavigable WaterNo Fixed BridgesOcean AccessRiver FrontRiver AccessSeawall
Waterview 
WaterRiver
Windows/Doors 
BlindsStorm Window(s)
Community Features
Accessibility Features 
Accessible Approach with Ramp
Financing Terms Available 
CashOwner May CarryTradeVA Loan1031 Exchange
MLS Area 
7030
Roads 
Paved
Listing courtesy of Five K Properties, LLC


All listings featuring the BMLS logo are provided by BeachesMLS, Inc. This information is not verified for authenticity or accuracy and is not guaranteed. Copyright © 2026 BeachesMLS, Inc. (a Flex MLS feed)
Last checked: 2026-08-09 07:22 AM UTC

Neighborhood & Commute
Source: Walkscore
Save
Ask
Tour
Hide
Share