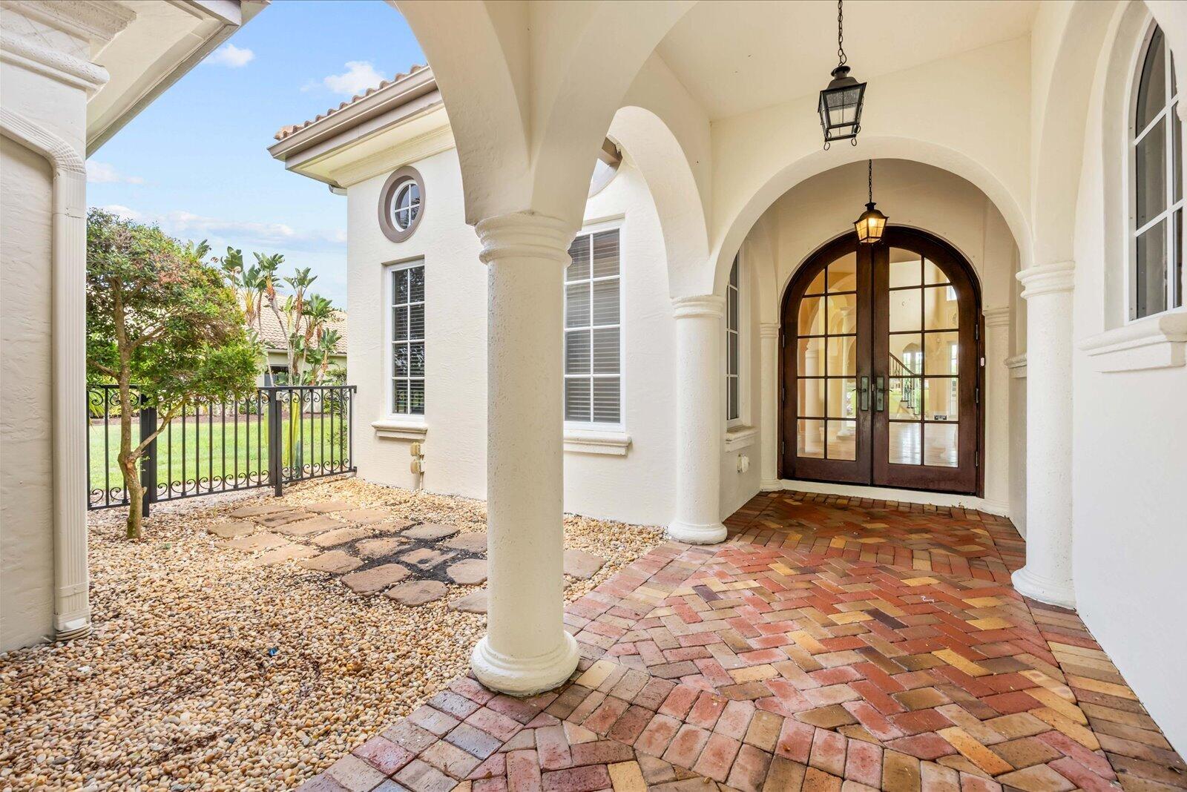
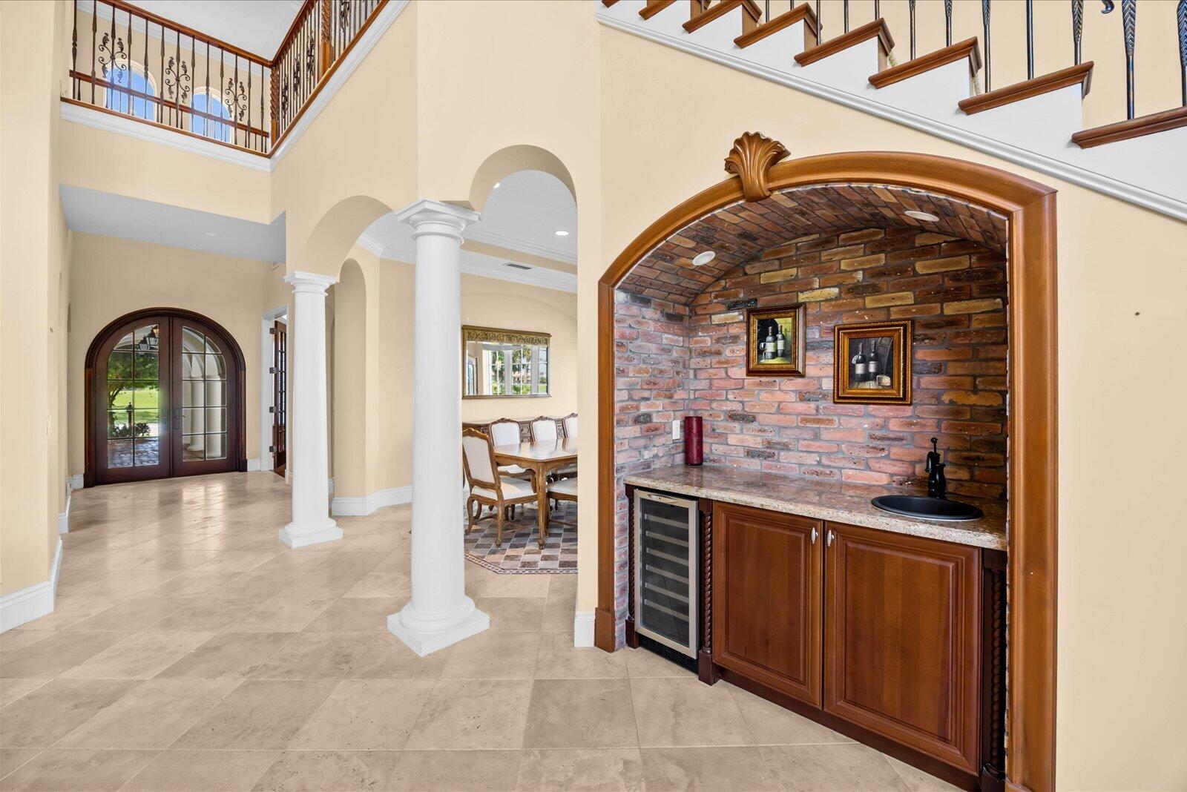
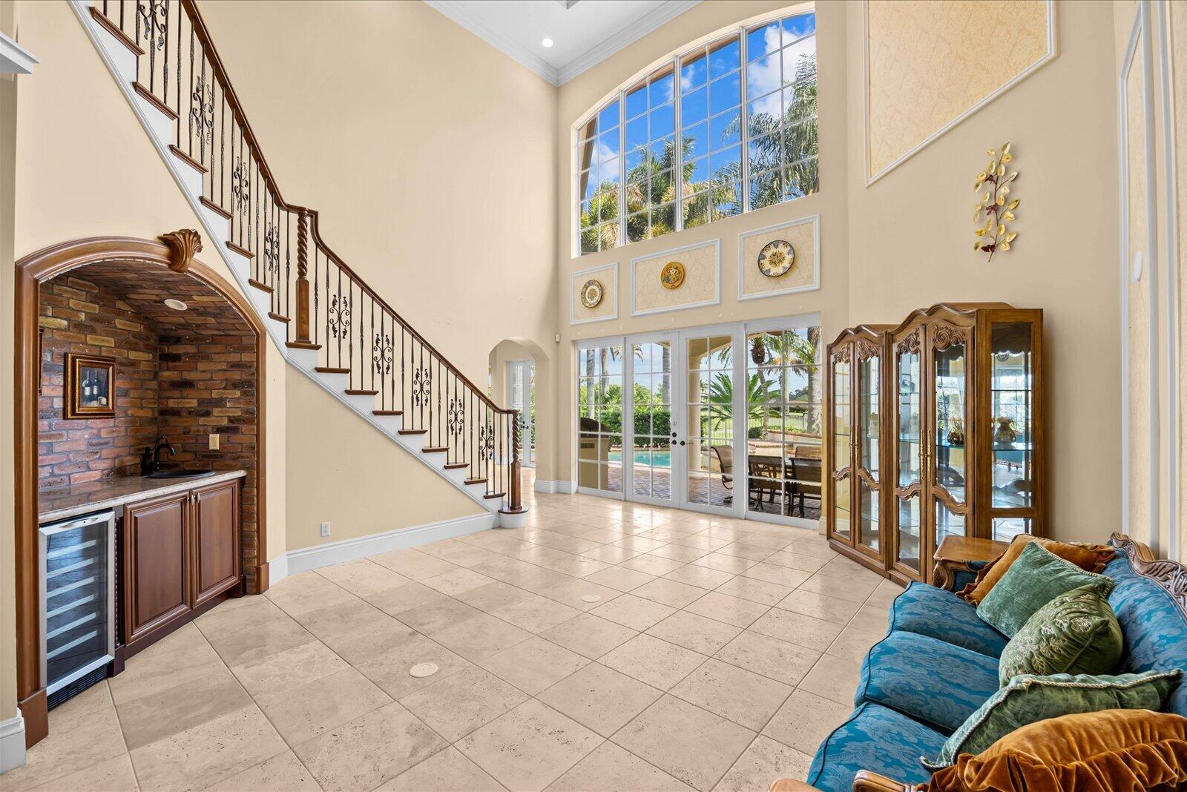
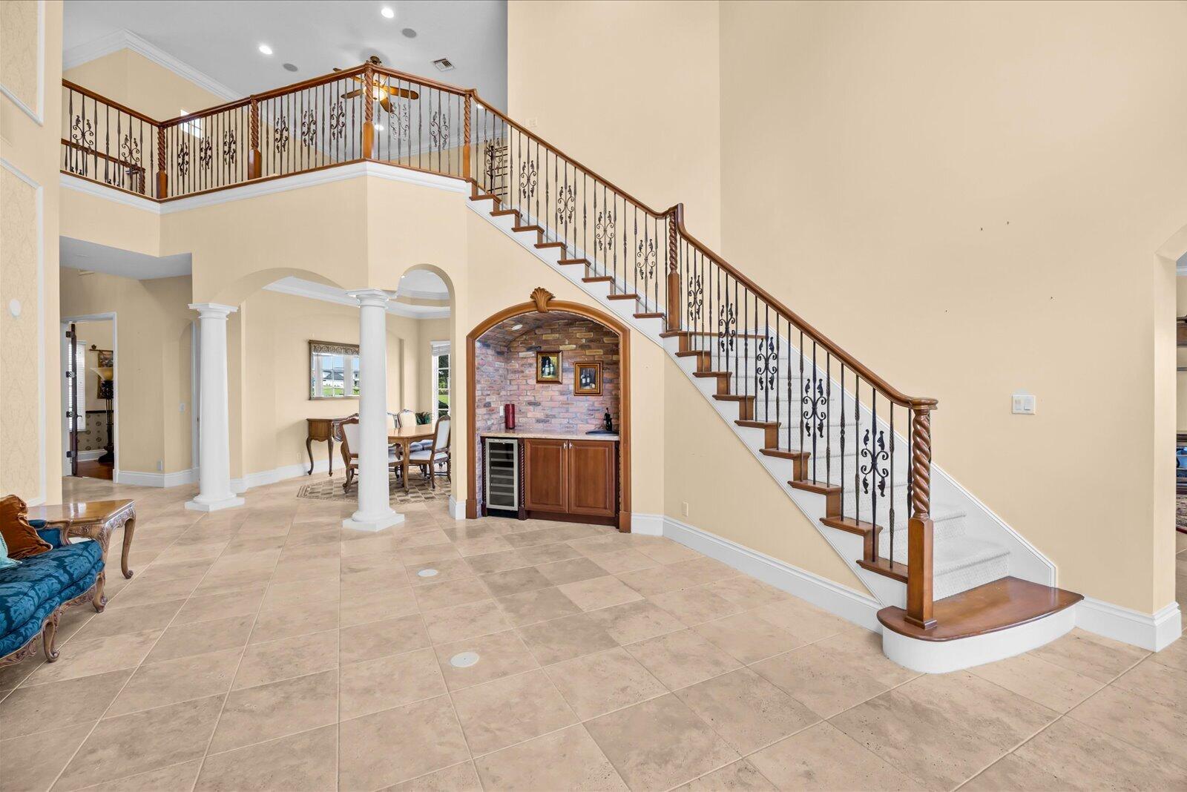
An arched entryway with columns designed to catch the breezes & the eye invites you into this elegant Spanish Revival home. The 24-foot-high ceiling & wall of storm-proof windows in the Living room are sure to impress the most discerning guest. The great room, dining, living, office, & owner's suite are all on the first floor. The owner's suite has access to the pool & features double closets with custom shelving. The junior owner's suite, loft, & bedroom suites 3 & 4 are on the second floor, with a large balcony overlooking the pool & the Palmer 5th Green. The office has views of a private garden. The covered back porch, with an artisan-designed pool/spa, creates a fantastic space for entertaining. Tesoro is a gated golf community, and membership is not required.
Listing Snapshot
Inside Area (SqFt)
4,050 sqft
HOA/Condo/Coop Fees
$701 monthly
Sq Ft Source
Public Records
Recent Activity
| 3 months ago | | Listing first seen on site |
| 3 months ago | | Listing updated with changes from the MLS® |
General Features
Disclosures
Covenants Restrictions Disclosure, Deed Restriction
Parking
AttachedDrivewayGaragePaver Block
Pets
Breed RestrictionsYes
Property Sub Type
Single Family Residence
Security
Security SystemGated with GuardGated CommunitySmoke Detector(s)Security Guard
Special Circumstances
Standard
Utilities
Cable ConnectedElectricity ConnectedNatural Gas ConnectedPhone ConnectedSewer ConnectedUnderground UtilitiesWater Connected
Interior Features
Appliances
CooktopDryerDishwasherGas CooktopDisposalGas RangeGas Water HeaterIce MakerMicrowaveOvenRefrigeratorVented Exhaust FanWater HeaterWasher
Flooring
CarpetMarbleHardwood
Interior
Wet BarBreakfast BarCathedral Ceiling(s)Central VacuumEntrance FoyerHigh CeilingsPantrySoaking TubWalk-In Closet(s)
Laundry Features
InsideLaundry RoomSink
Window Features
Storm Window(s)
Bedroom 2
Dimensions - 18 X 13Level - SecondArea - 234Description - Junior Master
Bedroom 3
Dimensions - 17 X 11.5Level - SecondArea - 195
Bedroom 4
Dimensions - 13 X 11.5Level - SecondArea - 149
Kitchen
Dimensions - 17 X 11Level - FirstArea - 187
Living Room
Dimensions - 19 X 17Level - FirstArea - 323
Loft
Dimensions - 19 X 18Level - SecondArea - 342
PrimaryBedroom
Dimensions - 18 X 13.5Level - FirstArea - 243
Exterior Features
Construction Details
BlockConcreteStucco
Exterior
BalconyBuilt-in BarbecueBarbecueCourtyardOutdoor Kitchen
Fencing
Back YardFencedGate
Other Structures
Outdoor Kitchen
Patio And Porch
CoveredPatioPorch
Pool Features
FencedGuniteIn GroundPrivatePool/Spa ComboAssociationHeated
Road Frontage
Private Road
Spa Features
GuniteIn Ground
Windows/Doors
Storm Window(s)
Community Features
Association Amenities
PoolBilliard RoomClubhouseGolf CourseMaintenance GroundsGatedManagementMaintenanceSpa/Hot TubTennis Court(s)
Association Fee Frequency
Quarterly
Community Features
GatedStreet Lights
Financing Terms Available
AssumableConventional
Listing courtesy of Strategic Marketing and Sales Co.

All listings featuring the BMLS logo are provided by BeachesMLS, Inc. This information is not verified for authenticity or accuracy and is not guaranteed. Copyright © 2026 BeachesMLS, Inc. (a Flex MLS feed)
Last checked: 2026-10-05 09:54 AM UTC
Source: Walkscore


Did you know? You can invite friends and family to your search. They can join your search, rate and discuss listings with you.