Save
Ask
Tour
Hide
Share
$980,000
71 Days On Site

1023 NW SPRUCE RIDGE Drive
Stuart, FL 34994

For Sale|Single Family Residence|Active
4
Beds
3
Total Baths
3
Full Baths
1,988
SqFt
$493
/SqFt
1965
Built
Subdivision:
NORTH RIVER SHORES
County:
Martin
1023 NW SPRUCE RIDGE Drive1023 NW SPRUCE RIDGE Drive1023 NW SPRUCE RIDGE Drive1023 NW SPRUCE RIDGE Drive
Save
Ask
Tour
Hide
Share

Mortgage Calculator

Monthly Payment (Est.)

Enter an interest rate to see your estimated monthly payment.
Calculator powered by Showcase IDX, a Constellation1 Company. Copyright ©2026 Information is deemed reliable but not guaranteed.

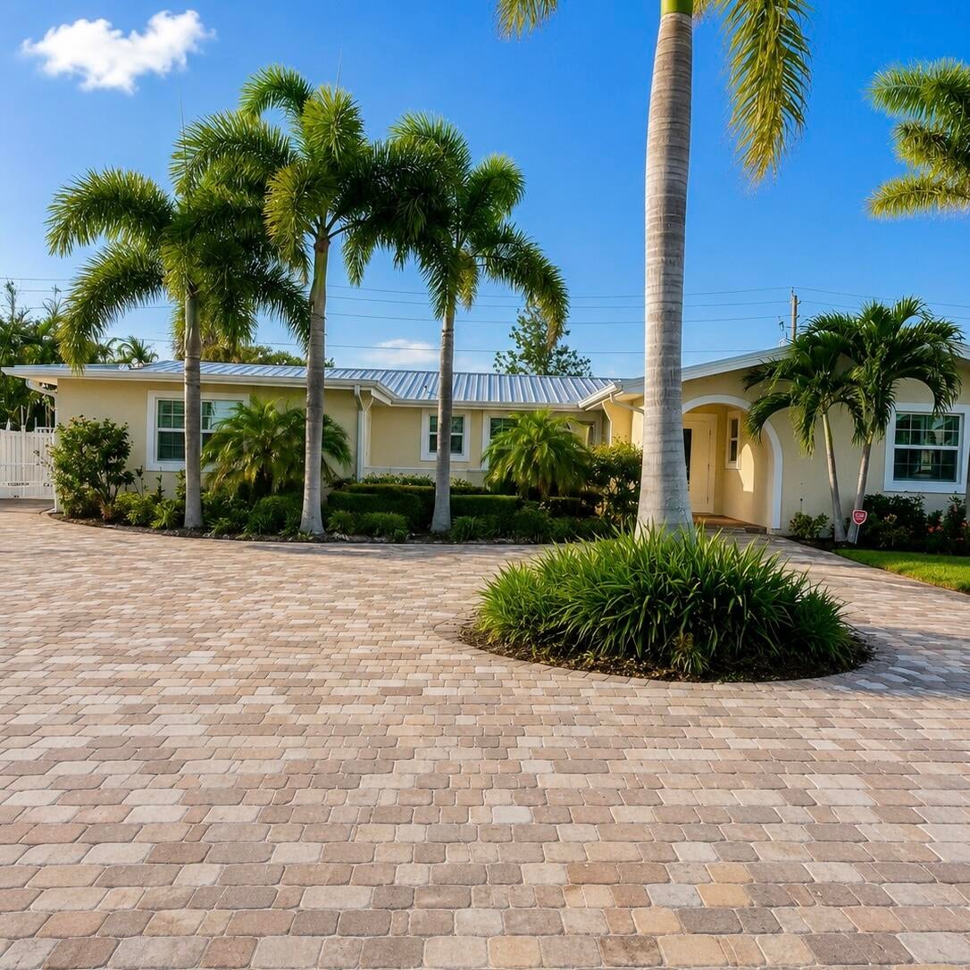
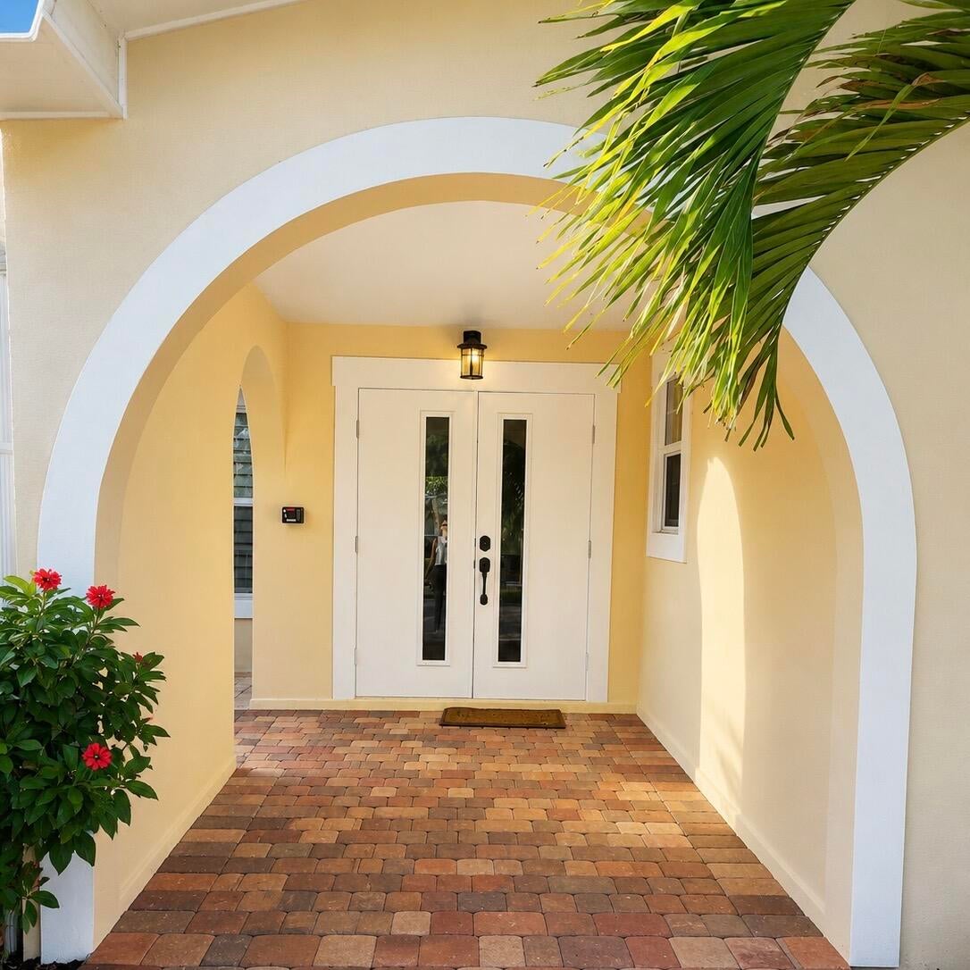
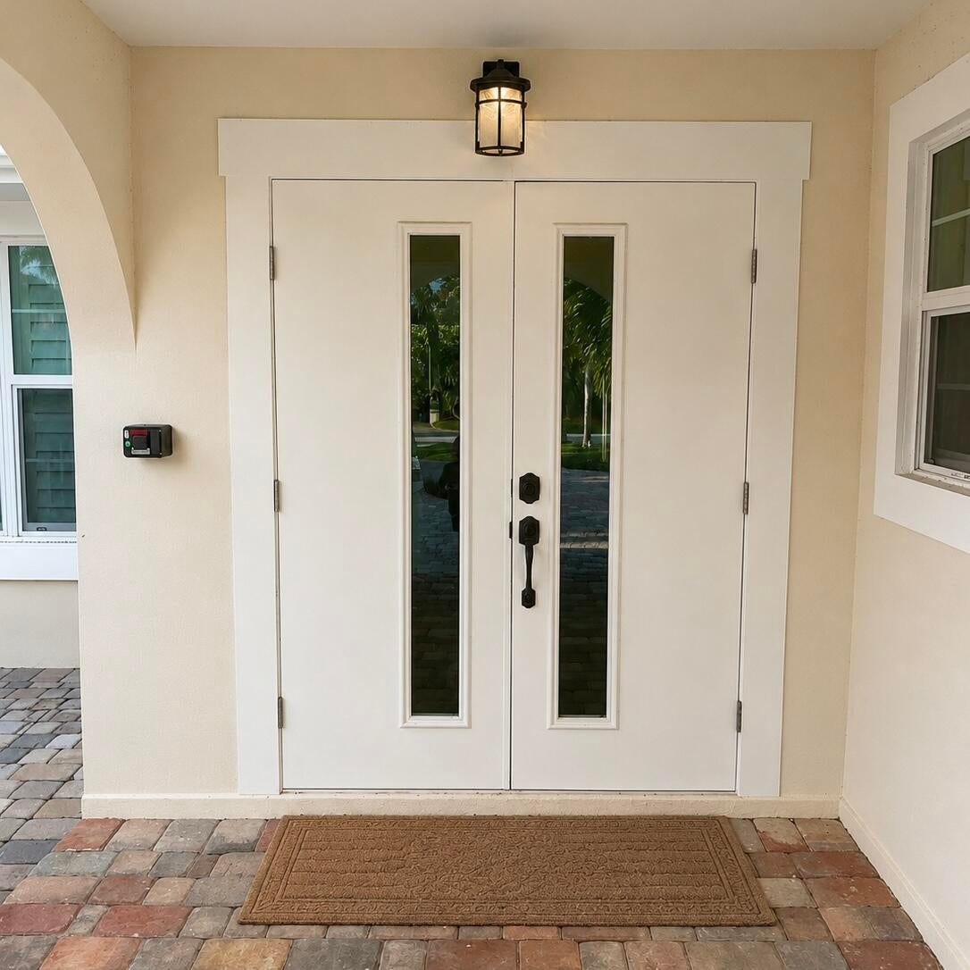
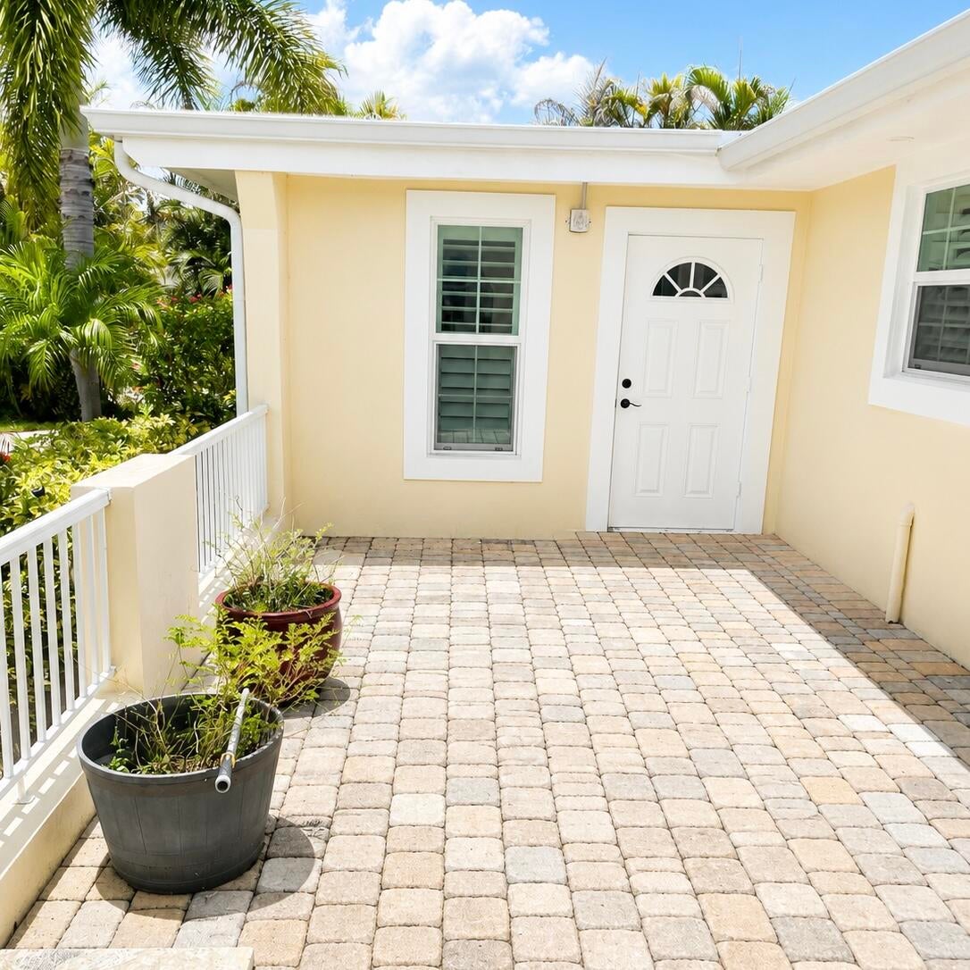
WELCOME HOME to this move-in ready 4-bedroom, 3 Bath home on nearly 1/2 acre in the desirable North River Shores community! This beautifully updated home features a private-entry suite ideal for mother-in-law suite. Major upgrades include a new roof, gutters, soffits, whole-house generator with propane tank and transfer switch, new electrical panel, new water heater, impact windows and sliding glass doors, new flooring throughout, fresh interior and exterior paint, and three renovated bathrooms with accessibility. Previously approved for assisted living home, this home offers excellent flexibility for multigenerational living. Additional improvements include a fire alarm and sprinkler system, 10-year smoke and carbon monoxide detectors. Enjoy all that North River Shores has to offer, including optional POA membership with parks, playgrounds, fishing pier, sidewalks, and boat ramp access for just $185/year(2026) plus a $20 boat ramp key. Conveniently located near Treasure Coast Mall, downtown Stuart, downtown Jensen Beach, beaches, restaurants, shopping, and top-rated Martin County Schools, A rare opportunity to own a turnkey home with extensive upgrades already completed!

Save
Ask
Tour
Hide
Share
Listing Snapshot
Price 
$980,000
Days On Site 
71 Days
Bedrooms 
4
Inside Area (SqFt) 
1,988 sqft
Total Baths 
3
Full Baths 
3
Partial Baths 
N/A
Lot Size 
0.44 Acres
Year Built 
1965
MLS® Number 
B26051980
Status 
Active
Property Tax 
$9,182.17
HOA/Condo/Coop Fees 
N/A
Sq Ft Source 
Public Records
Friends & Family
Recent Activity
2 months agoListing first seen on site
2 months agoListing updated with changes from the MLS®
General Features
Acres 
0.44
Attached Garage 
Yes
Direction Faces 
Northwest
Garage 
Yes
Garage Spaces 
1
Levels 
One
Number Of Stories 
1
Parking 
AttachedCircular DrivewayDrivewayGarageGarage Door OpenerPaver Block
Parking Spaces 
5
Pets 
Yes
Property Sub Type 
Single Family Residence
Security 
Smoke Detector(s)Fire AlarmFire Sprinkler SystemKey Card Entry
Sewer 
Public Sewer
Special Circumstances 
Standard
SqFt Total 
2356
Style 
Ranch
Utilities 
Cable AvailableElectricity ConnectedPhone AvailableSewer AvailableWater Available
Water Source 
Public
Zoning 
RES
Interior Features
Appliances 
DishwasherElectric RangeFreezerMicrowaveOvenRangeRefrigerator
Cooling 
Central AirElectric
Electric 
Generator
Flooring 
TileVinyl
Furnished 
Unfurnished
Heating 
CentralElectric
Interior 
Cathedral Ceiling(s)High CeilingsKitchen IslandVaulted Ceiling(s)
Laundry Features 
Washer HookupElectric Dryer Hookup
Main Level Bedrooms 
4
Window Features 
Plantation ShuttersStorm Window(s)
Bedroom 2 
Dimensions - 10 X 11Level - MainArea - 110
Bedroom 3 
Dimensions - 11 X 12Level - MainArea - 132
Bedroom 4 
Dimensions - 20 X 13Level - MainArea - 260
Den 
Kitchen 
Dimensions - 20 X 10Level - MainArea - 200
Living Room 
Dimensions - 20 X 15Level - MainArea - 300
PrimaryBedroom 
Dimensions - 12 X 16Level - MainArea - 192
Save
Ask
Tour
Hide
Share
Exterior Features
Construction Details 
BlockConcreteStucco
Exterior 
CourtyardUncovered Courtyard
Fencing 
Back YardFencedGateWood
Other Structures 
OutbuildingShed(s)
Patio And Porch 
Patio
Roof 
Metal
Windows/Doors 
Plantation ShuttersStorm Window(s)
Community Features
Accessibility Features 
Accessible EntranceAccessible Full BathAccessible BedroomAdaptable Bathroom WallsAccessible Common AreaCustomized Wheelchair AccessibleStandby GeneratorGrip-Accessible FeaturesAccessible Approach with RampVisitable
Association Amenities 
Boat Dock
MLS Area 
6030 - Jensen Beach/Stuart - North of Roosevelt Br
Financing Terms Available 
CashConventionalFHAVA Loan
Building Access 
Entry Level Living Area Y
Roads 
Concrete
Schools
School District
Unknown
Elementary School
Felix A. Williams
Middle School
Stuart
High School
Jensen Beach
Listing courtesy of Realty Connection Link LLC


All listings featuring the BMLS logo are provided by BeachesMLS, Inc. This information is not verified for authenticity or accuracy and is not guaranteed. Copyright © 2026 BeachesMLS, Inc. (a Flex MLS feed)
Last checked: 2026-09-23 05:22 AM UTC

Neighborhood & Commute
Source: Walkscore
Save
Ask
Tour
Hide
Share