Save
Ask
Tour
Hide
Share
$895,000
56 Days On Site

12029 SW Laguna Bay Parkway
Port St Lucie, FL 34987

For Sale|Single Family Residence|Active Under Contract
3
Beds
4
Total Baths
3
Full Baths
1
Partial Bath
2,753
SqFt
$325
/SqFt
2022
Built
Subdivision:
RIVERLAND - VALENCIA GROVE
County:
St Lucie
12029 SW Laguna Bay Parkway12029 SW Laguna Bay Parkway12029 SW Laguna Bay Parkway12029 SW Laguna Bay Parkway
Save
Ask
Tour
Hide
Share

Mortgage Calculator

Monthly Payment (Est.)

$4,083
Calculator powered by Showcase IDX, a Constellation1 Company. Copyright ©2026 Information is deemed reliable but not guaranteed.

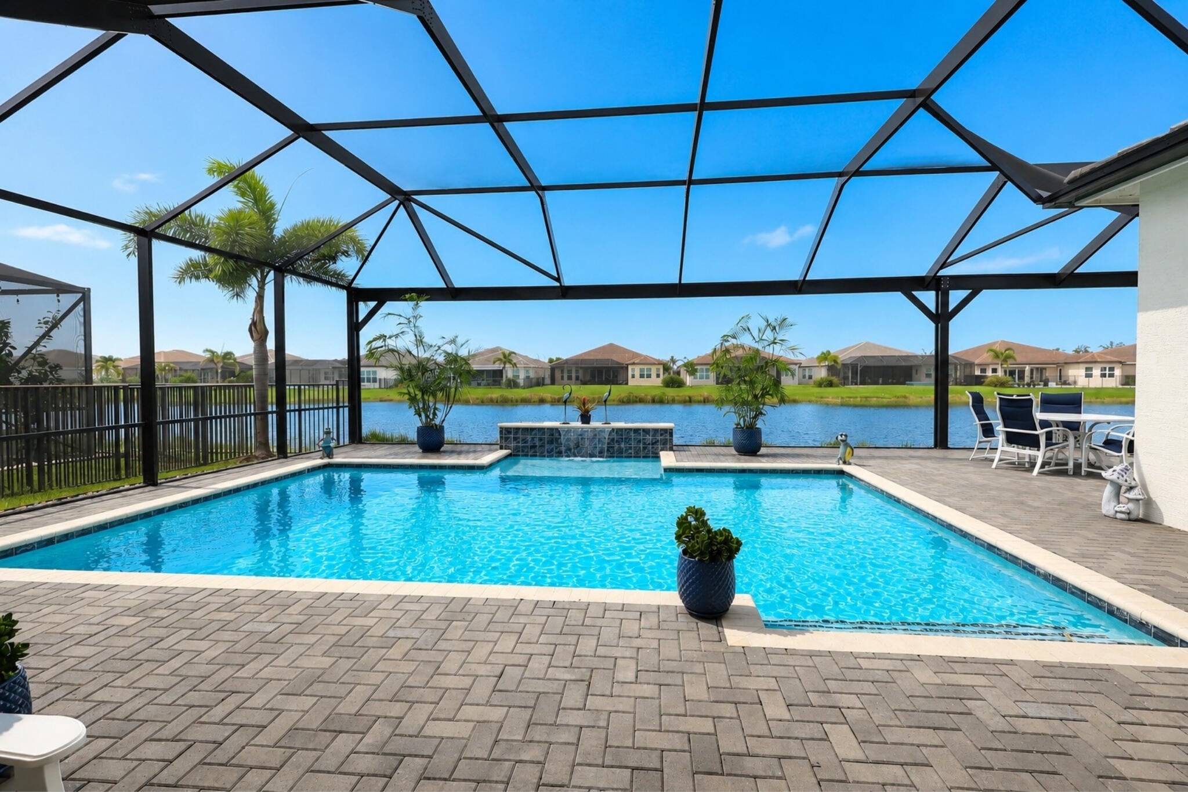
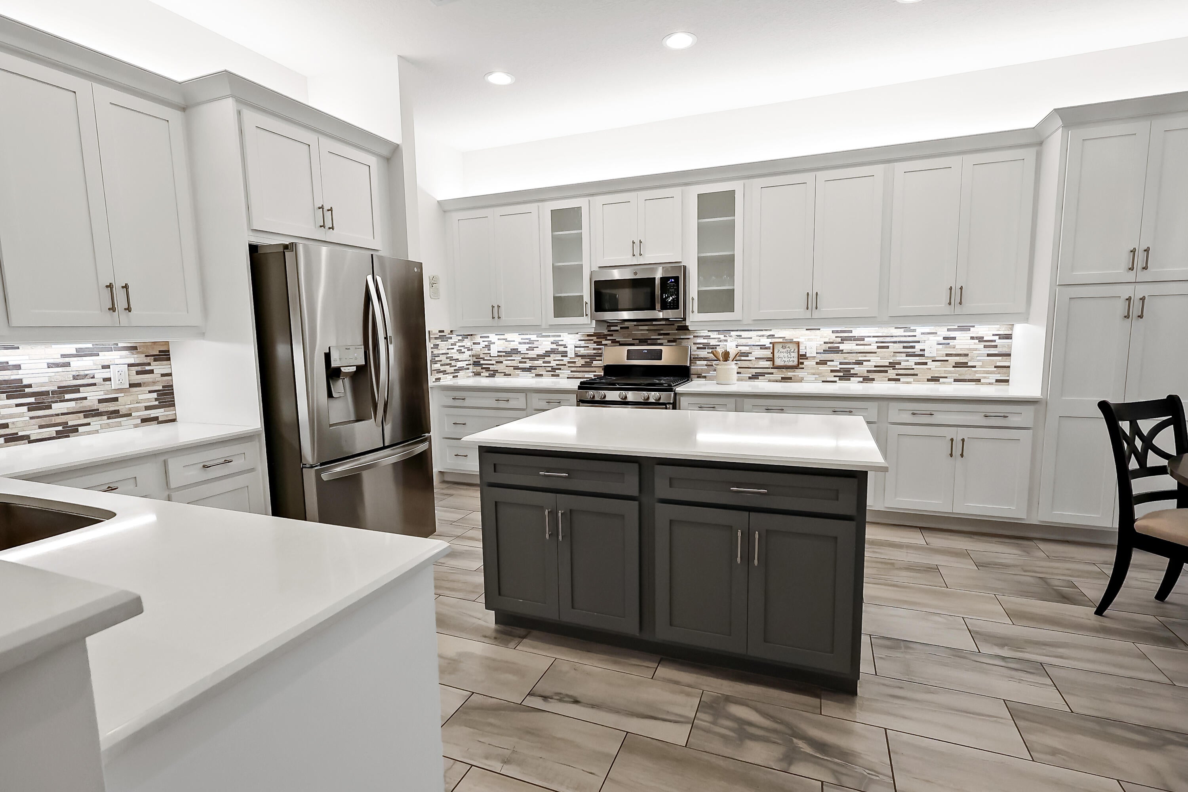
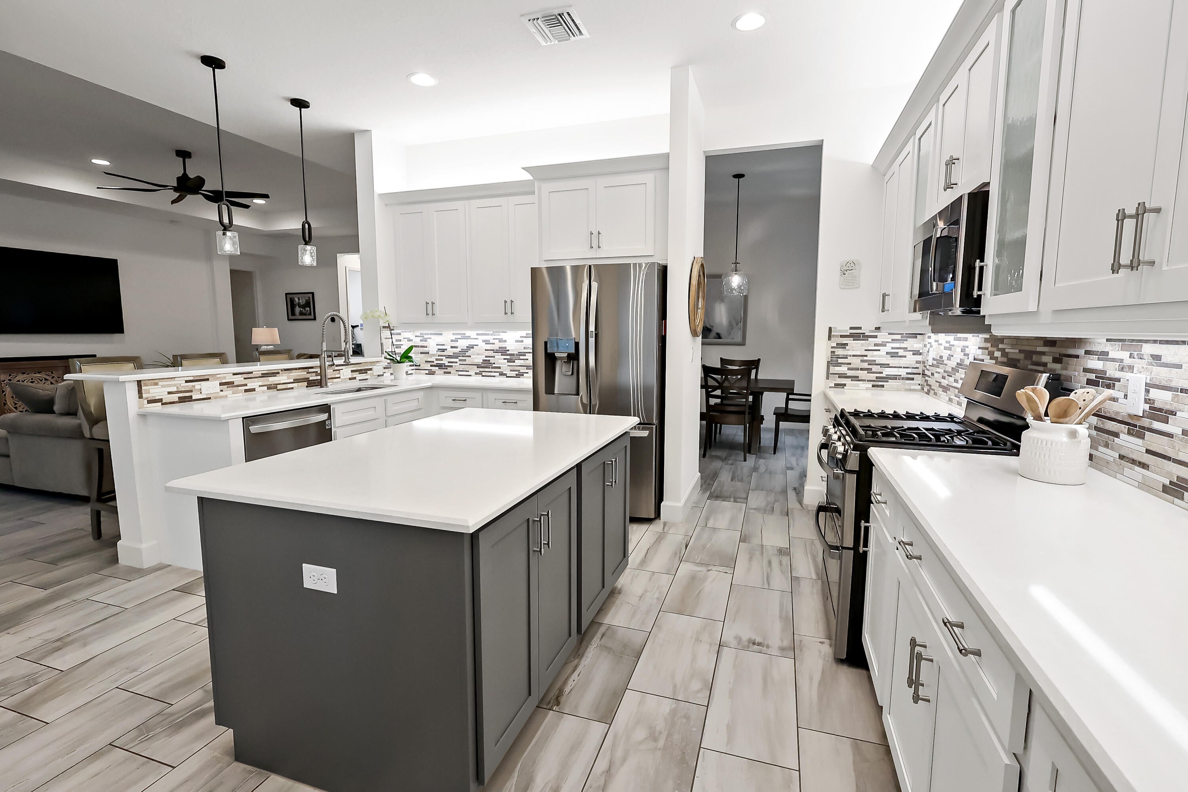
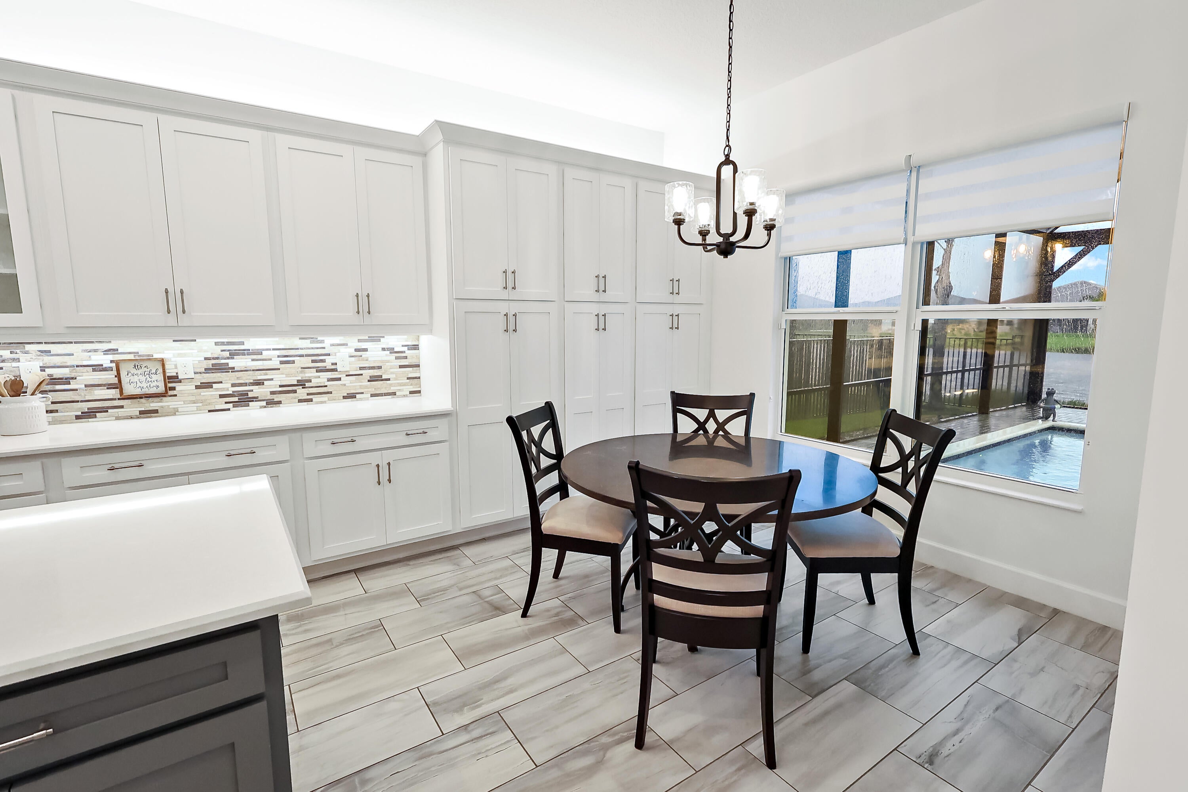
Welcome to this stunning waterfront pool home in Valencia Grove, an exclusive 55+ community within Riverland. Featuring three private suites, each bedroom with its own full bath, this concrete block home with tile roof offers luxury at every turn. Enter through the foyer with a soaring 14' coffered ceiling into an open floor plan with 10' ceilings and 12"x24" plank tile throughout the common areas. The gourmet kitchen boasts a quartz center island and countertops, gas stove, upgraded stainless steel appliances and pantry package, soft-close cabinetry with pullouts, gorgeous tile backsplash, oversized farm sink, breakfast bar with pendant lighting, and loads of extra cabinet space. Enjoy both a formal dining room and casual dining area off the kitchen. The family room showcases a coffered ceiling and stunning views of your private backyard oasis. The master suite offers his-and-hers walk-in closets, a coffered ceiling, and a spa-like master bathroom with dual quartz vanities, large counter-to-ceiling mirrors, and a floor-to-ceiling tiled shower with seating. A den/office, interior laundry with LG front-load washer/dryer, storage cabinets and granite laundry tub, plus an extended 3-car garage with hanging shelves for extra storage complete the home. Outside, relax by the oversized heated saltwater pool, enjoying the waterfall and color-changing lighting, paver decking, extended covered patio with two convenient seating areas, and a full screen enclosure featuring a custom picture window framing breathtaking waterfront views. The backyard is fully fenced (black metal). Additional upgrades: whole-home water treatment system, UV lighting in AC, gutters, and paver driveway. Riverland's world-class amenities include a 34,000 square foot resort style clubhouse with a grand social hall, a restaurant with indoor/outdoor dining, card rooms, and billiards, in addition to a 51,000 square foot wellness and fitness center with two outdoor lap pools, an indoor pool, and a resistance pool. You'll also love the 24 acre sports and racquet club with 80 outdoor sports courts, as well as a 5-acre arts and culture center. Located just five houses from the beautifully landscaped paseo and greenways connecting you to everything Riverland offers. Live the resort lifestyle every day!

Save
Ask
Tour
Hide
Share
Listing Snapshot
Price 
$895,000
Days On Site 
56 Days
Bedrooms 
3
Inside Area (SqFt) 
2,753 sqft
Total Baths 
4
Full Baths 
3
Partial Baths 
1
Lot Size 
0.18 Acres
Year Built 
2022
MLS® Number 
B26052034
Status 
Active Under Contract
Property Tax 
$13,708.62
HOA/Condo/Coop Fees 
$445 monthly
Sq Ft Source 
Appraiser
Friends & Family
Recent Activity
2 months agoListing updated with changes from the MLS®
2 months agoStatus changed to Active Under Contract
2 months agoListing first seen on site
General Features
Acres 
0.18
Attached Garage 
Yes
Direction Faces 
West
Garage 
Yes
Garage Spaces 
3
Land Lease 
No
Levels 
One
Number Of Stories 
1
Parking 
AttachedDrivewayGarageGarage Door Opener
Parking Spaces 
3
Pets 
Breed RestrictionsNumber LimitYes
Property Sub Type 
Single Family Residence
Security 
Gated with GuardGated CommunitySmoke Detector(s)Security Guard
Sewer 
Public Sewer
Special Circumstances 
Standard
SqFt Total 
4903
Style 
Traditional
Utilities 
Electricity ConnectedNatural Gas ConnectedSewer ConnectedWater Available
Water Source 
Public
Zoning 
Master Pla
Interior Features
Appliances 
DryerDishwasherDisposalGas RangeGas Water HeaterMicrowaveRefrigeratorWater HeaterWasher
Cooling 
Central AirCeiling Fan(s)Electric
Flooring 
CarpetTile
Furnished 
Unfurnished
Heating 
CentralElectric
Interior 
Breakfast BarEntrance FoyerHigh CeilingsKitchen IslandPantryWalk-In Closet(s)
Laundry Features 
InsideMain LevelLaundry Room
Main Level Bedrooms 
3
Bedroom 2 
Dimensions - 12.6 X 12.4Level - MainArea - 156
Bedroom 3 
Dimensions - 14 X 13.6Level - MainArea - 190
Den 
Dimensions - 14.4 X 11Level - MainArea - 158Description - Optional 4th Bedroom
Dining Room 
Dimensions - 13.8 X 11Level - MainArea - 151
Family Room 
Great Room 
Dimensions - 19.2 X 24.4Level - MainArea - 468
Kitchen 
Dimensions - 14.2 X 12.4Level - MainArea - 176
Laundry 
Living Room 
Dimensions - 19.2 X 24.4Level - MainArea - 468
PrimaryBedroom 
Dimensions - 15 X 16.11Level - MainArea - 241
Save
Ask
Tour
Hide
Share
Exterior Features
Construction Details 
BlockStucco
Fencing 
Back YardFencedFull
Frontage 
Waterfront
Lot Features 
Waterfront
Patio And Porch 
CoveredPatioScreened
Pool Features 
IndoorIn GroundScreen EnclosureSalt WaterAssociationHeatedPrivate
Private Pool 
Yes
Roof 
Tile
View 
LakePoolWater
Waterfront 
Yes
Waterfront Features 
Lake Front
Waterview 
LakePoolWater
Community Features
Association Amenities 
PoolBilliard RoomCabanaClubhouseDog ParkFitness CenterGatedIndoor PoolManagementParkingRecreation FacilitiesSpa/Hot TubSecurityTennis Court(s)
Association Fee 
$445.0
Association Fee Frequency 
Monthly
Community Features 
GatedStreet Lights
MLS Area 
7800
Senior Community 
Yes
Financing Terms Available 
CashConventionalFHAVA Loan
Building Access 
Entry Level Living Area Y
Listing courtesy of EXP Realty LLC


All listings featuring the BMLS logo are provided by BeachesMLS, Inc. This information is not verified for authenticity or accuracy and is not guaranteed. Copyright © 2026 BeachesMLS, Inc. (a Flex MLS feed)
Last checked: 2026-09-09 12:39 PM UTC

Neighborhood & Commute
Source: Walkscore
Save
Ask
Tour
Hide
Share