Save
Ask
Tour
Hide
Share
$800,000
40 Days On Site

6019 SW Longspur Lane
Palm City, FL 34990

For Sale|Single Family Residence|Active
5
Beds
3
Total Baths
3
Full Baths
3,436
SqFt
$233
/SqFt
2012
Built
Subdivision:
HIGHLANDS RESERVE
County:
Martin

Due to the health concerns created by Coronavirus we are offering personal 1-1 online video walkthough tours where possible.
6019 SW Longspur Lane6019 SW Longspur Lane6019 SW Longspur Lane6019 SW Longspur Lane
Save
Ask
Tour
Hide
Share

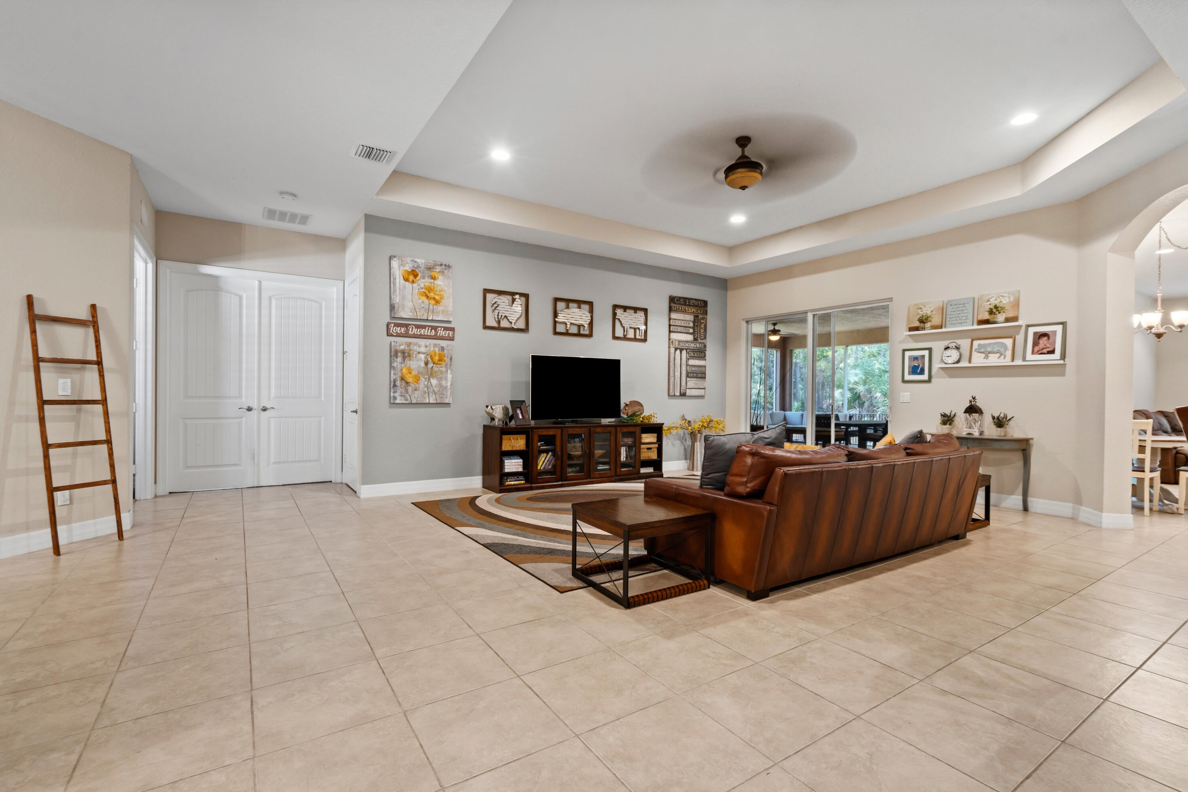
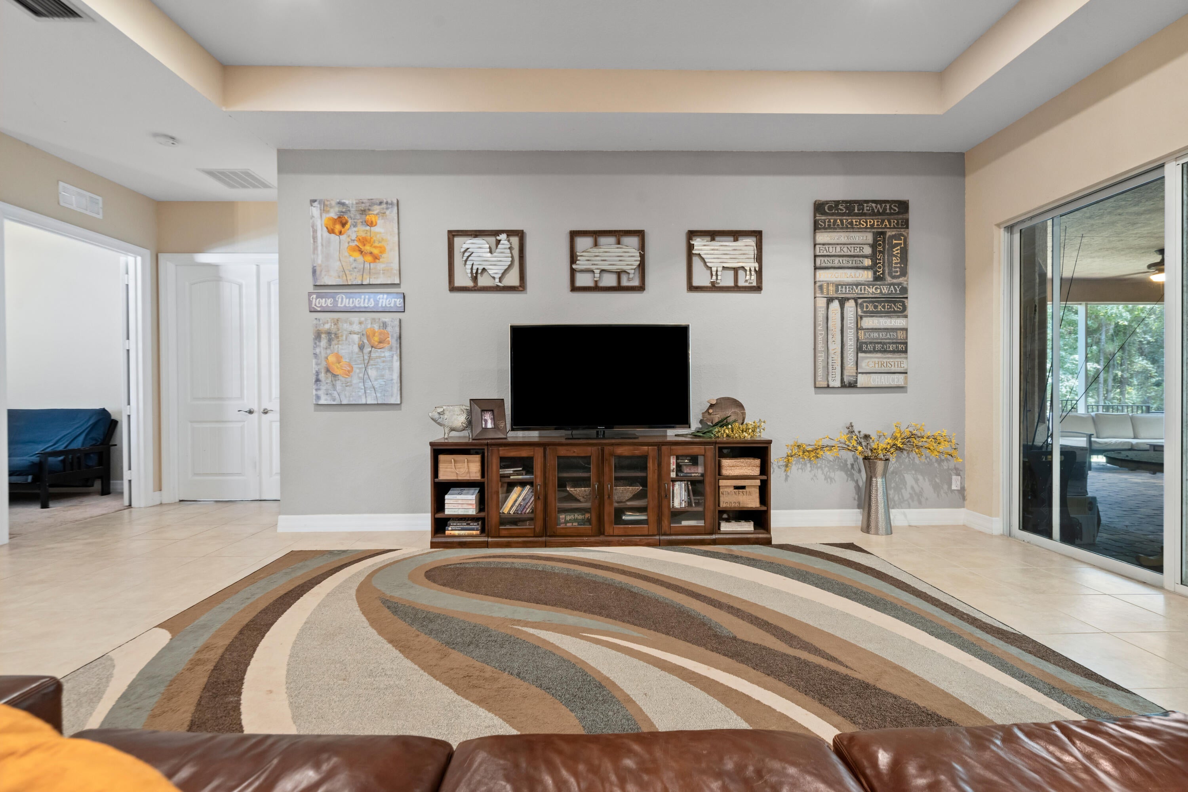
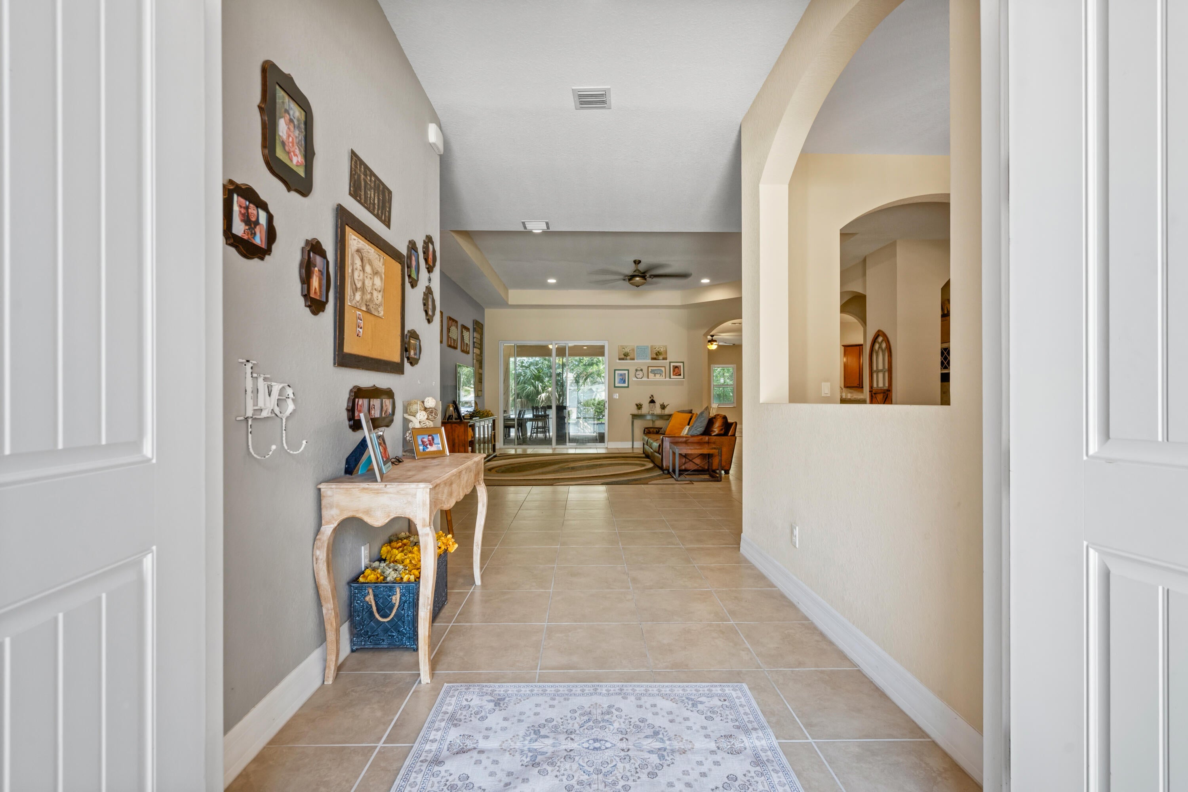
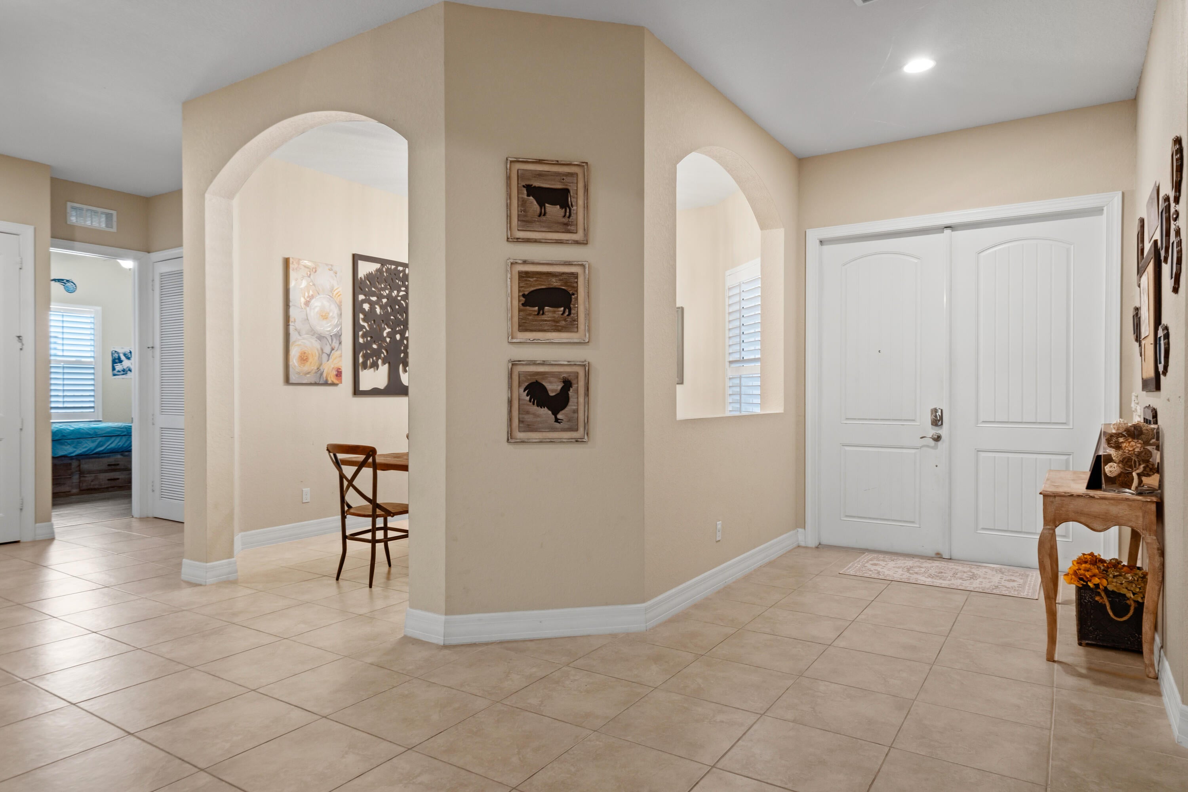
Some homes look spacious online. This one feels even bigger the moment you walk through the front door. From the welcoming double-door entry to the soaring tray ceilings and oversized living spaces, this Highlands Reserve home was designed to live comfortably. The open floor plan flows effortlessly into a spacious kitchen with granite countertops, a large island, double wall ovens, pantry, and walk-through butler's area that keeps everyone connected. Tucked away for privacy, the oversized primary suite offers room to unwind with a generous walk-in closet, soaking tub, and separate shower. Impact windows, new AC, abundant storage, three-car garage, and timeless architectural details complete this exceptional Palm City home. Did I mention it's in a great cul-de-sac?

Save
Ask
Tour
Hide
Share
Listing Snapshot
Price 
$800,000
Days On Site 
40 Days
Bedrooms 
5
Inside Area (SqFt) 
3,436 sqft
Total Baths 
3
Full Baths 
3
Partial Baths 
N/A
Lot Size 
0.23 Acres
Year Built 
2012
MLS® Number 
B26052396
Status 
Active
Property Tax 
$11,226.8
HOA/Condo/Coop Fees 
$478 monthly
Sq Ft Source 
Public Records
Friends & Family
Recent Activity
a month agoStatus changed to Active
a month agoListing updated with changes from the MLS®
a month agoListing first seen on site
General Features
Acres 
0.23
Attached Garage 
Yes
Direction Faces 
Northeast
Garage 
Yes
Garage Spaces 
3
Levels 
One
Number Of Stories 
1
Parking 
AttachedDrivewayGarageGarage Door Opener
Parking Spaces 
6
Pets 
Breed RestrictionsYes
Property Sub Type 
Single Family Residence
Security 
Security SystemGated CommunitySmoke Detector(s)
Sewer 
Public Sewer
Special Circumstances 
Standard
SqFt Total 
4771
Style 
Mediterranean
Utilities 
Cable ConnectedElectricity ConnectedSewer ConnectedUnderground UtilitiesWater Connected
Water Source 
Public
Zoning 
Residential
Interior Features
Appliances 
DryerDishwasherElectric RangeElectric Water HeaterMicrowaveOvenRefrigeratorWater HeaterWine RefrigeratorWasher
Cooling 
Central AirCeiling Fan(s)
Flooring 
CarpetCeramic TileTile
Heating 
Central
Interior 
Wet BarBreakfast BarEntrance FoyerHigh CeilingsKitchen IslandPantryStorageSoaking TubBarWalk-In Closet(s)
Laundry Features 
Main LevelLaundry RoomSink
Main Level Bedrooms 
5
Window Features 
Plantation ShuttersStorm Window(s)
Kitchen 
Living Room 
PrimaryBedroom 
Save
Ask
Tour
Hide
Share
Exterior Features
Exterior 
BarbecueOutdoor Kitchen
Fencing 
Back YardFenced
Other Structures 
Outdoor KitchenStorage
Patio And Porch 
CoveredPatioScreened
Pool Features 
Association
Roof 
Barrel
Windows/Doors 
Plantation ShuttersStorm Window(s)
Community Features
Association Amenities 
PoolBasketball CourtClubhouseGatedMaintenanceSecurityTennis Court(s)
Association Dues 
478
Community Features 
GatedStreet Lights
Financing Terms Available 
CashConventionalFHAVA Loan
HOA Fee Frequency 
Monthly
MLS Area 
6090 - Palm City
Schools
School District
Unknown
Elementary School
Citrus Grove (Martin)
Middle School
Hidden Oaks
High School
Martin County
Listing courtesy of RE/MAX of Stuart


All listings featuring the BMLS logo are provided by BeachesMLS, Inc. This information is not verified for authenticity or accuracy and is not guaranteed. Copyright © 2026 BeachesMLS, Inc. (a Flex MLS feed)
Last checked: 2026-08-19 01:18 PM UTC

Neighborhood & Commute
Source: Walkscore
Save
Ask
Tour
Hide
Share