Save
Ask
Tour
Hide
Share
$440,000
29 Days On Site

6339 NW WINDWOOD Way
Port St Lucie, FL 34987

For Sale|Single Family Residence|Active
4
Beds
2
Total Baths
2
Full Baths
1,939
SqFt
$227
/SqFt
2024
Built
Subdivision:
LTC RANCH WEST PHASE 1
County:
St Lucie

Due to the health concerns created by Coronavirus we are offering personal 1-1 online video walkthough tours where possible.
6339 NW WINDWOOD Way6339 NW WINDWOOD Way6339 NW WINDWOOD Way6339 NW WINDWOOD Way
Save
Ask
Tour
Hide
Share

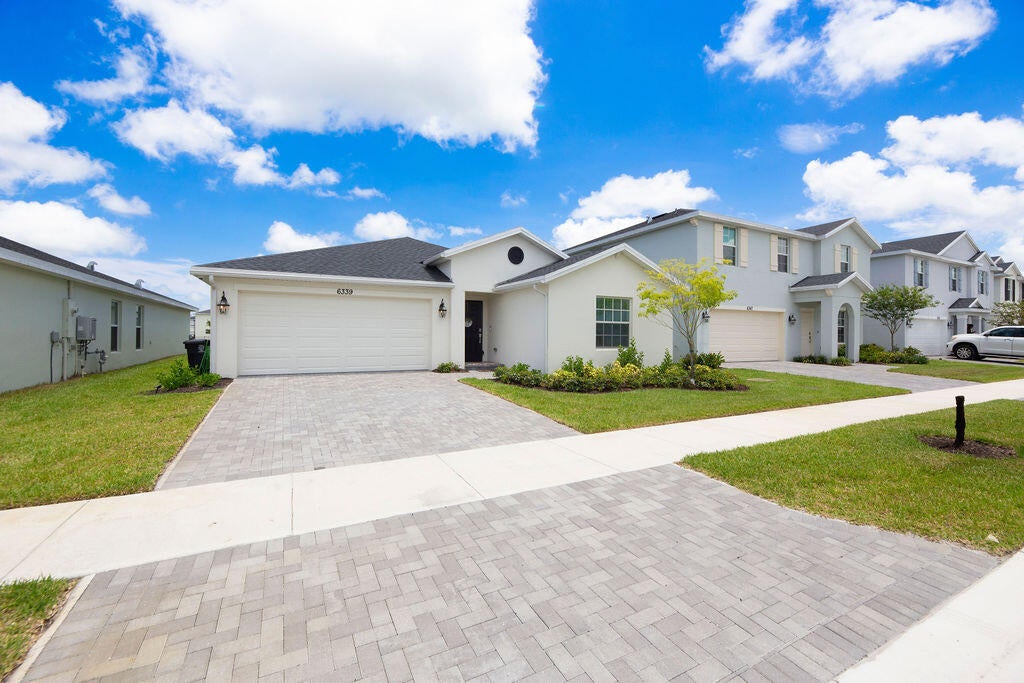
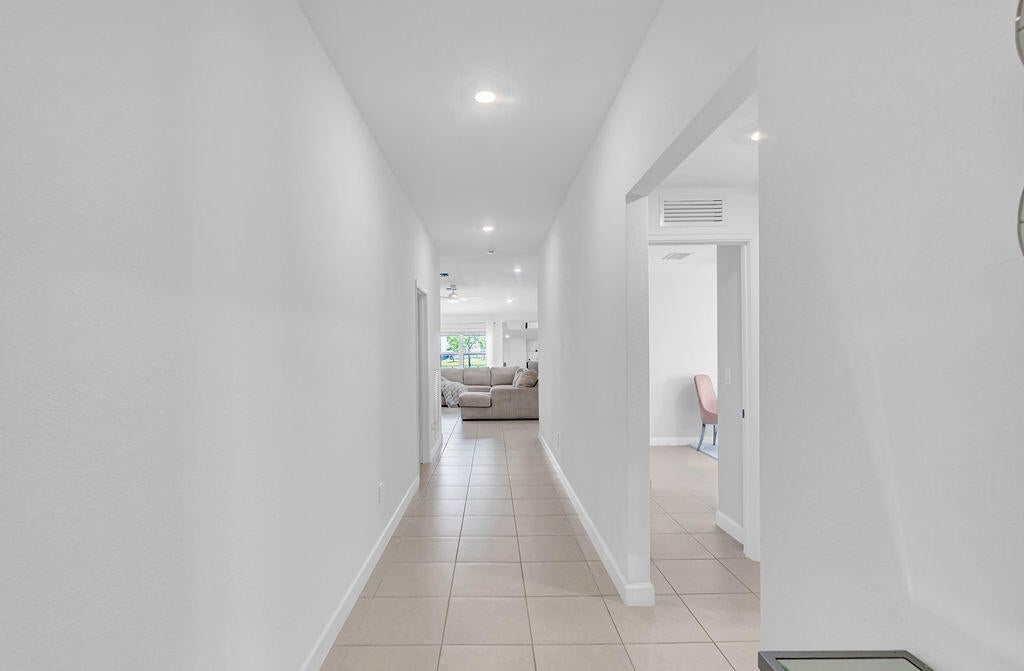
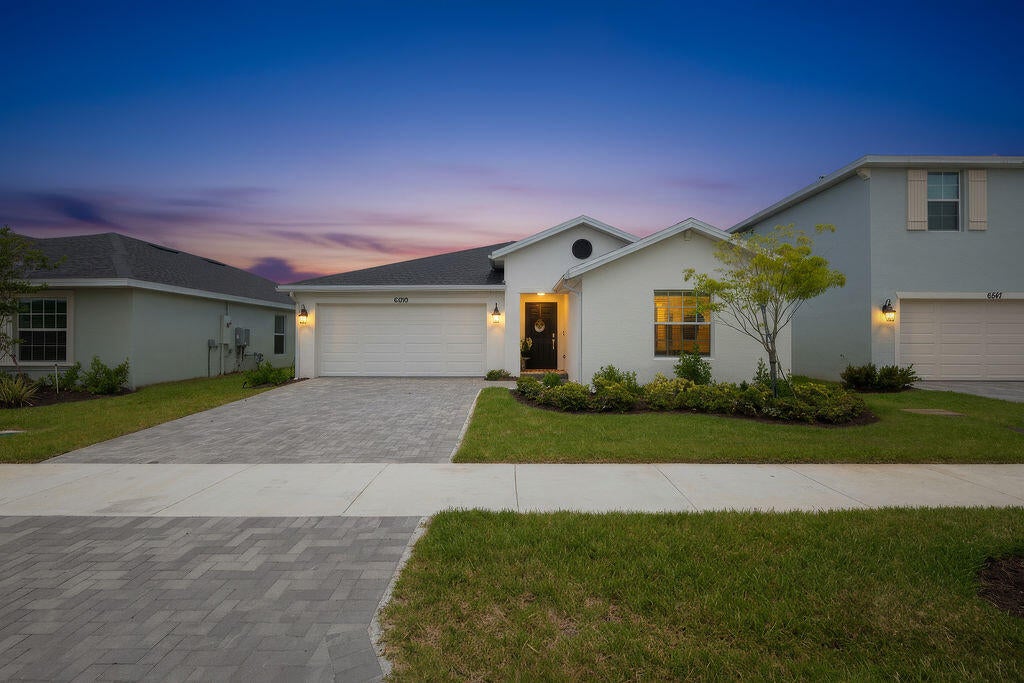
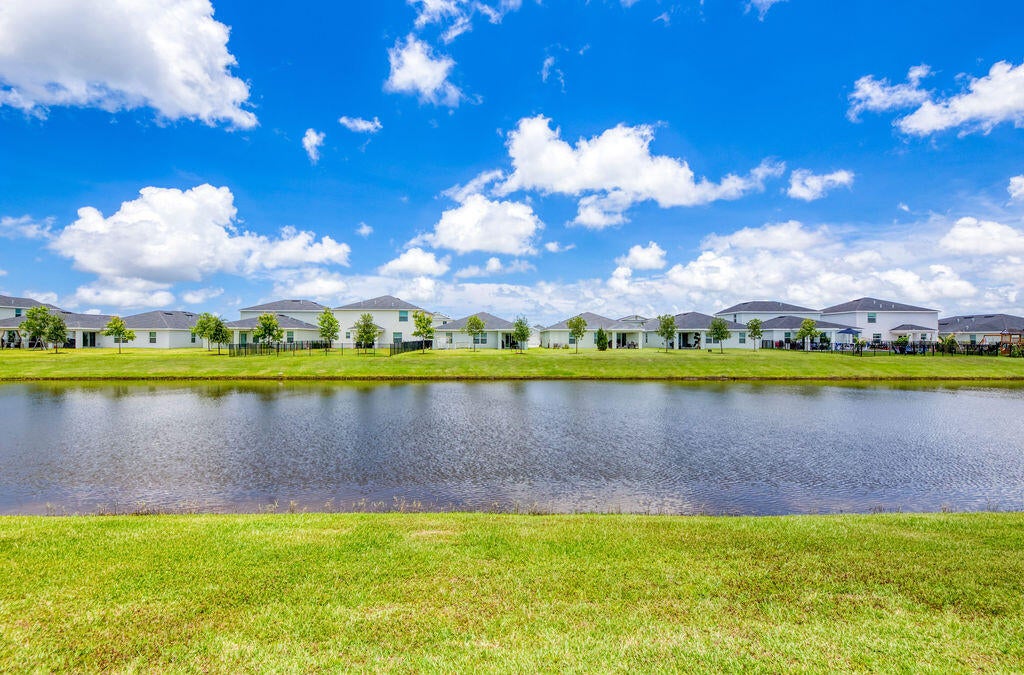
Why wait for new construction when you can own this beautiful 2024-built, 4-bedroom, 2-bath lakefront home in the highly desirable Brystol at Wylder community? Combining modern design, peaceful water views, and exceptional resort-style amenities, this move-in-ready home offers everything today's buyers are looking for. From the moment you arrive, you'll be impressed by the attractive curb appeal featuring a paver driveway, manicured landscaping, and a welcoming front entrance. Inside, the bright, open-concept layout is enhanced by abundant natural light, high ceilings, and contemporary finishes. The spacious kitchen overlooks the living and dining areas, creating the perfect space for entertaining or enjoying everyday life. The thoughtfully designed split floor plan features four generously sized bedrooms, offering flexible space for guests, a home office, hobbies, or additional living needs. The private primary suite provides a comfortable retreat, while the secondary bedrooms allow for a variety of uses. Step outside and enjoy serene lake views from the backyard—an inviting setting for morning coffee, outdoor dining, entertaining, or simply unwinding while overlooking the peaceful water.

Save
Ask
Tour
Hide
Share
Listing Snapshot
Price 
$440,000
Days On Site 
29 Days
Bedrooms 
4
Inside Area (SqFt) 
1,939 sqft
Total Baths 
2
Full Baths 
2
Partial Baths 
N/A
Lot Size 
0.15 Acres
Year Built 
2024
MLS® Number 
B26053241
Status 
Active
Property Tax 
$9,390.57
HOA/Condo/Coop Fees 
$300 monthly
Sq Ft Source 
Other
Friends & Family
Recent Activity
4 weeks agoListing first seen on site
4 weeks agoListing updated with changes from the MLS®
General Features
Acres 
0.15
Attached Garage 
Yes
Direction Faces 
West
Garage 
Yes
Garage Spaces 
2
Levels 
One
Number Of Stories 
1
Parking 
AttachedDrivewayGarageGarage Door Opener
Parking Spaces 
4
Pets 
Yes
Property Sub Type 
Single Family Residence
Security 
Gated Community
Sewer 
Public Sewer
Special Circumstances 
Standard
SqFt Total 
2474
Utilities 
Cable AvailableElectricity AvailableNatural Gas AvailableWater Available
Water Source 
Public
Zoning 
Planned Un
Interior Features
Appliances 
DryerDishwasherGas RangeIce MakerMicrowaveRangeRefrigeratorWasher
Cooling 
Ceiling Fan(s)Electric
Flooring 
Tile
Heating 
Electric
Interior 
Kitchen IslandWalk-In Closet(s)
Laundry Features 
Washer HookupInsideLaundry Room
Main Level Bedrooms 
2
Kitchen 
Dimensions - 13.1 X 13.1Level - MainArea - 171Description - all sizes approximate
Living Room 
Dimensions - 11.1 X 23Level - MainArea - 255Description - all sizes approximate
PrimaryBedroom 
Dimensions - 12.7 X 17Level - MainArea - 215Description - all sizes approximate
Save
Ask
Tour
Hide
Share
Exterior Features
Construction Details 
Stucco
Fencing 
Back YardFenced
Lot Features 
Waterfront
Pool Features 
Association
Roof 
Shingle
View 
LakeWater
Waterfront 
Yes
Waterfront Features 
Lake Front
Waterview 
LakeWater
Community Features
Association Amenities 
PoolFitness CenterPlayground
Association Dues 
300
Community Features 
Gated
Financing Terms Available 
CashConventionalFHAVA Loan
HOA Fee Frequency 
Monthly
MLS Area 
7400
Listing courtesy of Southern Key Realty


All listings featuring the BMLS logo are provided by BeachesMLS, Inc. This information is not verified for authenticity or accuracy and is not guaranteed. Copyright © 2026 BeachesMLS, Inc. (a Flex MLS feed)
Last checked: 2026-08-15 09:55 AM UTC

Neighborhood & Commute
Source: Walkscore
Save
Ask
Tour
Hide
Share