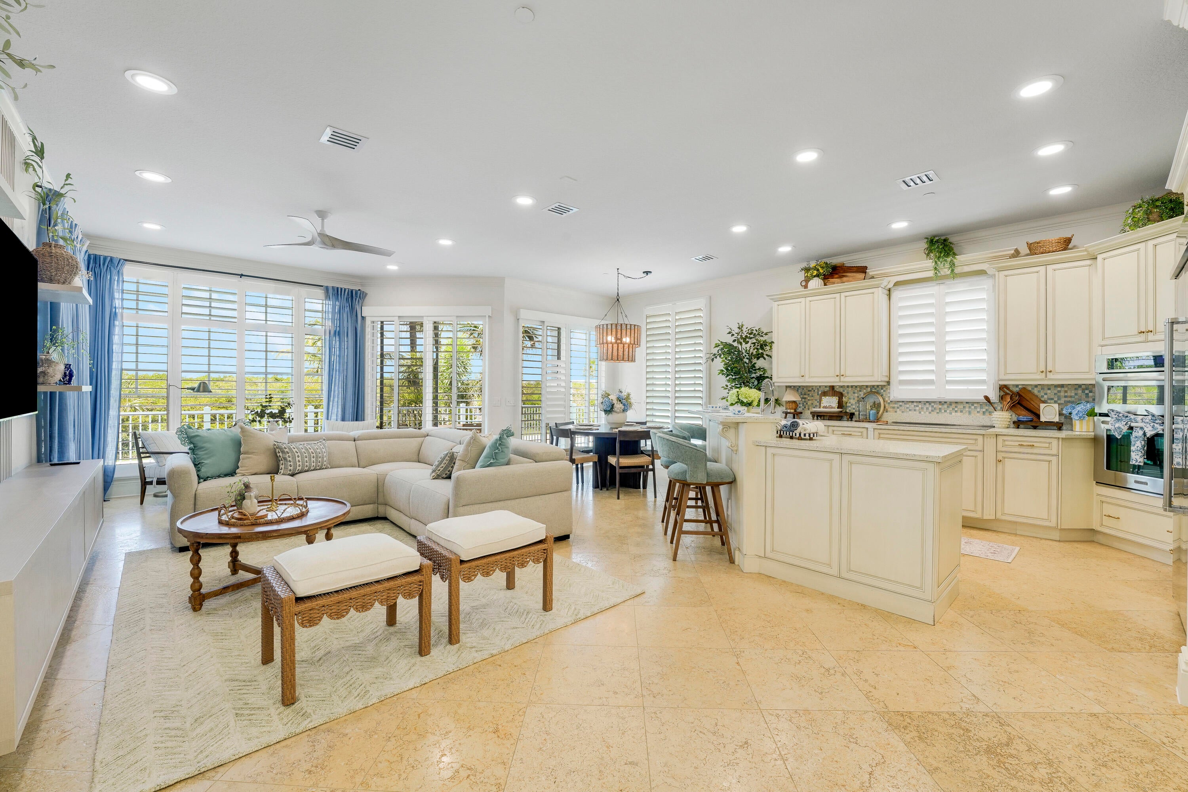
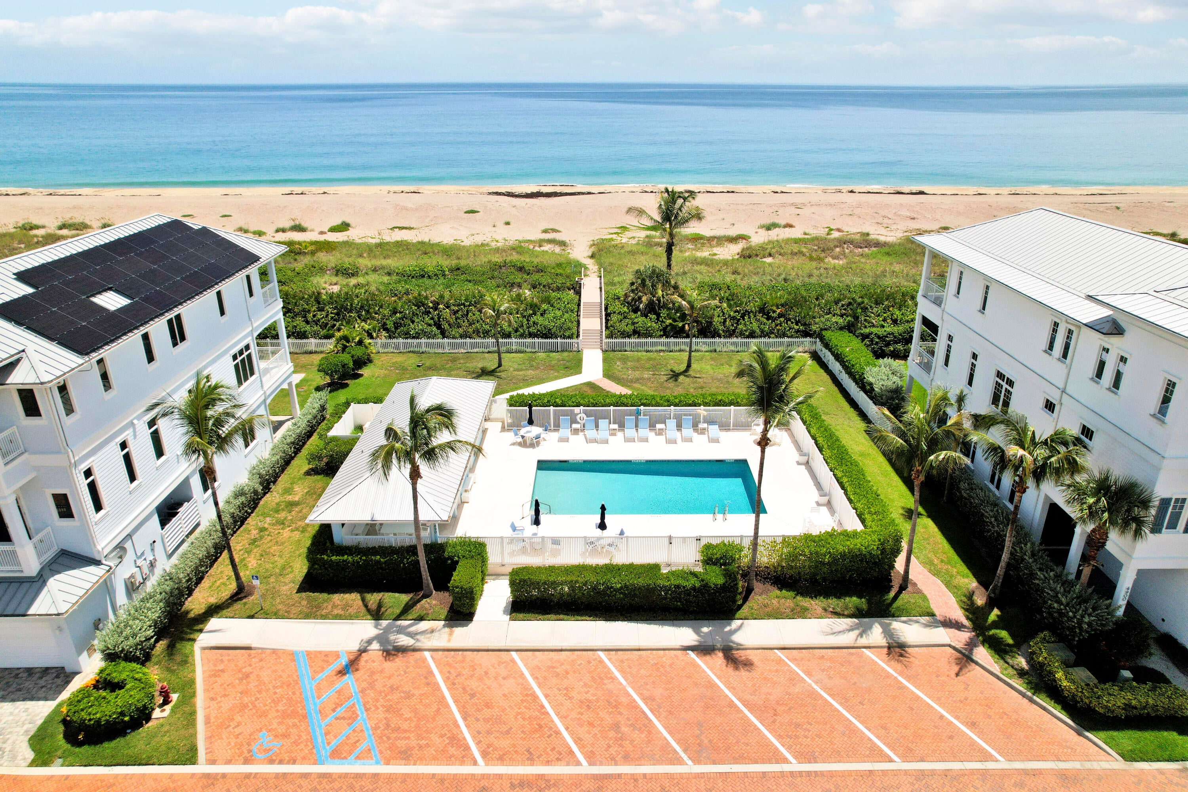
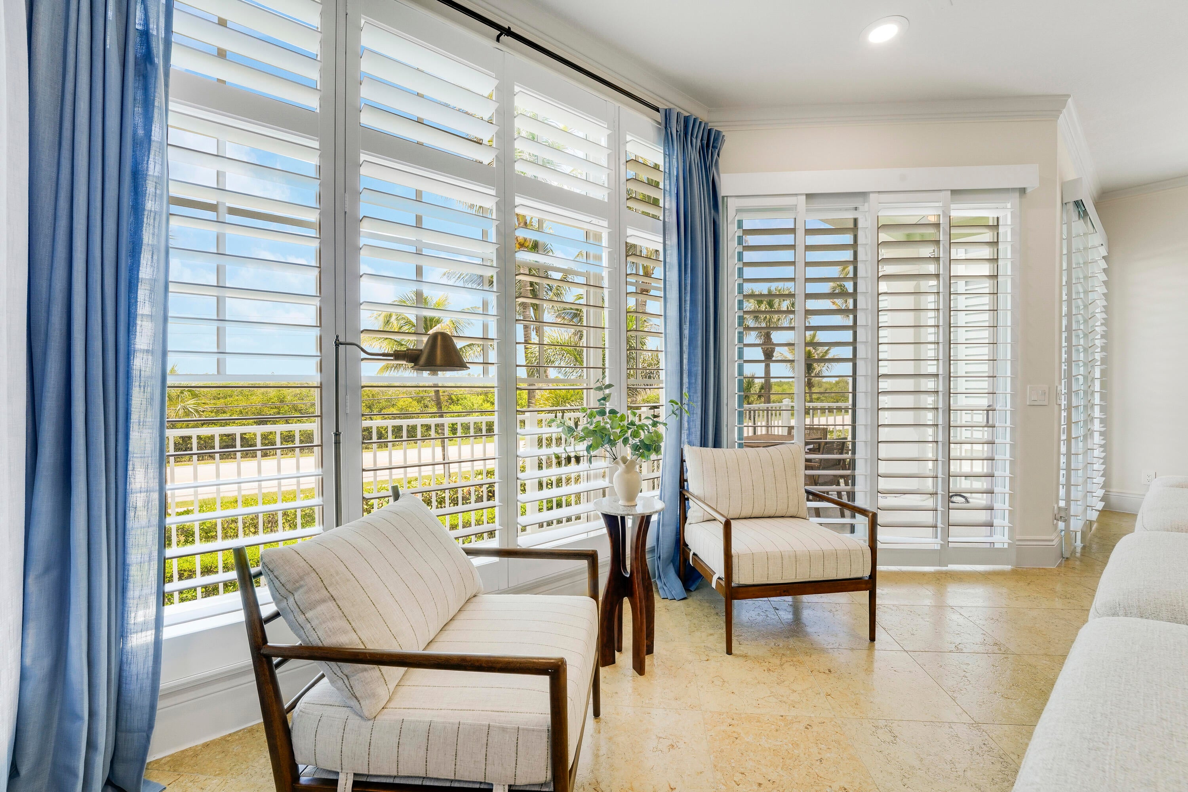
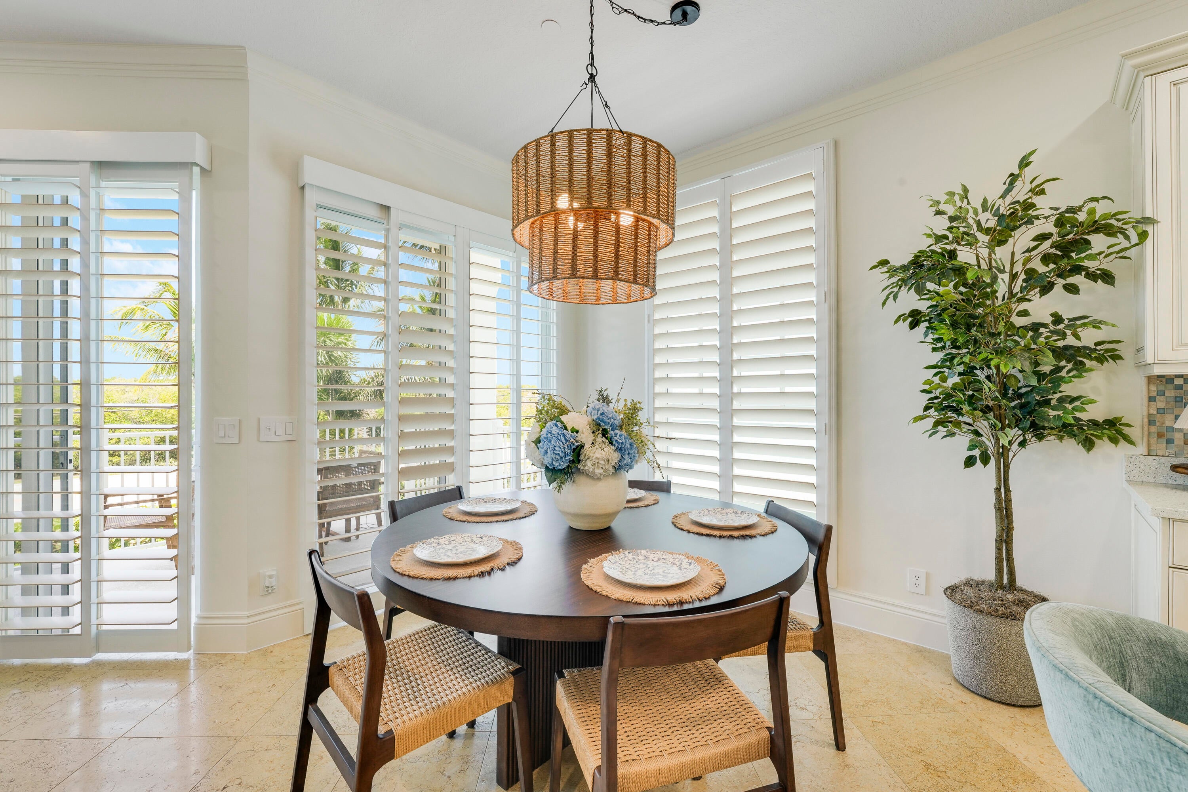
DREAM WATERFRONT HOME, BEST PRICE, BEST LOCATION, BEST QUALITY ! Located in the Prestigious Gated Watersong Community on Hutchinson Island, this FULLY REFRESHED CBS Residence Offers OCEAN & INTRACOASTAL Views with the Private Beach just few steps away. This TURNKEY MODEL-HOUSE SOLD AS-IS and Comes with BRAND-NEW DESIGNER FURNITURE & DECOR, This Waterfront Property features an Open-Concept Floor plan, 3 Spacious Bedrooms, 3 Full Bathrooms, and 3 Stories of Luxury Finishes, a Private Elevator, Aluminum Roof, Impact Windows, Hurricane-rated Garage Door, Kitchen Aid SS Appliances, Brand-New Washer and Dryer, SPA Jacuzzi, Central Vacuum, and Expansive Living Spaces Designed for make you feel joy and happiness. A VERY RARE TURNKEY WATERFRONT OPPORTUNITY ! DON'T MISS IT !
Listing Snapshot
Inside Area (SqFt)
2,351 sqft
HOA/Condo/Coop Fees
$485 monthly
Sq Ft Source
Public Records
Recent Activity
| 3 weeks ago | | Listing first seen on site |
| 3 weeks ago | | Listing updated with changes from the MLS® |
General Features
Green Energy Efficient
Appliances
Levels
TwoThree Or MoreMulti/Split
Parking
AttachedCoveredDrivewayElectric Vehicle Charging Station(s)GarageGarage Door OpenerGuestOpenPaver Block
Property Sub Type
Single Family Residence
Security
Security SystemBuilding SecurityFire Sprinkler SystemSecurity GateSecured Garage/ParkingGated CommunityKey Card EntrySmoke Detector(s)Security FenceSecurity GuardSecurity Lights
Special Circumstances
Standard
Utilities
Cable ConnectedElectricity ConnectedPhone AvailableSewer AvailableUnderground UtilitiesWater Available
Interior Features
Appliances
CooktopDryerDishwasherENERGY STAR Qualified DishwasherENERGY STAR Qualified DryerENERGY STAR Qualified FreezerENERGY STAR Qualified RefrigeratorENERGY STAR Qualified WasherElectric CooktopElectric RangeElectric Water HeaterDisposalIce MakerMicrowaveOvenRefrigeratorVented Exhaust FanWater HeaterWasher
Cooling
Central AirCeiling Fan(s)ElectricENERGY STAR Qualified EquipmentZoned
Flooring
Ceramic TileTileWood
Heating
CentralElectricZoned
Interior
Breakfast BarBuilt-in FeaturesCentral VacuumEntrance FoyerEat-in KitchenElevatorHigh CeilingsKitchen IslandPantryStorageSoaking Tub
Laundry Features
Washer HookupElectric Dryer HookupInsideLaundry Room
Window Features
BlindsDrapesENERGY STAR Qualified WindowsStorm Window(s)Tinted Windows
Bedroom 2
Dimensions - 15 X 14Level - SecondArea - 210
Bedroom 3
Dimensions - 16 X 15Area - 240
Kitchen
Dimensions - 14 X 12Level - SecondArea - 168
Living Room
Dimensions - 23 X 24Level - SecondArea - 552
PrimaryBedroom
Dimensions - 19 X 13Level - ThirdArea - 247
Exterior Features
Construction Details
Block
Patio And Porch
CoveredPatioScreened
Pool Features
AssociationHeated
Spa Features
Above GroundHeated
Waterfront Features
Intracoastal AccessOcean AccessOcean Front
Windows/Doors
BlindsDrapesENERGY STAR Qualified WindowsStorm Window(s)Tinted Windows
Community Features
Association Amenities
PoolBeach RightsBeach AccessClubhouseElevator(s)GatedMaintenancePicnic AreaParkingSpa/Hot TubSecurityTrail(s)
Community Features
GatedStreet Lights
Financing Terms Available
CashConventionalFHA
HOA Fee Frequency
Monthly
Schools
Elementary SchoolWeatherbee
Middle SchoolForest Grove
High SchoolFort Pierce Westwood Academy
Listing courtesy of Serhant

All listings featuring the BMLS logo are provided by BeachesMLS, Inc. This information is not verified for authenticity or accuracy and is not guaranteed. Copyright © 2026 BeachesMLS, Inc. (a Flex MLS feed)
Last checked: 2026-08-09 07:22 AM UTC
Source: Walkscore


Did you know? You can invite friends and family to your search. They can join your search, rate and discuss listings with you.