Save
Ask
Tour
Hide
Share
$960,000
52 Days On Site

13308 SW Alejandro Court
Port St Lucie, FL 34987

For Sale|Single Family Residence|Active
3
Beds
3
Total Baths
3
Full Baths
3,127
SqFt
$307
/SqFt
2023
Built
Subdivision:
ESPLANADE AT TRADITION PHASE 2
County:
St Lucie
13308 SW Alejandro Court13308 SW Alejandro Court13308 SW Alejandro Court13308 SW Alejandro Court
Save
Ask
Tour
Hide
Share

Mortgage Calculator

Monthly Payment (Est.)

$4,380
Calculator powered by Showcase IDX, a Constellation1 Company. Copyright ©2026 Information is deemed reliable but not guaranteed.

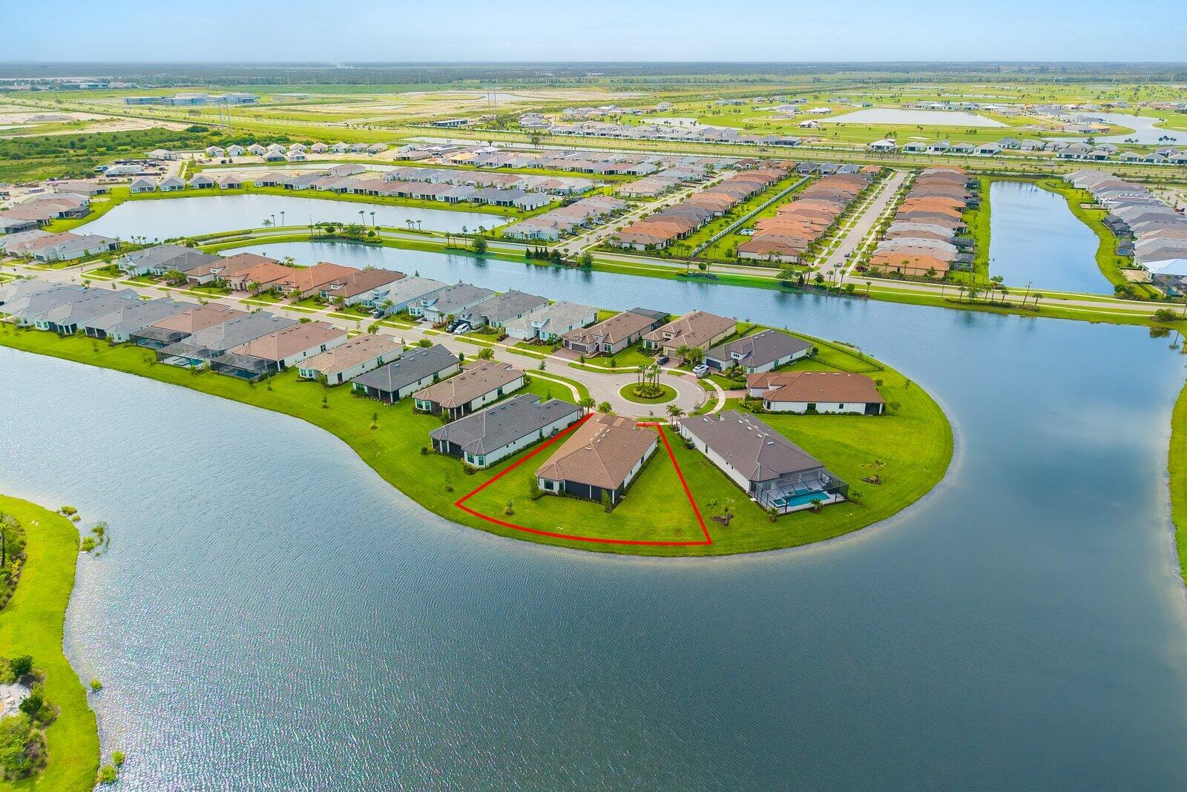
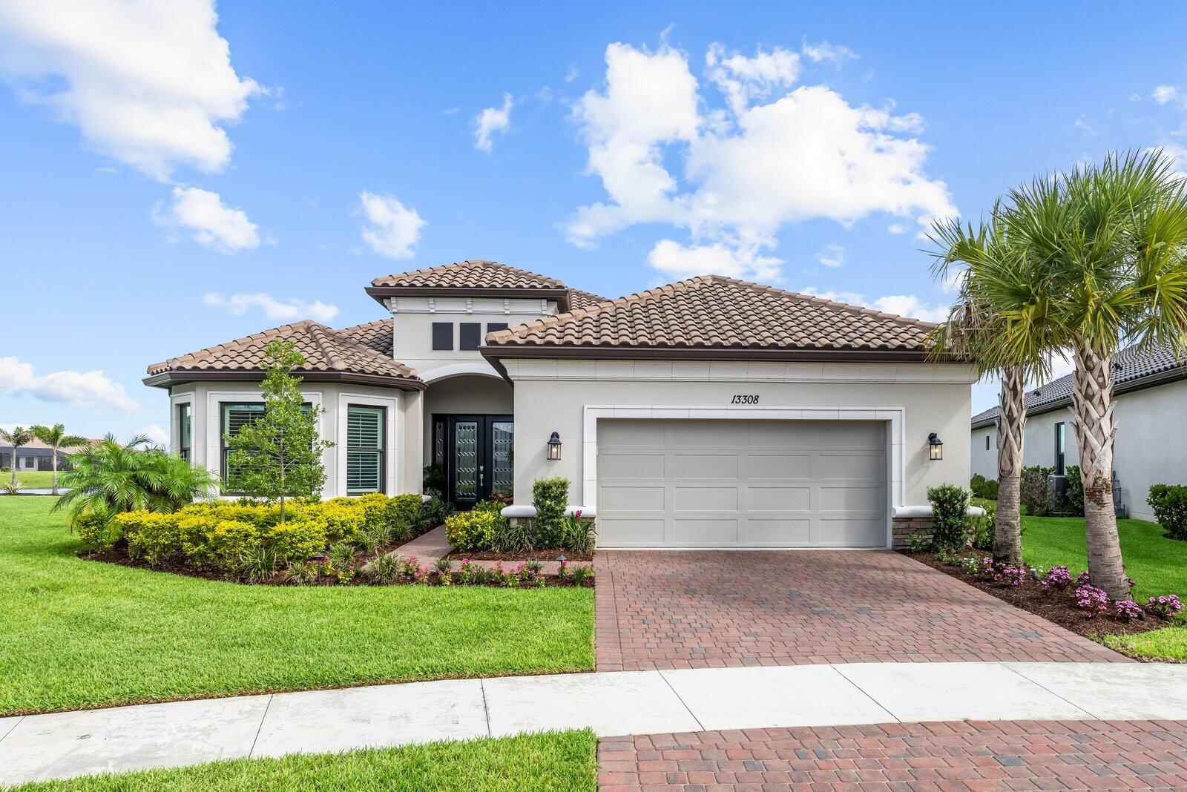
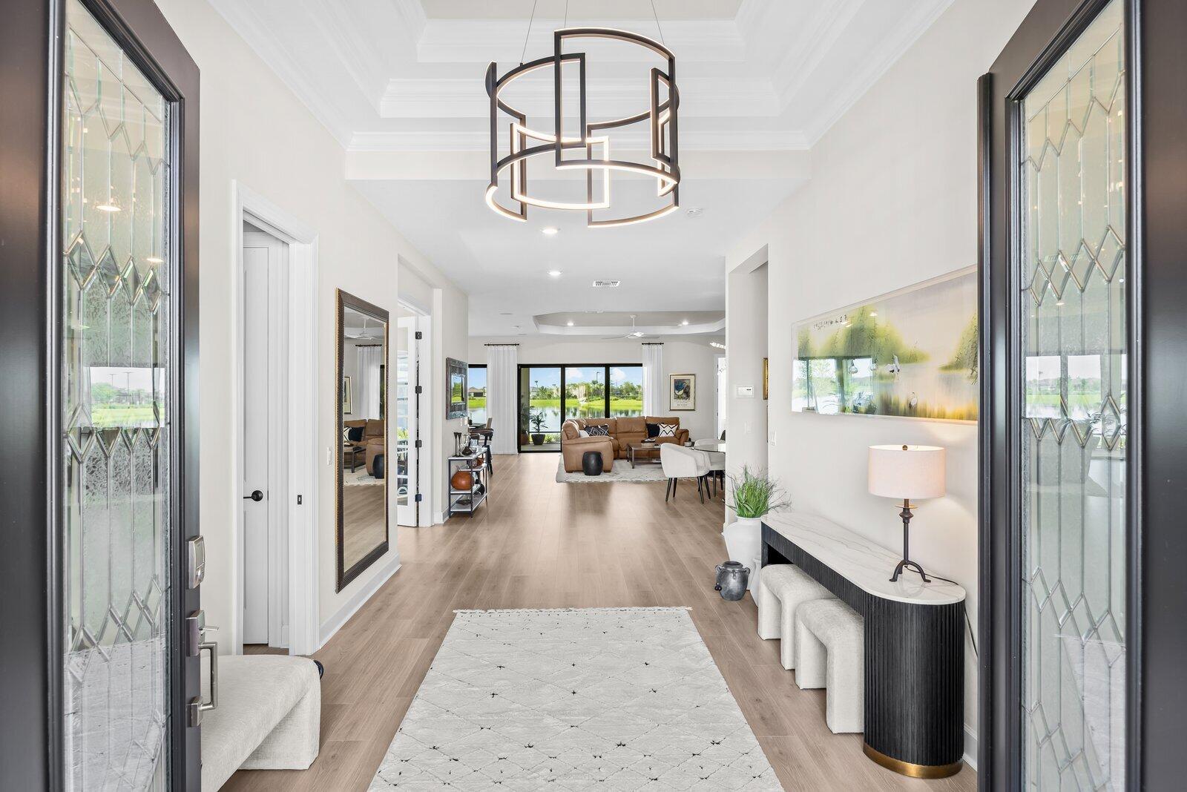
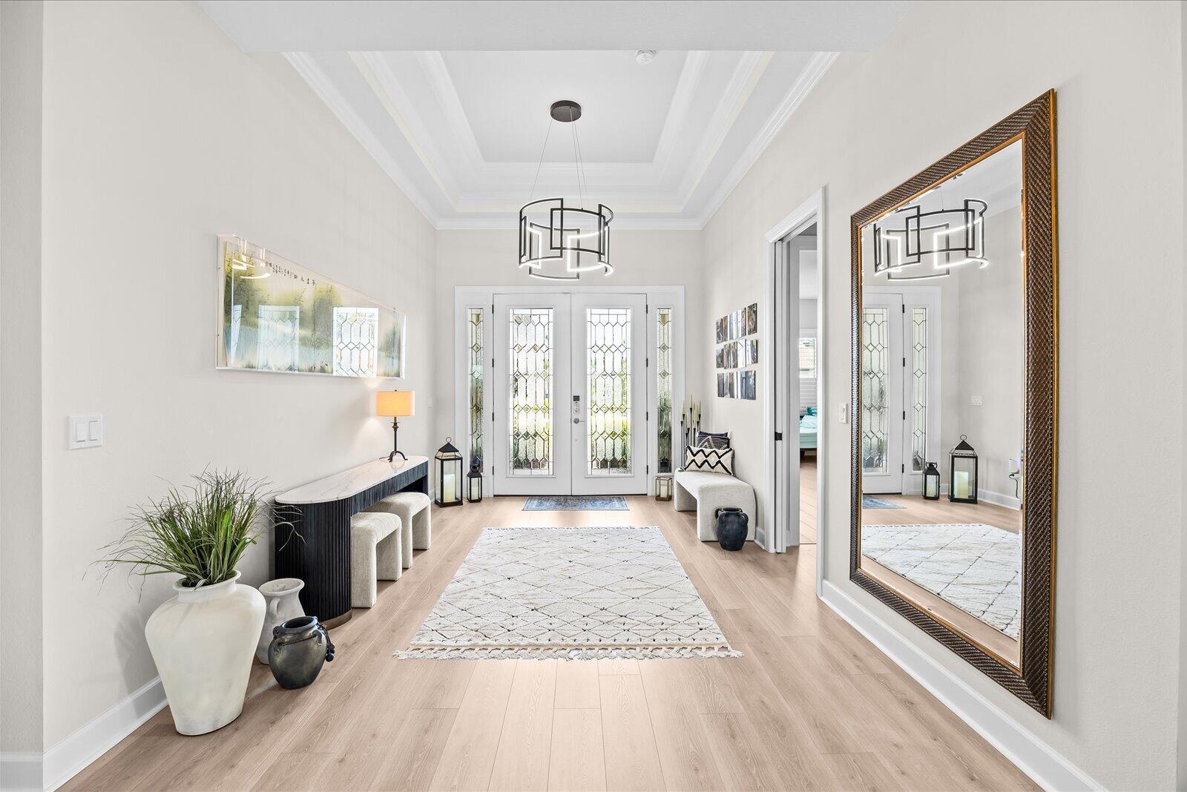
Situated on premiere oversized point lot this cul-de-sac homesite & home is a show stopper! Built in 2023 this home offers panoramic lake views, exceptional privacy & ample space for a future pool. With 3,125 square feet of living space, this expansive open floor plan features a chef's kitchen with GE Monogram appliances, gas cooking, quartz countertops, custom cabinetry, walk in pantry, wine cooler & a large island that opens to the great room & covered lanai. The floor plan includes three en-suite bedrooms, a private office, & a two-car garage with a tandem bay ideal for a golf cart, workshop, or additional storage. The primary suite is warm & inviting with a extended bay window, luxurious bath, spacious shower & generous walk in closet with custom built ins. Notable upgrades through out this richly appointed home include rich luxury vinyl flooring, designer lighting, fans and window treatments, impact glass windows, plantation shutters, tray ceilings, custom built-ins, electronic roll down shutters for the expansive lanai, a whole-house generator and a generous laundry room with lots of cabinets! Located in Esplanade in Tradition this active adult community offers a delightful lifestyle and enjoyable amenities such as a resort style pool, spa, tennis & pickleball, socially active clubhouse, state of the art fitness center, on site cafe & massage therapies & on going social events. This desirable Florida lifestyle is complemented with the shopping, stores and activities of downtown Tradition which is minutes away. This home is rich with upgrades and beauty inside and out!

Save
Ask
Tour
Hide
Share
Listing Snapshot
Price 
$960,000
Days On Site 
52 Days
Bedrooms 
3
Inside Area (SqFt) 
3,127 sqft
Total Baths 
3
Full Baths 
3
Partial Baths 
N/A
Lot Size 
0.36 Acres
Year Built 
2023
MLS® Number 
B26054173
Status 
Active
Property Tax 
$11,370.47
HOA/Condo/Coop Fees 
$585 monthly
Sq Ft Source 
Public Records
Friends & Family
Recent Activity
a month agoListing updated with changes from the MLS®
a month agoStatus changed to Active
2 months agoListing first seen on site
General Features
Acres 
0.36
Attached Garage 
Yes
Direction Faces 
North
Garage 
Yes
Garage Spaces 
2
Levels 
One
Number Of Stories 
1
Parking 
AttachedDrivewayGarageGuestPaver Block
Parking Spaces 
5
Pets 
Breed RestrictionsYes
Property Sub Type 
Single Family Residence
Security 
Security System OwnedGated CommunitySmoke Detector(s)
Sewer 
Public Sewer
Special Circumstances 
Standard
SqFt Total 
4441
Style 
MediterraneanRanch
Utilities 
Cable ConnectedElectricity ConnectedNatural Gas ConnectedPhone ConnectedSewer AvailableUnderground UtilitiesWater Connected
Water Source 
Public
Zoning 
Master Pla
Interior Features
Appliances 
CooktopDryerDishwasherGas CooktopDisposalGas RangeGas Water HeaterIce MakerMicrowaveOvenWater Purifier OwnedRefrigeratorTankless Water HeaterVented Exhaust FanWater HeaterWater PurifierWine RefrigeratorWasher
Cooling 
Central AirElectric
Flooring 
LaminateVinylWood
Heating 
CentralElectric
Interior 
Built-in FeaturesEntrance FoyerHigh CeilingsKitchen IslandPantryWalk-In Closet(s)
Laundry Features 
Gas Dryer HookupInsideLaundry Room
Main Level Bedrooms 
3
Window Features 
Plantation Shutters
Bedroom 2 
Dimensions - 15 X 12Level - FirstArea - 180
Bedroom 3 
Dimensions - 14.4 X 12.8Level - FirstArea - 184
Den 
Dimensions - 14 X 14Level - FirstArea - 196Description - Office/Den
Dining Room 
Dimensions - 14 X 11Level - FirstArea - 154
Kitchen 
Dimensions - 20 X 14Level - FirstArea - 280
Living Room 
Dimensions - 20 X 18Level - FirstArea - 360
PrimaryBedroom 
Dimensions - 17 X 16.8Level - FirstArea - 285
Save
Ask
Tour
Hide
Share
Exterior Features
Construction Details 
ConcreteStucco
Frontage 
Waterfront
Lot Features 
Cul-De-SacWaterfront
Pool Features 
AssociationHeated
Roof 
BarrelTile
View 
LakeWater
Waterfront 
Yes
Waterfront Features 
Lake Front
Waterview 
LakeWater
Windows/Doors 
Plantation Shutters
Community Features
Association Amenities 
PoolClubhouseDog ParkFitness CenterGatedManagementPlaygroundSpa/Hot TubSecurityTennis Court(s)
Association Fee 
$378.0
Association Fee Frequency 
Monthly
Additional Association Fee 
$207.0
Additional Association Fee Frequency 
Monthly
Community Features 
GatedStreet LightsSidewalks
MLS Area 
7800
Senior Community 
Yes
Financing Terms Available 
CashConventional
Listing courtesy of Keller Williams Realty of PSL


All listings featuring the BMLS logo are provided by BeachesMLS, Inc. This information is not verified for authenticity or accuracy and is not guaranteed. Copyright © 2026 BeachesMLS, Inc. (a Flex MLS feed)
Last checked: 2026-09-09 12:39 PM UTC

Neighborhood & Commute
Source: Walkscore
Save
Ask
Tour
Hide
Share