Save
Ask
Tour
Hide
Share
$389,750
7 Days On Site

36
36 HARBOUR ISLE Drive W 104
Fort Pierce, FL 34949

For Sale|Condominium|Active
2
Beds
2
Total Baths
2
Full Baths
1,989
SqFt
$196
/SqFt
2006
Built
Subdivision:
HARBOUR ISLE AT HUTCHINSON ISLAND WEST
County:
St Lucie

Due to the health concerns created by Coronavirus we are offering personal 1-1 online video walkthough tours where possible.
36 HARBOUR ISLE Drive W 10436 HARBOUR ISLE Drive W 10436 HARBOUR ISLE Drive W 10436 HARBOUR ISLE Drive W 104
Save
Ask
Tour
Hide
Share

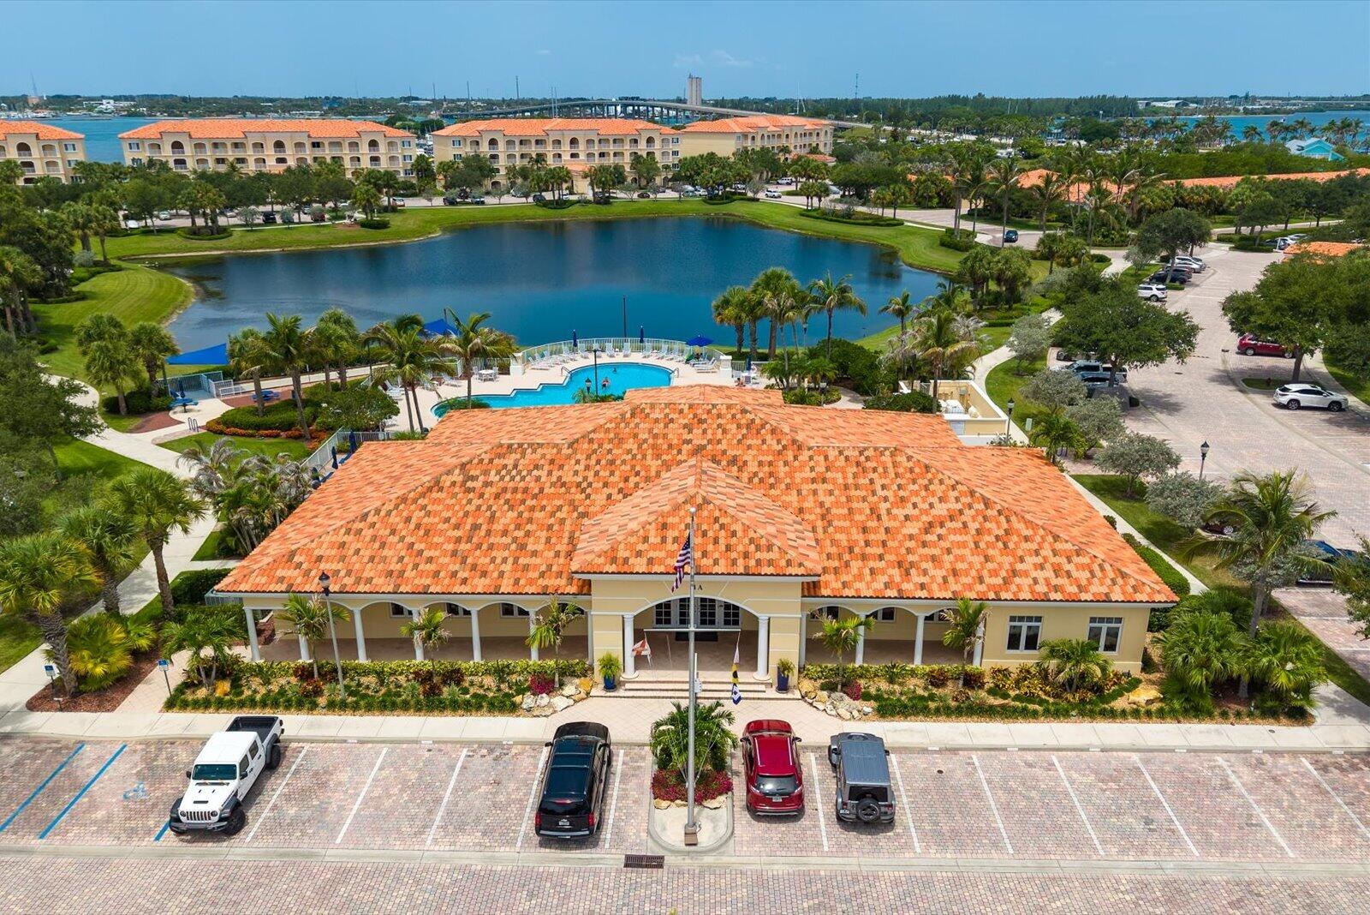
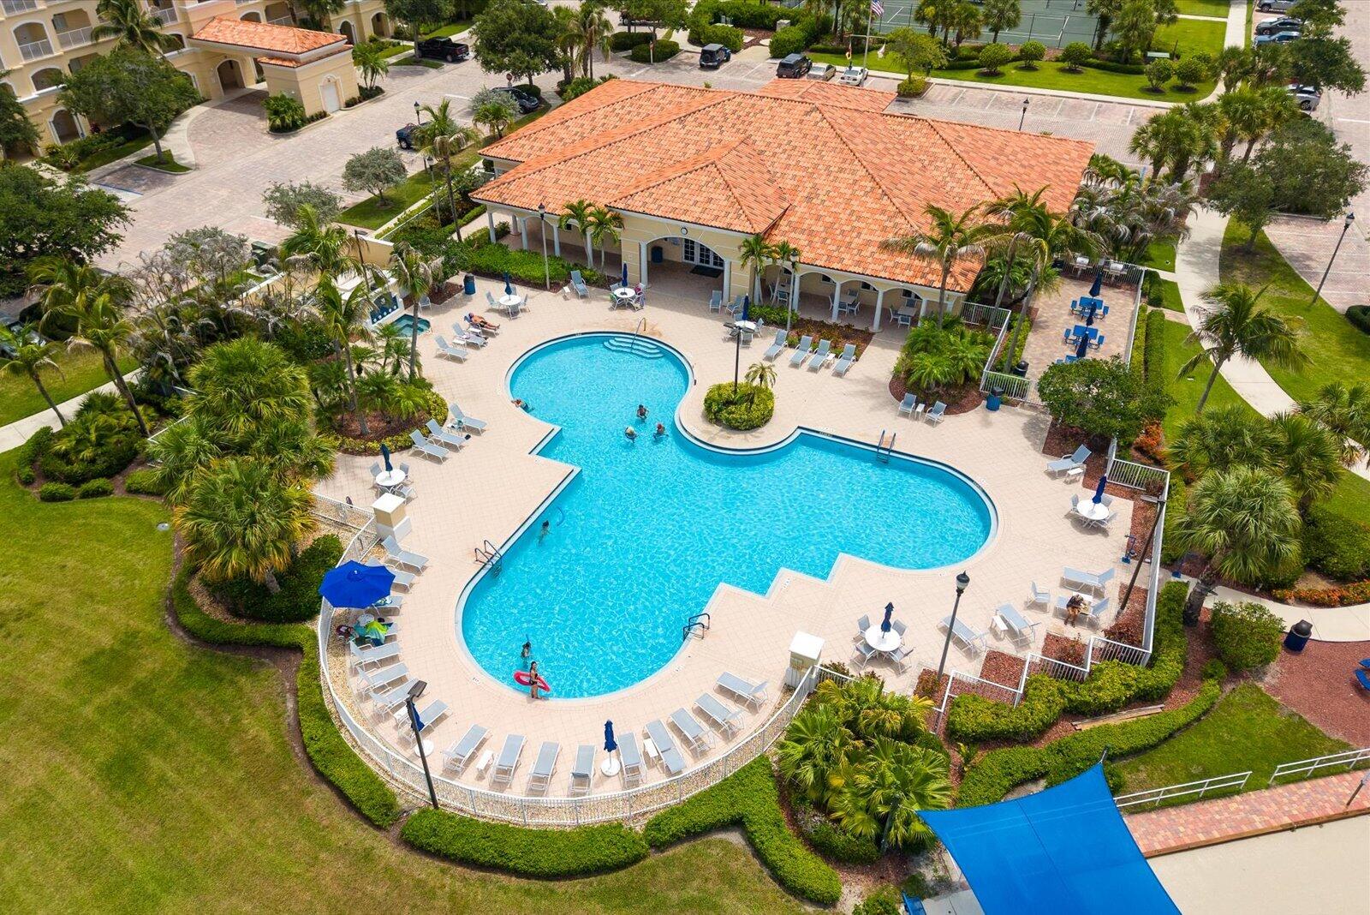
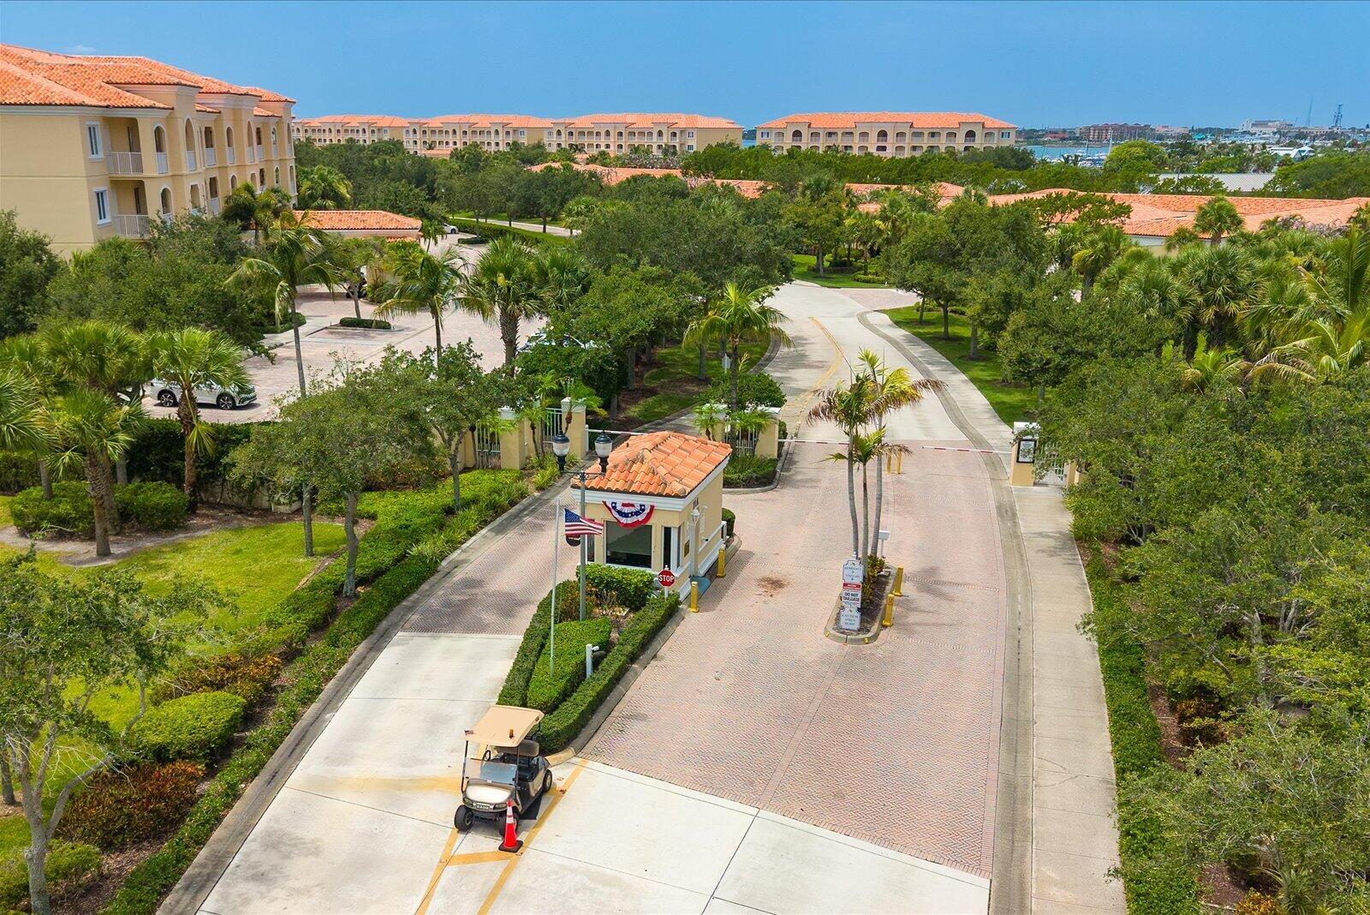
Experience the best of coastal living in the gated community of Harbour Isle on Hutchinson Island. This spacious first-floor residence offers over 2,100 square feet with 3 bedrooms, 2 bathrooms, generous living and dining areas, an oversized family room, abundant storage, and a private screened lanai. Designed for easy living, the thoughtful floor plan provides plenty of space for entertaining, relaxing, or hosting family and guests. Harbour Isle offers an exceptional resort-style lifestyle with a beautifully appointed clubhouse, heated pool overlooking the lake, fitness center, tennis courts, outdoor grilling areas, walking paths, and lush tropical landscaping. Just minutes from pristine beaches, marinas, waterfront dining, fishing, boating, and historic downtown Fort Pierce, this home is

Save
Ask
Tour
Hide
Share
Listing Snapshot
Price 
$389,750
Days On Site 
7 Days
Bedrooms 
2
Inside Area (SqFt) 
1,989 sqft
Total Baths 
2
Full Baths 
2
Partial Baths 
N/A
Lot Size 
N/A
Year Built 
2006
MLS® Number 
B26054263
Status 
Active
Property Tax 
$3,218.23
HOA/Condo/Coop Fees 
$898 monthly
Sq Ft Source 
Assessor
Friends & Family
Recent Activity
a week agoListing first seen on site
a week agoListing updated with changes from the MLS®
General Features
Direction Faces 
Southeast
Land Lease 
No
Levels 
One
Number Of Stories 
1
Parking 
Permit Required
Parking Spaces 
2
Pets 
Breed RestrictionsNumber LimitYes
Property Sub Type 
Condominium
Security 
Gated with GuardGated Community
Sewer 
Public Sewer
Special Circumstances 
Standard
SqFt Total 
1989
Style 
Florida
Utilities 
Cable ConnectedElectricity ConnectedPhone ConnectedSewer ConnectedWater Connected
Water Source 
Public
Zoning 
Planned De
Interior Features
Appliances 
DryerDishwasherElectric RangeElectric Water HeaterDisposalMicrowaveRefrigeratorWater HeaterWasher
Cooling 
Central AirCeiling Fan(s)
Flooring 
LaminateTile
Furnished 
Negotiable
Heating 
Central
Interior 
Built-in FeaturesHigh CeilingsSoaking Tub
Laundry Features 
In Unit
Main Level Bedrooms 
2
Kitchen 
Living Room 
PrimaryBedroom 
Save
Ask
Tour
Hide
Share
Exterior Features
Construction Details 
ConcreteStucco
Exterior 
BarbecueTennis Court(s)
Other Structures 
Tennis Court(s)
Pool Features 
Association
Road Frontage 
Private Road
Roof 
Flat
View 
Garden
Waterview 
Garden
Community Features
Accessibility Features 
Accessible Doors
Association Amenities 
PoolClubhouseFitness CenterMaintenance GroundsGatedManagementMaintenancePicnic AreaParkingRecreation FacilitiesShuffleboard CourtSecurityTennis Court(s)TrashElevator(s)
Association Dues 
898
Community Features 
GatedStreet Lights
Financing Terms Available 
CashConventionalFHAVA Loan
HOA Fee Frequency 
Monthly
MLS Area 
7010
Schools
School District
Unknown
Elementary School
Weatherbee
Middle School
Dan Mccarty
High School
Fort Pierce Westwood Academy
Listing courtesy of RE/MAX Gold


All listings featuring the BMLS logo are provided by BeachesMLS, Inc. This information is not verified for authenticity or accuracy and is not guaranteed. Copyright © 2026 BeachesMLS, Inc. (a Flex MLS feed)
Last checked: 2026-07-28 11:40 AM UTC

Neighborhood & Commute
Source: Walkscore
Save
Ask
Tour
Hide
Share