

Save
Ask
Tour
Hide
$345,000
7 Days On Site
355 JOHNSTON StreetFort Pierce, FL 34982
For Sale|Single Family Residence|Active
3
Beds
2
Total Baths
1
Full Bath
1
Partial Bath
1,118
SqFt
$309
/SqFt
1964
Built
Subdivision:
REPLAT OF PALM GARDENS
County:
St Lucie
Due to the health concerns created by Coronavirus we are offering personal 1-1 online video walkthough tours where possible.
Save
Ask
Tour
Hide
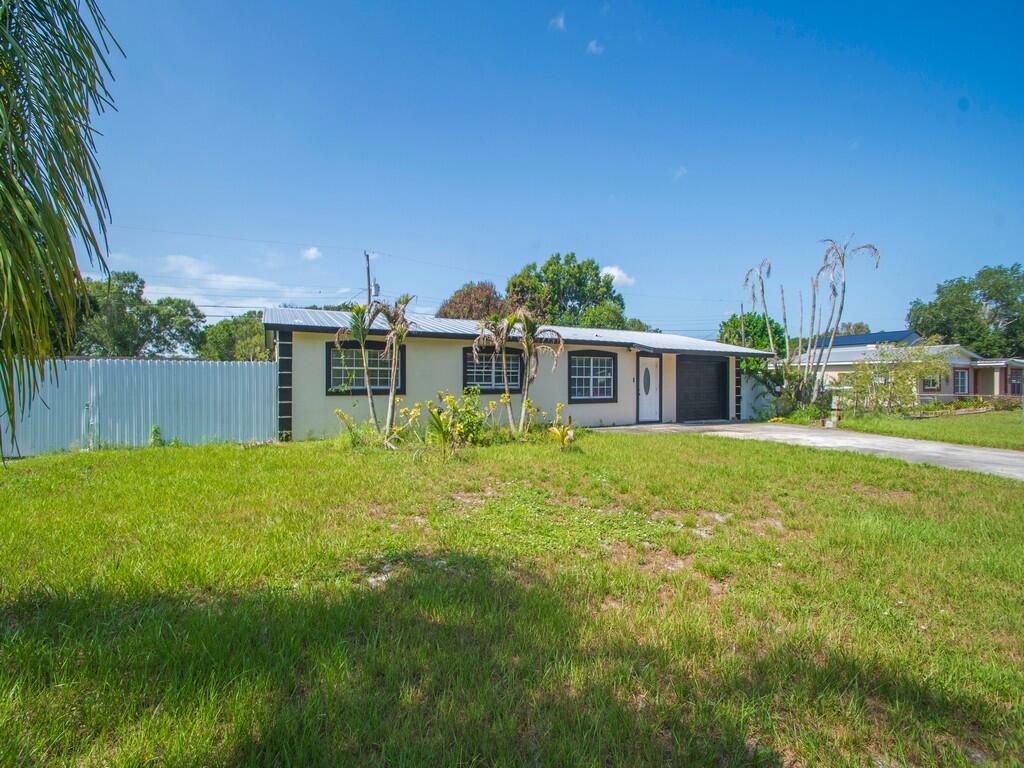
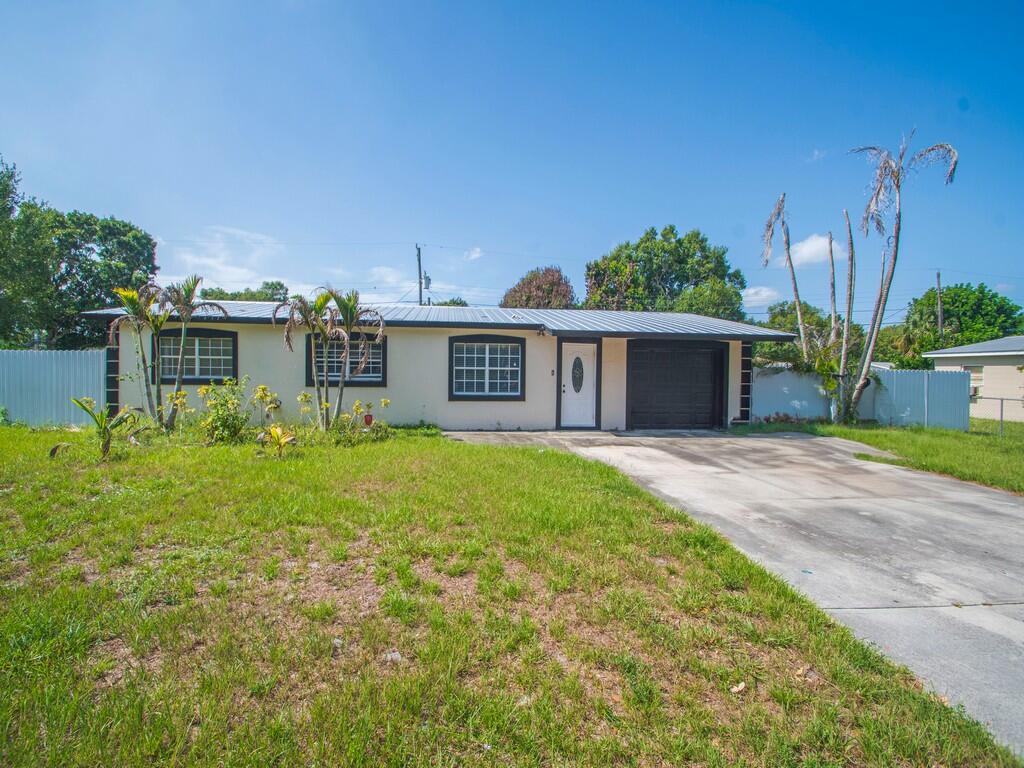
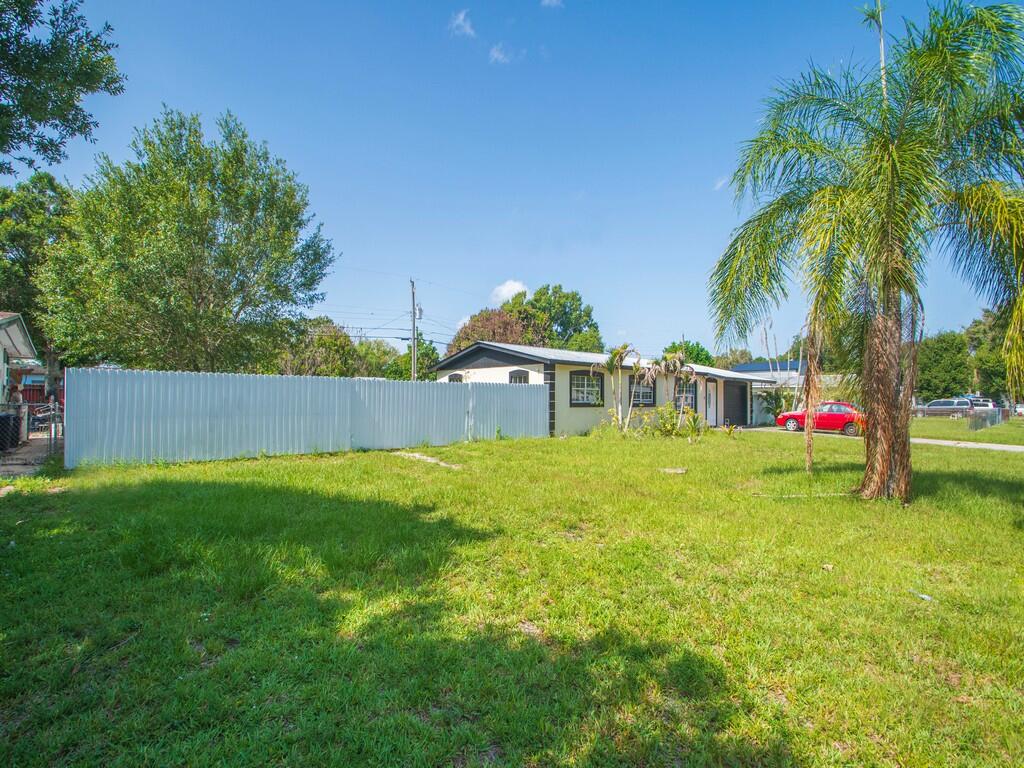
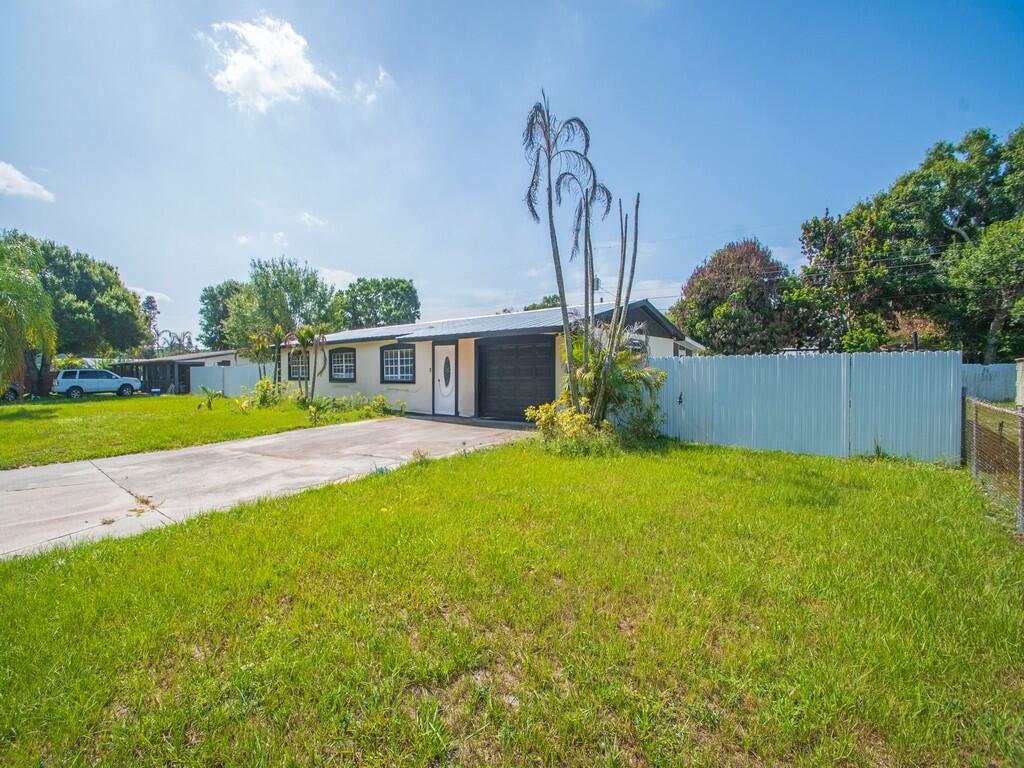
Beautifully maintained CBS home just outside Fort Pierce city limits and only minutes from the beaches! This move-in-ready home features tile flooring throughout, a spacious family room, dining area, and a large primary suite with a private bath. French doors open to a covered patio, pavered fire pit area, and a fully fenced backyard, perfect for entertaining. Plenty of parking for boats, RVs, trailers, and equipment, plus additional storage space. Metal roof installed in 2018.
Save
Ask
Tour
Hide
Listing Snapshot
Price
$345,000
Days On Site
7 Days
Bedrooms
3
Inside Area (SqFt)
1,118 sqft
Total Baths
2
Full Baths
1
Partial Baths
1
Lot Size
0.31 Acres
Year Built
1964
MLS® Number
B26054288
Status
Active
Property Tax
$5,306.83
HOA/Condo/Coop Fees
N/A
Sq Ft Source
Public Records
Friends & Family
Recent Activity
| a week ago | Listing first seen on site | |
| a week ago | Listing updated with changes from the MLS® |
General Features
Acres
0.31
Attached Garage
Yes
Direction Faces
North
Garage
Yes
Garage Spaces
1
Levels
One
Number Of Stories
1
Parking
AttachedDrivewayGarage
Parking Spaces
2
Pets
CallYes
Property Sub Type
Single Family Residence
Sewer
Public Sewer
Special Circumstances
Standard
SqFt Total
1482
Style
Ranch
Utilities
Cable AvailableElectricity AvailableSewer Available
Water Source
Public
Zoning
RS-4 Count
Interior Features
Appliances
DryerDishwasherMicrowaveRangeRefrigeratorWasher
Cooling
Central Air
Flooring
Tile
Heating
Central
Main Level Bedrooms
3
Kitchen
Dimensions - 10 X 6Level - MainArea - 60
Living Room
Dimensions - 12 X 13Level - MainArea - 156
PrimaryBedroom
Dimensions - 12 X 10Level - MainArea - 120
Save
Ask
Tour
Hide
Exterior Features
Construction Details
BlockConcreteStucco
Fencing
Back YardFenced
Pool Features
Private
Private Pool
Yes
Roof
Metal
Community Features
Financing Terms Available
CashConventional
MLS Area
7150
Listing courtesy of RE/MAX Gold

All listings featuring the BMLS logo are provided by BeachesMLS, Inc. This information is not verified for authenticity or accuracy and is not guaranteed. Copyright © 2026 BeachesMLS, Inc. (a Flex MLS feed)
Last checked: 2026-07-28 11:40 AM UTC
All listings featuring the BMLS logo are provided by BeachesMLS, Inc. This information is not verified for authenticity or accuracy and is not guaranteed. Copyright © 2026 BeachesMLS, Inc. (a Flex MLS feed)
Last checked: 2026-07-28 11:40 AM UTC
Neighborhood & Commute
Source: Walkscore
Save
Ask
Tour
Hide
Did you know? You can invite friends and family to your search. They can join your search, rate and discuss listings with you.