Save
Ask
Tour
Hide
Share
$280,000
7 Days On Site

2054 SW Silver Pine Way 123-B
Palm City, FL 34990

For Sale|Condominium|Active
2
Beds
2
Total Baths
2
Full Baths
1,170
SqFt
$239
/SqFt
1988
Built
Subdivision:
PINE RIDGE @ MARTIN DWNS CONDO
County:
Martin

Due to the health concerns created by Coronavirus we are offering personal 1-1 online video walkthough tours where possible.
2054 SW Silver Pine Way 123-B2054 SW Silver Pine Way 123-B2054 SW Silver Pine Way 123-B2054 SW Silver Pine Way 123-B
Save
Ask
Tour
Hide
Share

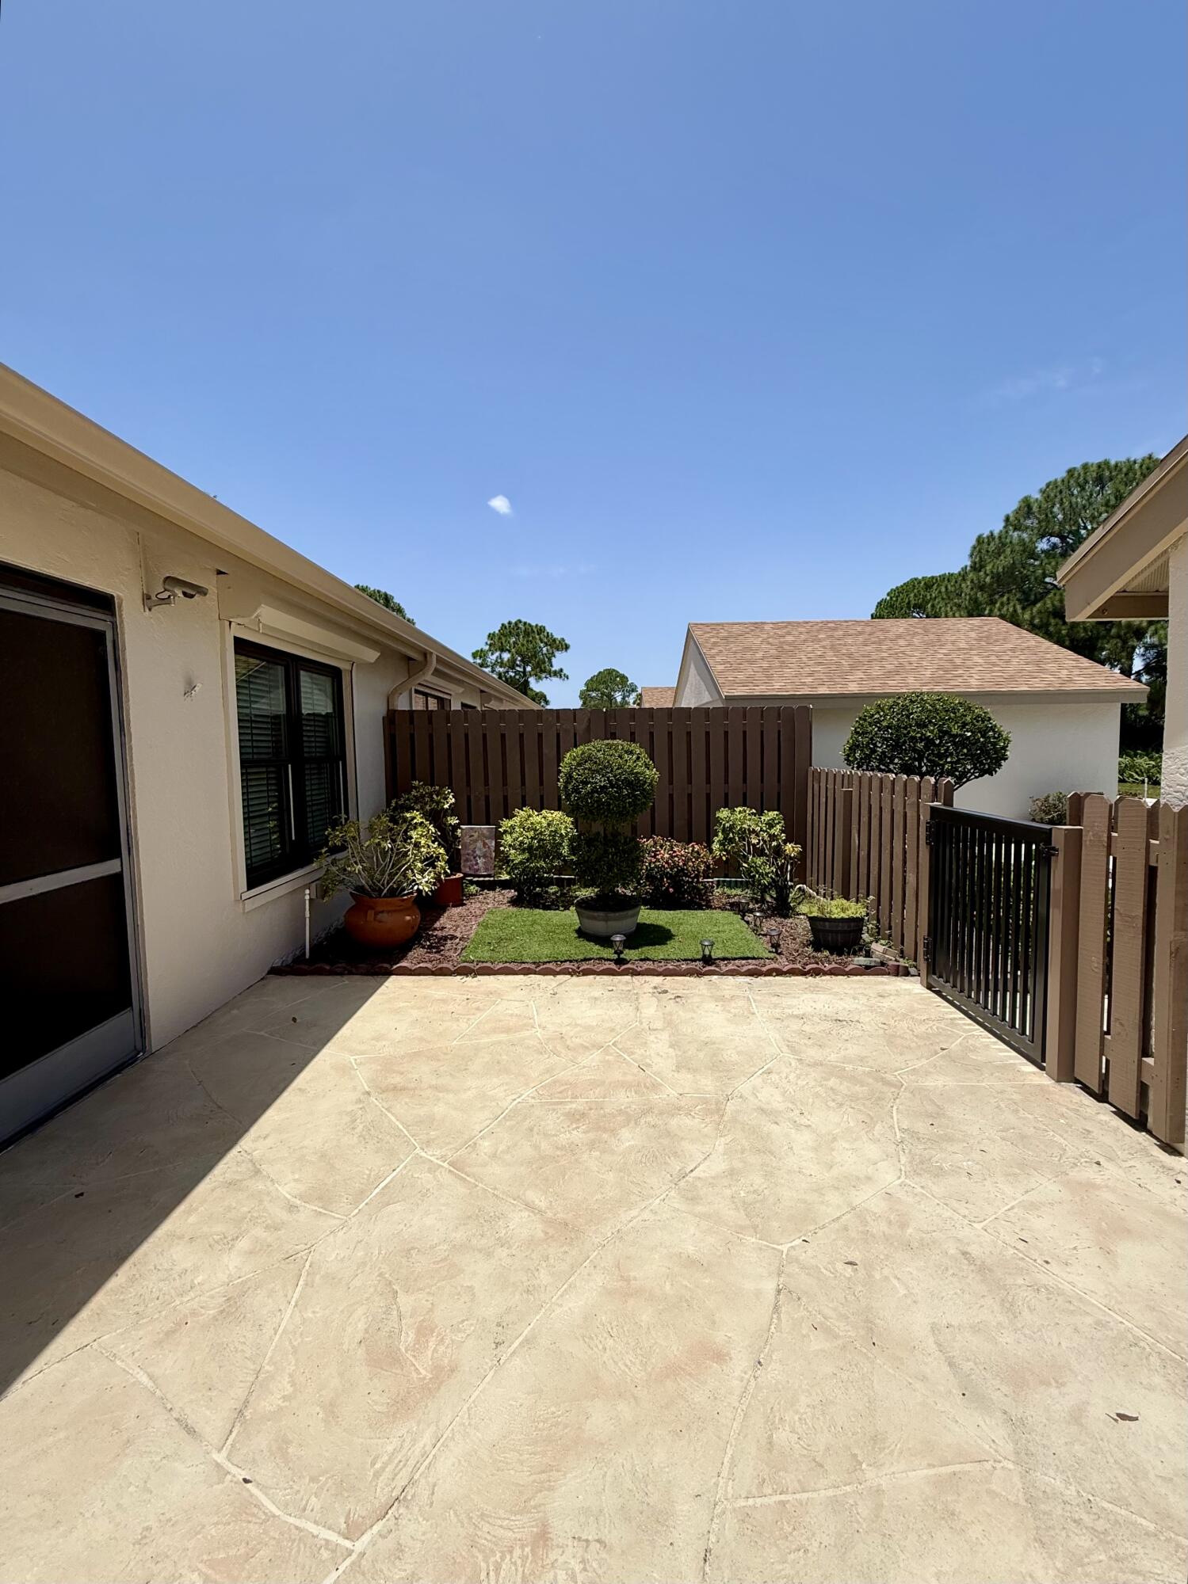
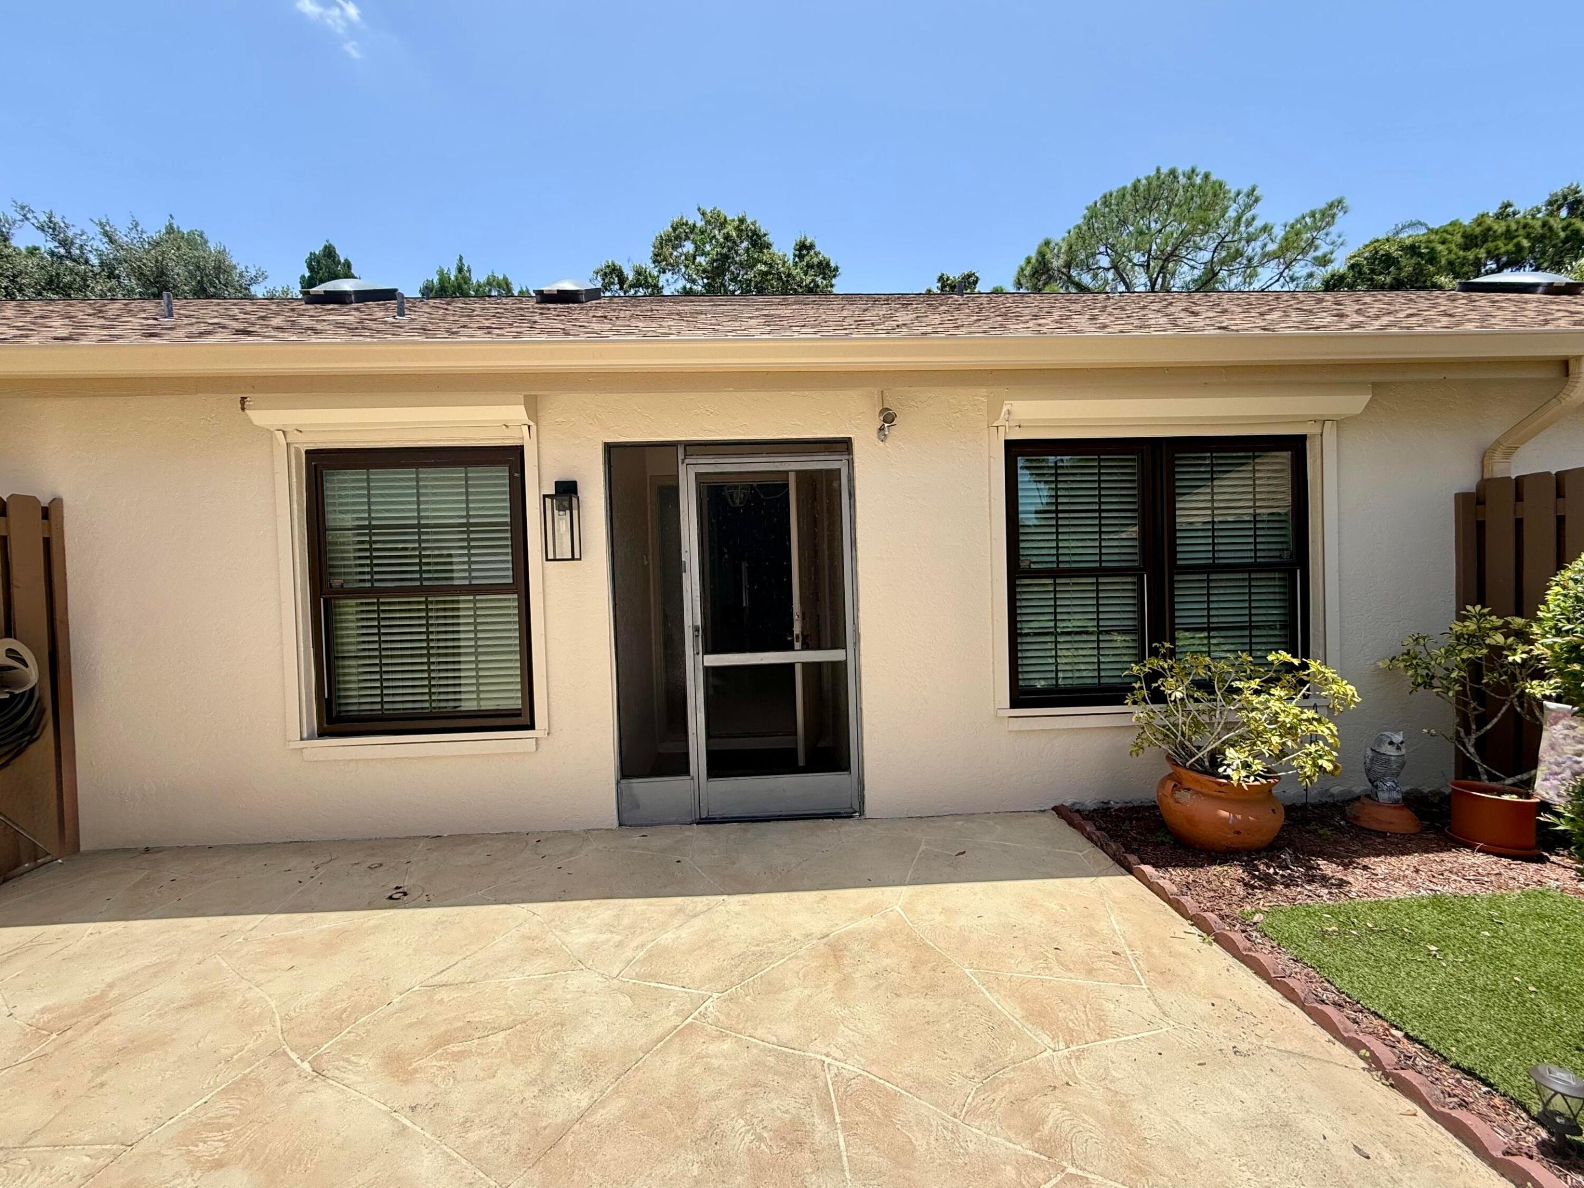
Located in the highly sought after Pine Ridge at Martin Downs community, this charming 2-bedroom, 2-bath home with a one-car garage offers the perfect opportunity to make it your own. Featuring a bright and spacious floor plan filled with natural light. Enjoy comfortable living areas, generously sized bedrooms, and endless potential to customize every space to fit your lifestyle. Major improvements include a newer roof and A/C, providing added peace of mind. Step outside to the covered, screened-in patio overlooking a private backyard. Ideally situated in one of Martin Downs' most desirable communities, you'll enjoy convenient access to shopping, dining and major highways, making this home an exception value in a prime location. The roof was replaced in 2026, and the HVAC system was replaced approximately three years ago. All windows are hurricane-impact resistant, and the property also includes hurricane shutters for added protection.

Save
Ask
Tour
Hide
Share
Listing Snapshot
Price 
$280,000
Days On Site 
7 Days
Bedrooms 
2
Inside Area (SqFt) 
1,170 sqft
Total Baths 
2
Full Baths 
2
Partial Baths 
N/A
Lot Size 
N/A
Year Built 
1988
MLS® Number 
B26054345
Status 
Active
Property Tax 
$4,044
HOA/Condo/Coop Fees 
$610.83 monthly
Sq Ft Source 
Appraiser
Friends & Family
Recent Activity
a week agoListing first seen on site
a week agoListing updated with changes from the MLS®
General Features
Carport 
2
Direction Faces 
East
Garage 
Yes
Garage Spaces 
1
Levels 
One
Number Of Stories 
1
Parking 
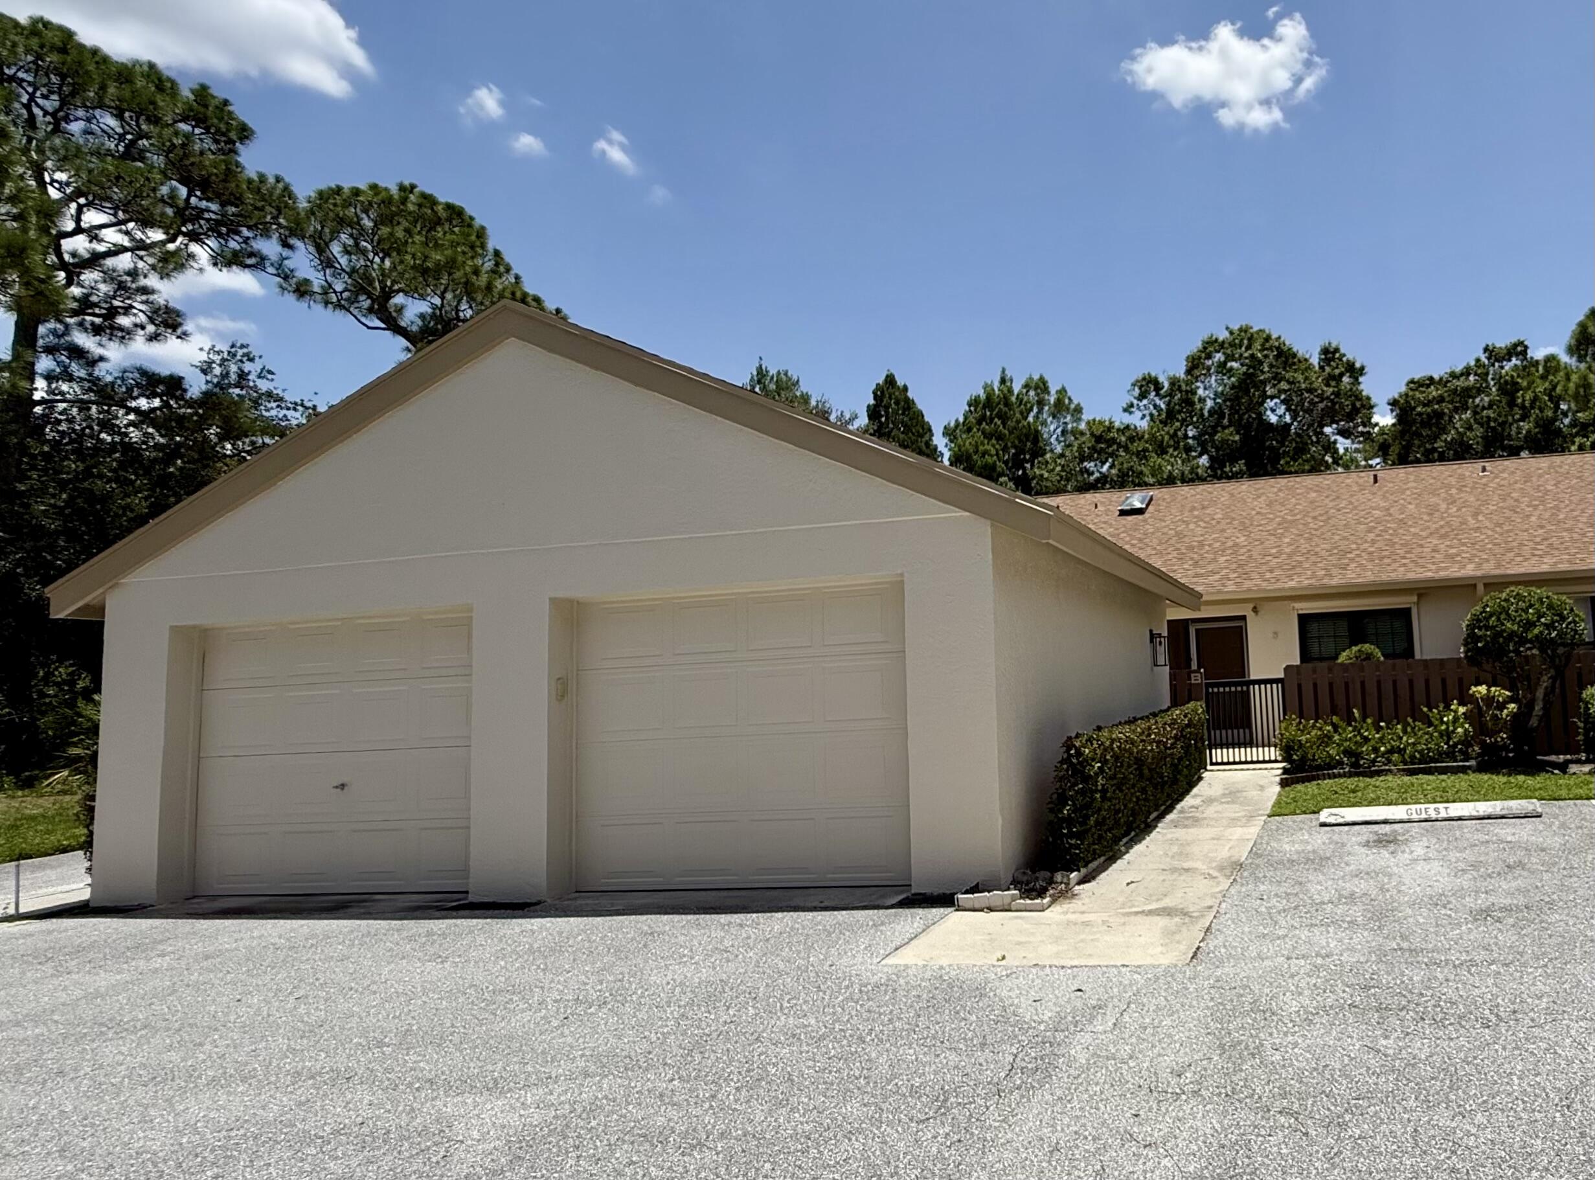
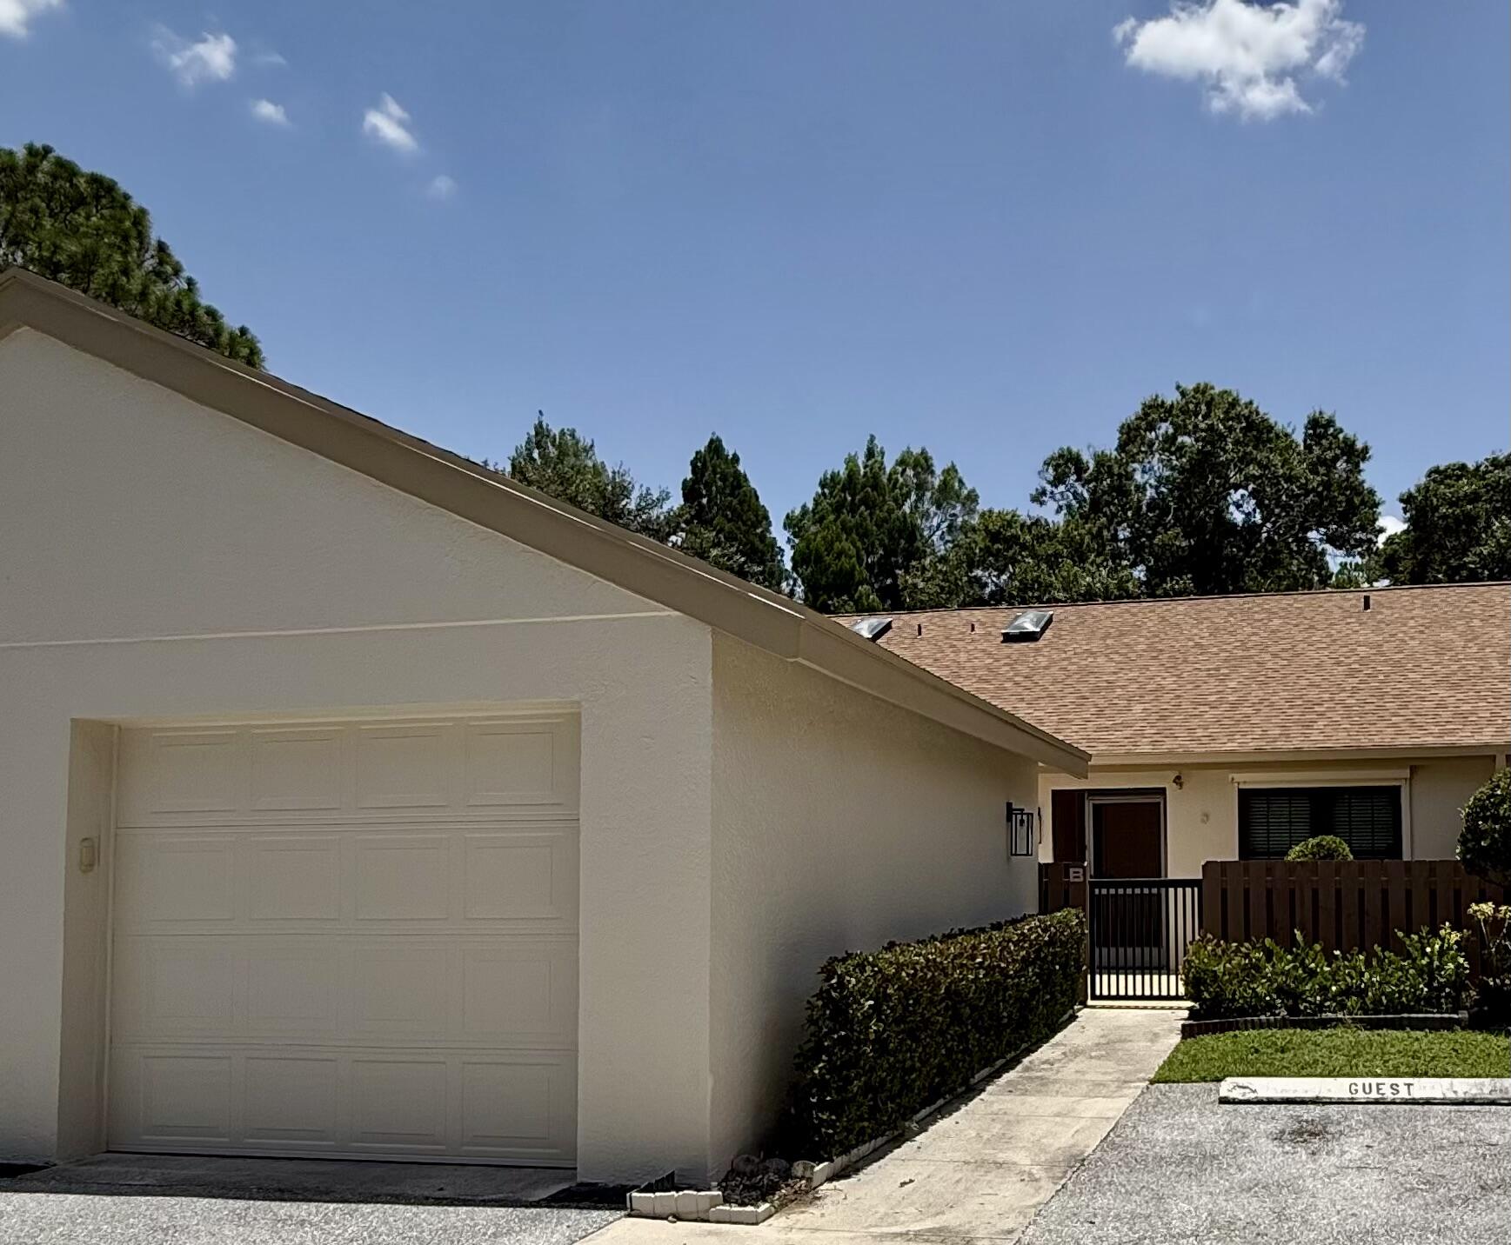
Attached CarportCarportDetachedGarageGarage Door Opener
Parking Spaces 
2
Pets 
Number LimitYes
Property Sub Type 
Condominium
Security 
Gated CommunitySmoke Detector(s)
Sewer 
Public Sewer
Special Circumstances 
Standard
SqFt Total 
1170
Utilities 
Cable AvailablePhone Available
Water Source 
Public
Zoning 
residential
Interior Features
Appliances 
DryerDishwasherElectric RangeMicrowaveRefrigeratorWasher
Cooling 
Central AirCeiling Fan(s)Electric
Flooring 
Ceramic TileLaminateTileWood
Furnished 
Unfurnished
Heating 
CentralElectric
Interior 
PantryWalk-In Closet(s)
Laundry Features 
Washer HookupInsideLaundry Closet
Main Level Bedrooms 
1
Window Features 
Storm Window(s)Shutters
Bedroom 2 
Dimensions - 11 X 10Area - 110
FloridaRoom 
Great Room 
Kitchen 
Dimensions - 16 X 9Level - FirstArea - 144Description - LARGE
Laundry 
Living Room 
Dimensions - 21 X 14Level - FirstArea - 294Description - LARGE
PrimaryBedroom 
Dimensions - 14 X 11Level - FirstArea - 154Description - LARGE
Save
Ask
Tour
Hide
Share
Exterior Features
Construction Details 
BlockStucco
Fencing 
Back YardFenced
Patio And Porch 
PatioPorchWrap Around
Pool Features 
Association
Roof 
Shingle
Windows/Doors 
Storm Window(s)Shutters
Community Features
Association Amenities 
PoolClubhouseSpa/Hot TubTennis Court(s)
Association Dues 
1832.5
Community Features 
Gated
Financing Terms Available 
CashConventionalFHAVA Loan
HOA Fee Frequency 
Quarterly
MLS Area 
6090 - Palm City
Schools
School District
Unknown
Elementary School
Bessey Creek
Middle School
Hidden Oaks
High School
Martin County
Listing courtesy of Partnership Realty Inc.


All listings featuring the BMLS logo are provided by BeachesMLS, Inc. This information is not verified for authenticity or accuracy and is not guaranteed. Copyright © 2026 BeachesMLS, Inc. (a Flex MLS feed)
Last checked: 2026-07-28 11:45 AM UTC

Neighborhood & Commute
Source: Walkscore
Save
Ask
Tour
Hide
Share