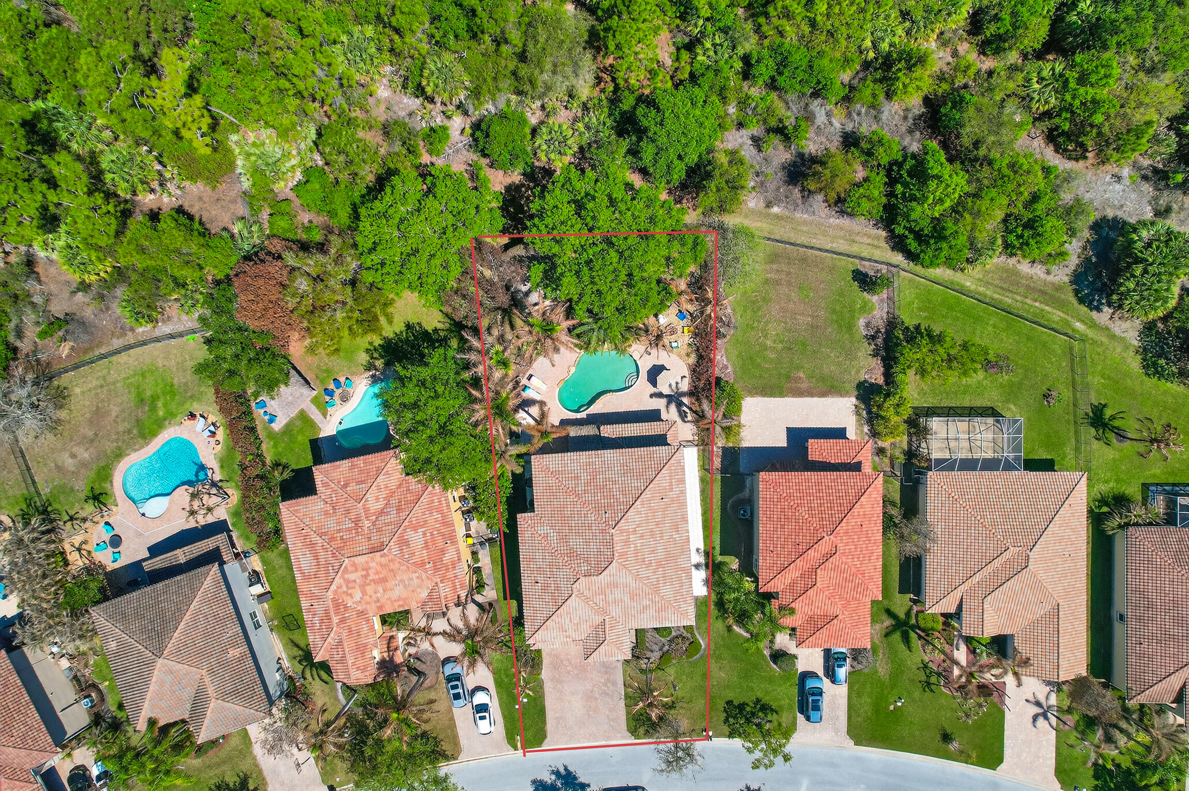
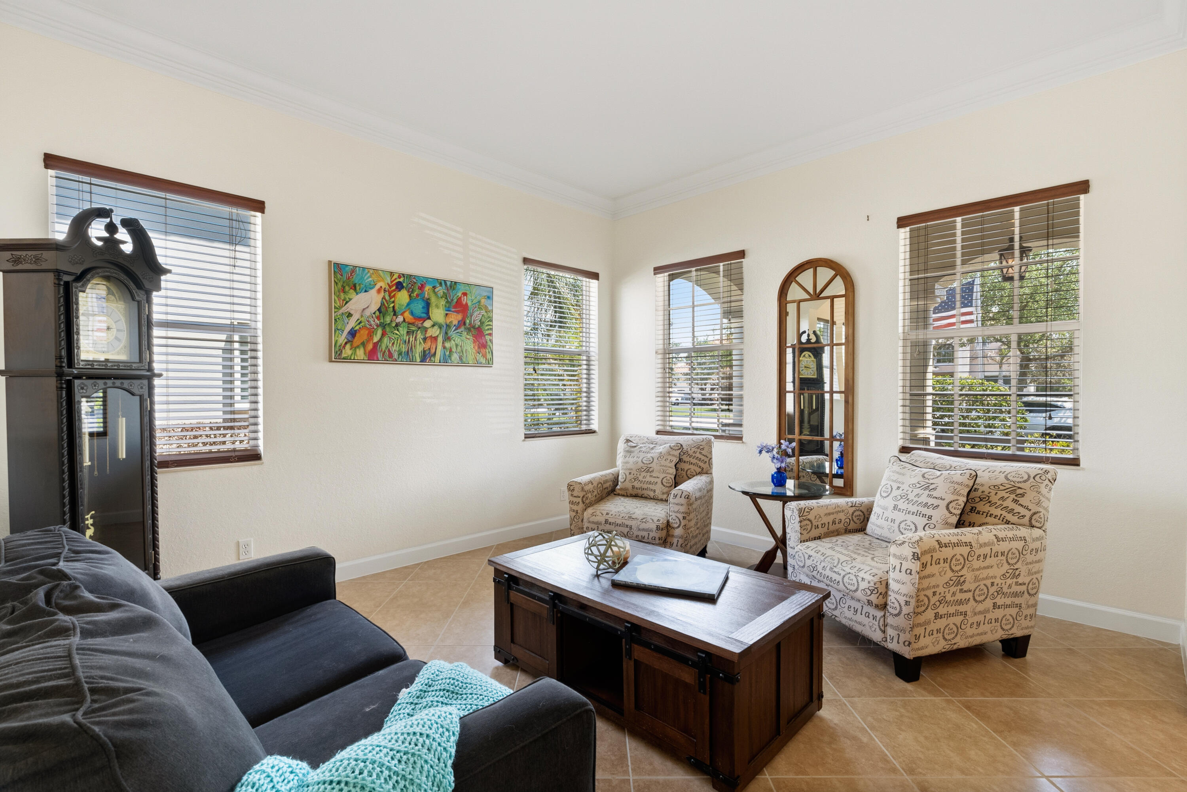
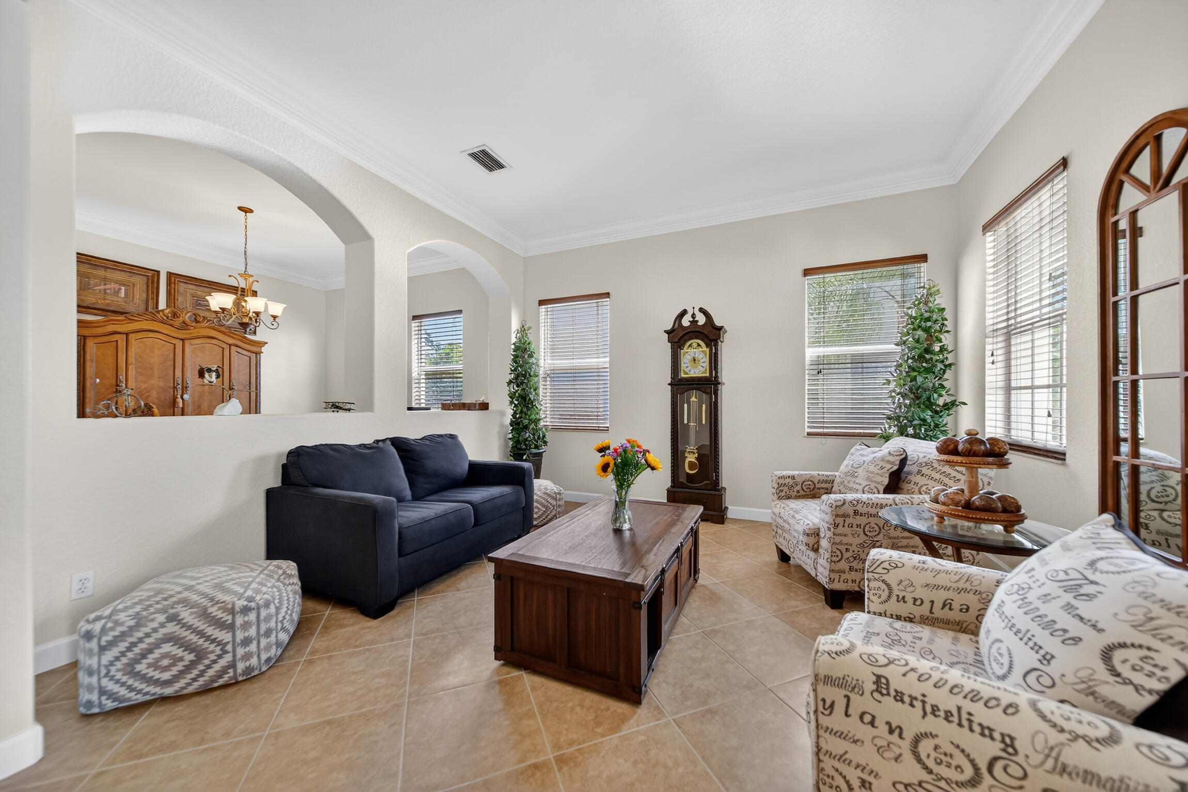
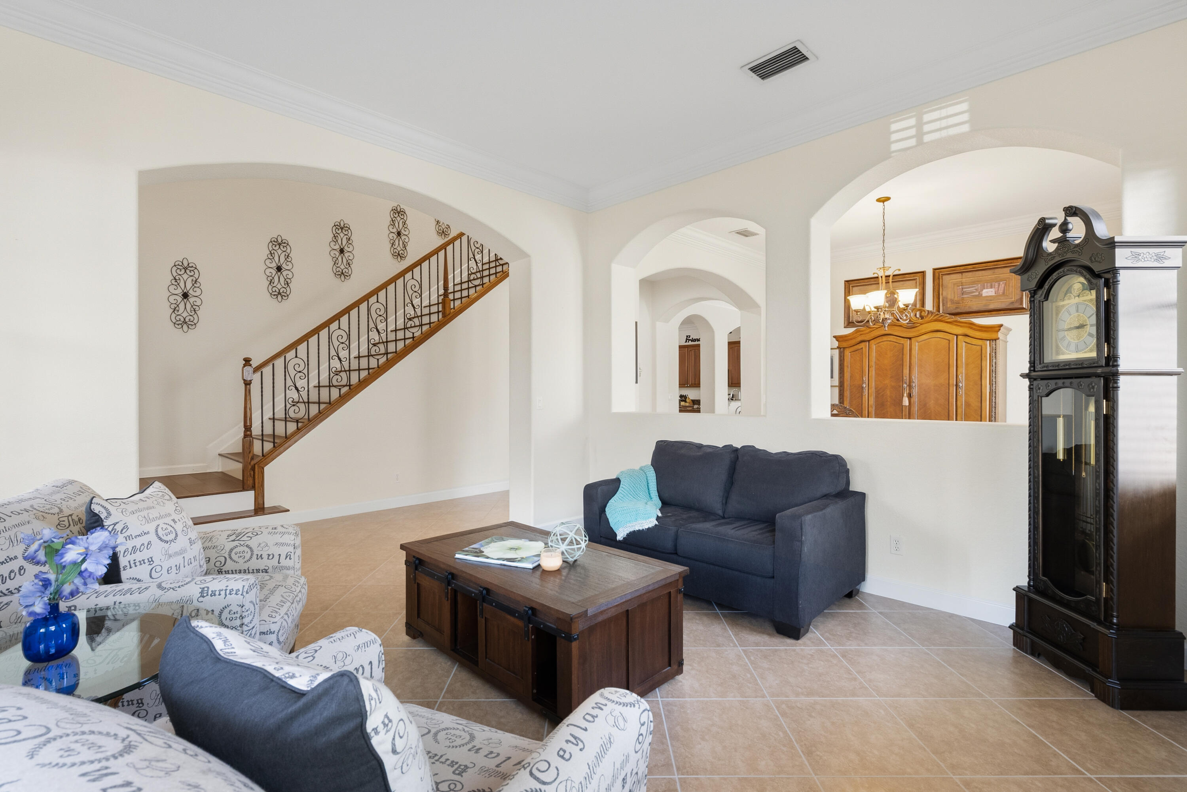
Located in the prestigious gated community of Highlands Reserve in Palm City, this beautifully appointed 2-story home offers over 4,000 SF of refined living space with 5 bedrooms + loft/flex room, 4.5 baths, and a 3-car garage. Tropical oasis - completely fenced with heated pool, Tiki Hut & generous, lush, private preserve lot. The open-concept layout features a designer kitchen with an oversized center island, abundant cabinetry. A main-level guest suite provides added flexibility. Upstairs, boasts luxurious primary suite and multi-functional bonus loft. Full impact glass throughout offers security, efficiency & natural light. Residents enjoy resort-style amenities including gated entry, clubhouse, fitness center, tennis courts, playground, BBQ areas. HOA includes lawn care, cable & more
Listing Snapshot
Inside Area (SqFt)
4,309 sqft
HOA/Condo/Coop Fees
$430 monthly
Sq Ft Source
Public Records
Recent Activity
| a week ago | | Listing first seen on site |
| a week ago | | Listing updated with changes from the MLS® |
General Features
Direction Faces
Northwest
Disclosures
Deed Restriction
Parking
AttachedDrivewayGarage
Pets
Number LimitSize LimitYes
Property Sub Type
Single Family Residence
Security
Closed Circuit Camera(s)Security GateGated with GuardGated CommunitySecurity Fence
Special Circumstances
Standard
Utilities
Water Available
Interior Features
Appliances
DryerDishwasherElectric RangeDisposalMicrowaveRefrigeratorWasher
Flooring
Ceramic TileTileWood
Interior
Cathedral Ceiling(s)Entrance FoyerEat-in KitchenHigh CeilingsKitchen IslandPantrySoaking TubVaulted Ceiling(s)Walk-In Closet(s)
Bedroom 2
Dimensions - 17 X 12Level - SecondArea - 204
Bedroom 3
Dimensions - 17 X 12Level - SecondArea - 204
Bedroom 4
Dimensions - 11 X 10Level - SecondArea - 110
Bedroom 5
Dimensions - 13 X 12Level - MainArea - 156
Dining Room
Dimensions - 12 X 11Level - MainArea - 132
Family Room
Dimensions - 17 X 20Level - MainArea - 340
Kitchen
Dimensions - 17 X 22Level - MainArea - 374
Living Room
Dimensions - 13 X 13Level - MainArea - 169
Media Room
Dimensions - 25 X 13Level - SecondArea - 325
PrimaryBedroom
Dimensions - 21 X 17Level - SecondArea - 357
Exterior Features
Construction Details
BlockConcrete
Exterior
BalconyBuilt-in BarbecueBarbecueOutdoor Kitchen
Other Structures
Outdoor Kitchen
Patio And Porch
CoveredPatio
Pool Features
HeatedAssociationPrivate
Community Features
Accessibility Features
Therapeutic Whirlpool
Association Amenities
PoolClubhouseFitness CenterPicnic AreaPlaygroundTennis Court(s)Trail(s)
Community Features
GatedStreet Lights
Financing Terms Available
CashConventionalFHAVA Loan
HOA Fee Frequency
Monthly
MLS Area
6090 - Palm City
Schools
Elementary SchoolCitrus Grove (Martin)
Listing courtesy of RE/MAX of Stuart

All listings featuring the BMLS logo are provided by BeachesMLS, Inc. This information is not verified for authenticity or accuracy and is not guaranteed. Copyright © 2026 BeachesMLS, Inc. (a Flex MLS feed)
Last checked: 2026-07-28 11:40 AM UTC
Source: Walkscore


Did you know? You can invite friends and family to your search. They can join your search, rate and discuss listings with you.