Save
Ask
Tour
Hide
Share
$2,075,000
31 Days On Site

123 SE San Priverno
Port St Lucie, FL 34984

For Sale|Single Family Residence|Active
3
Beds
4
Total Baths
3
Full Baths
1
Partial Bath
3,580
SqFt
$580
/SqFt
2027
Built
Subdivision:
TESORO PLAT NO 2
County:
St Lucie

Due to the health concerns created by Coronavirus we are offering personal 1-1 online video walkthough tours where possible.

123 SE San Priverno123 SE San Priverno123 SE San Priverno123 SE San Priverno
Save
Ask
Tour
Hide
Share

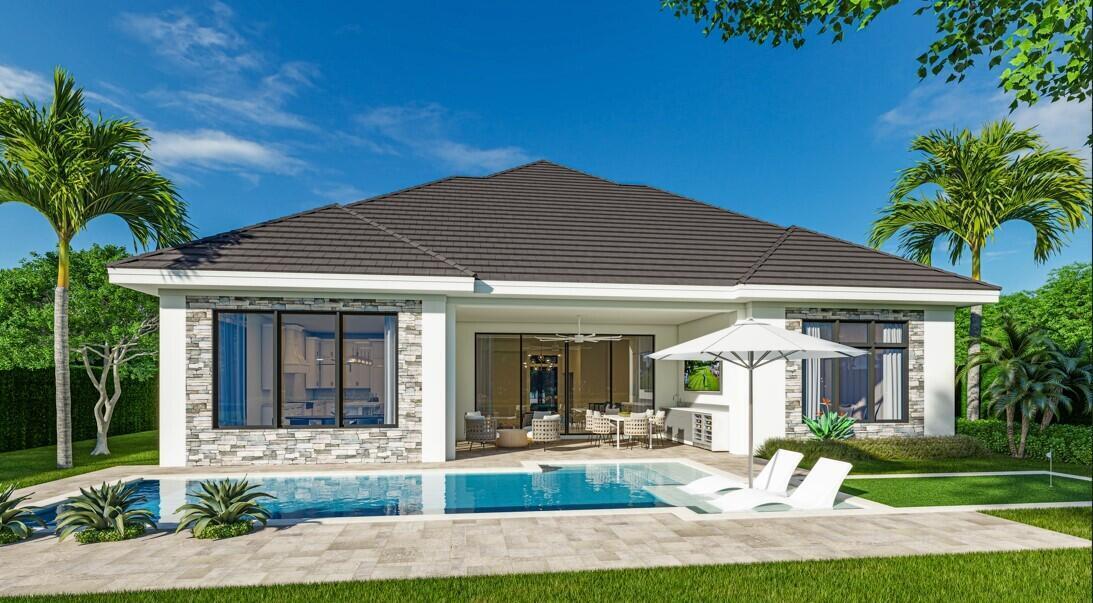
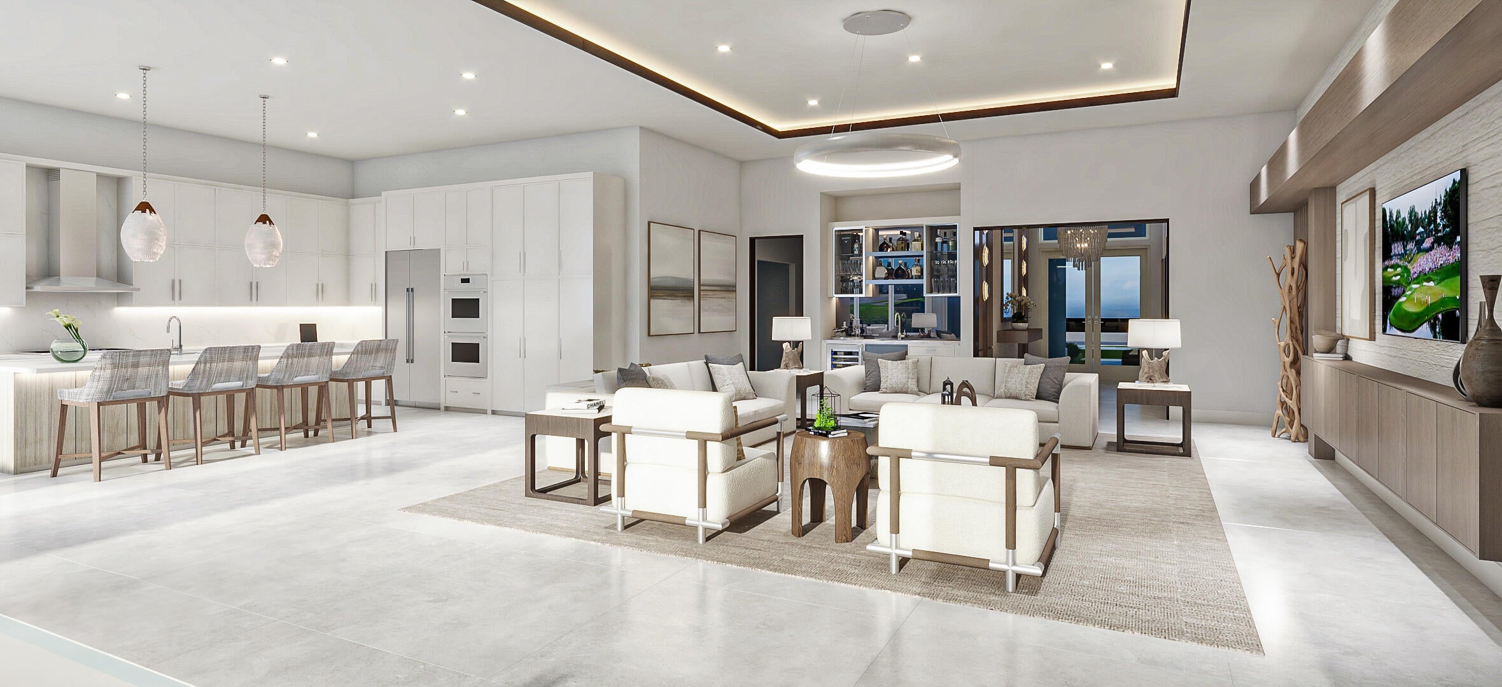
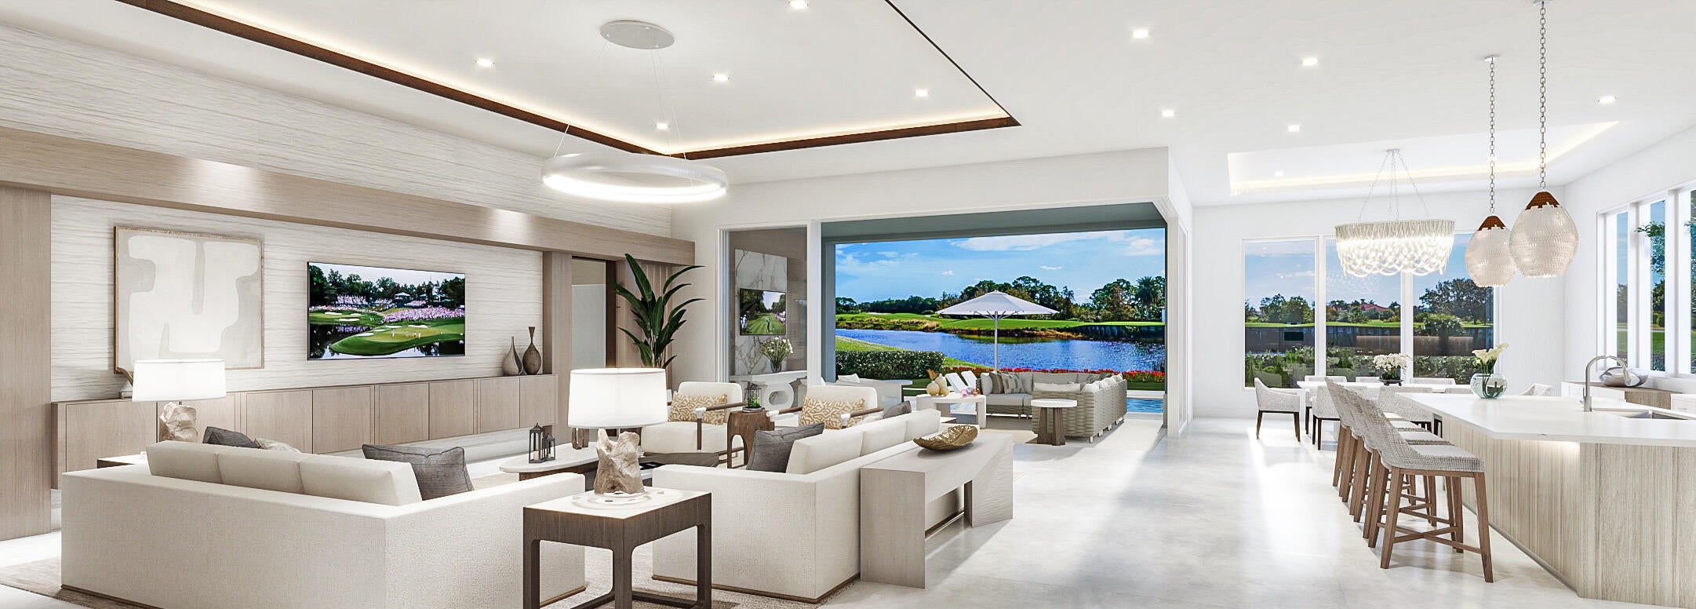
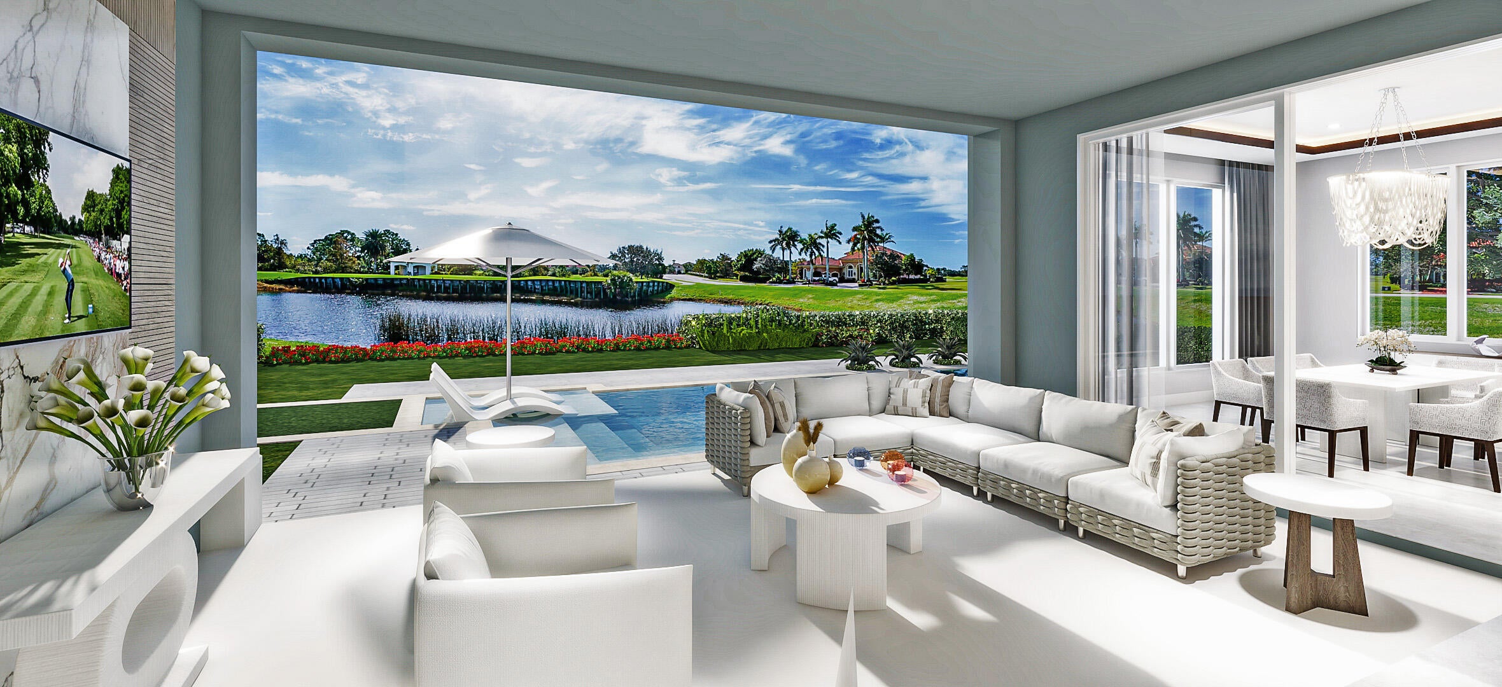
Discover timeless elegance with the Augusta by Ecclestone Signature Homes, a thoughtfully designed luxury residence in the prestigious Tesoro Club. Blending sophisticated architecture with exceptional craftsmanship, this stunning home features an open-concept floor plan, a gourmet chef's kitchen with premium Thermador appliances, designer finishes, impact glass throughout, and spacious en-suite bedrooms. Expansive sliding glass doors seamlessly connect the interior to a private outdoor oasis complete with a custom pool, creating the perfect setting for entertaining or relaxing. Located within Tesoro Club's exclusive gated community, residents enjoy championship golf, world-class amenities, and an unparalleled luxury lifestyle just minutes from the Treasure Coast's beaches, dining& marinas

Save
Ask
Tour
Hide
Share
Listing Snapshot
Price 
$2,075,000
Days On Site 
31 Days
Bedrooms 
3
Inside Area (SqFt) 
3,580 sqft
Total Baths 
4
Full Baths 
3
Partial Baths 
1
Lot Size 
0.23 Acres
Year Built 
2027
MLS® Number 
B26054369
Status 
Active
Property Tax 
$3,808.41
HOA/Condo/Coop Fees 
$776 monthly
Sq Ft Source 
Plans
Friends & Family
Recent Activity
a month agoListing first seen on site
a month agoListing updated with changes from the MLS®
General Features
Acres 
0.23
Attached Garage 
Yes
Direction Faces 
West
Garage 
Yes
Garage Spaces 
3
Levels 
One
Number Of Stories 
1
Parking 
AttachedGarageGarage Door Opener
Parking Spaces 
3
Pets 
Yes
Property Sub Type 
Single Family Residence
Security 
Gated with GuardGated CommunitySecurity Guard
Sewer 
Public Sewer
Special Circumstances 
Standard
SqFt Total 
4635
Style 
Other
Utilities 
Cable AvailableNatural Gas AvailableSewer AvailableUnderground Utilities
Water Source 
Public
Zoning 
Planned Un
Interior Features
Appliances 
DryerDishwasherGas RangeGas Water HeaterMicrowaveOvenRefrigeratorWater HeaterWasher
Cooling 
Central Air
Flooring 
Other
Furnished 
Unfurnished
Heating 
Central
Interior 
Wet BarEntrance FoyerKitchen IslandStorageSoaking TubWalk-In Closet(s)
Laundry Features 
InsideLaundry Closet
Main Level Bedrooms 
3
Bedroom 2 
Dimensions - 14 X 13Level - MainArea - 182
Bedroom 3 
Dimensions - 17 X 12Level - MainArea - 204
Den 
Dimensions - 16 X 12Level - MainArea - 192
Dining Room 
Dimensions - 18 X 17Level - MainArea - 306
Great Room 
Kitchen 
Dimensions - 15 X 11Level - MainArea - 165
Laundry 
Living Room 
Dimensions - 24 X 29Level - MainArea - 696
PrimaryBedroom 
Dimensions - 18 X 16Level - MainArea - 288
Save
Ask
Tour
Hide
Share
Exterior Features
Construction Details 
Block
Fencing 
FencedGate
Other Structures 
Storage
Patio And Porch 
CoveredPatio
Pool Features 
In GroundAssociationPrivate
Private Pool 
Yes
Roof 
Flat
View 
Golf CourseLakePondPoolWater
Waterview 
Golf CourseLakePondPoolWater
Community Features
Association Amenities 
PoolCabanaClubhouseElevator(s)Fitness CenterGolf CourseManagementRecreation FacilitiesSpa/Hot TubTennis Court(s)Trail(s)
Association Dues 
776
Community Features 
GatedStreet Lights
Financing Terms Available 
CashConventional
HOA Fee Frequency 
Monthly
MLS Area 
7220
Listing courtesy of Tesoro Club Realty LLC


All listings featuring the BMLS logo are provided by BeachesMLS, Inc. This information is not verified for authenticity or accuracy and is not guaranteed. Copyright © 2026 BeachesMLS, Inc. (a Flex MLS feed)
Last checked: 2026-08-21 02:46 AM UTC

Neighborhood & Commute
Source: Walkscore
Save
Ask
Tour
Hide
Share