Save
Ask
Tour
Hide
Share
$385,000
7 Days On Site

416 Seafoam Circle
Fort Pierce, FL 34945

For Sale|Single Family Residence|Active
4
Beds
3
Total Baths
2
Full Baths
1
Partial Bath
1,803
SqFt
$214
/SqFt
2019
Built
Subdivision:
MORNINGSIDE PALM BREEZES CLUB PHASE 2A
County:
St Lucie

Due to the health concerns created by Coronavirus we are offering personal 1-1 online video walkthough tours where possible.
Upcoming Open Houses
Due to COVID-19, we recommend you verify Open Houses before attending.
Sat, Aug 1, 12:00 PM - 3:00 PM
416 Seafoam Circle416 Seafoam Circle416 Seafoam Circle416 Seafoam Circle
Save
Ask
Tour
Hide
Share

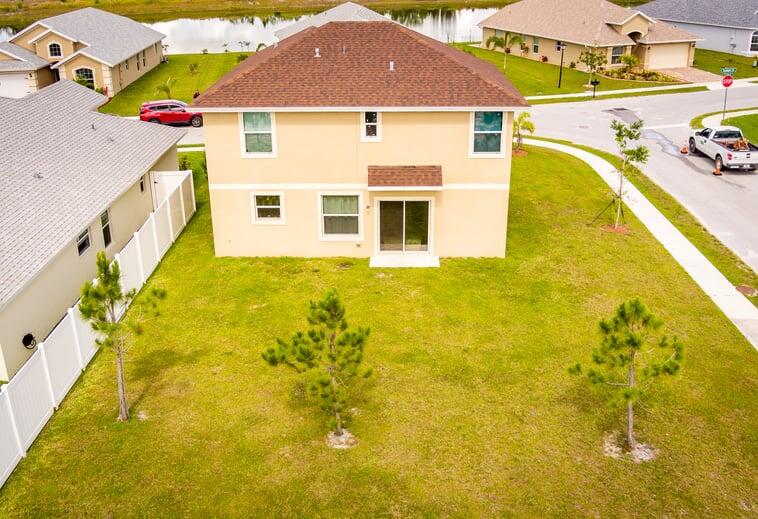
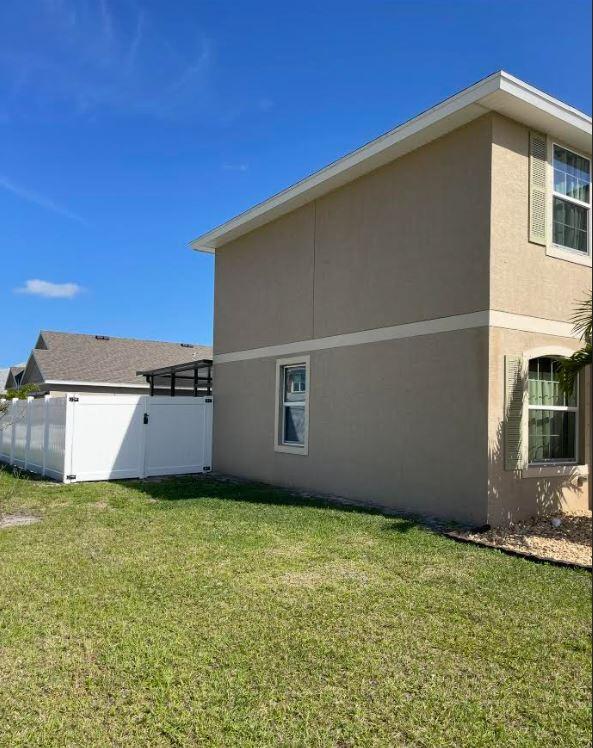
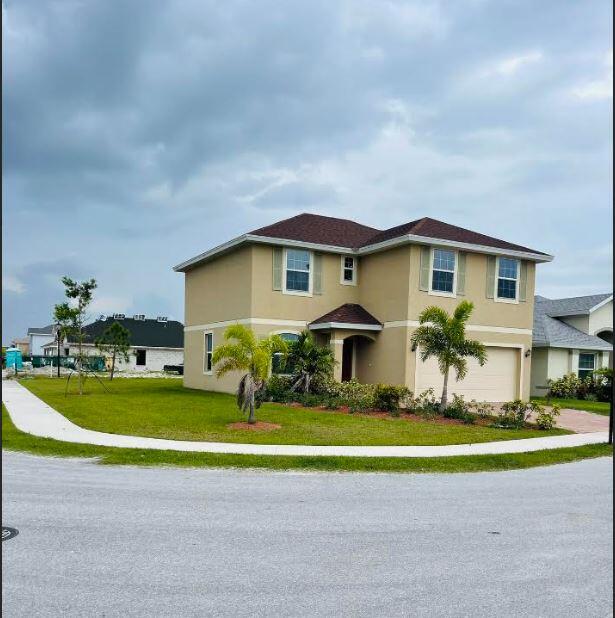
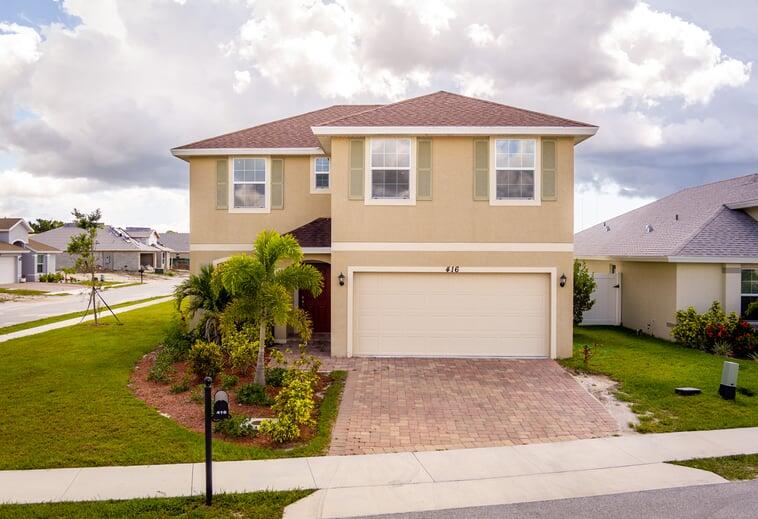
Welcome to this charming four-bedroom, two-and-a-half-bath residence located in Morningside Palm Breezes Club in Fort Pierce. This two-story single-family home offers 1,803 square feet of living space thoughtfully designed to accommodate modern living. The floor plan includes four generous bedrooms and multiple bathrooms, providing comfort and convenience for residents. A two-car garage completes this practical home, offering secure parking and storage solutions. Situated within an established community, this property presents an excellent opportunity for those seeking a well-proportioned residence in Fort Pierce. The backyard is closed in with a vinyl privacy fence. The home has a 14 ft x 24 ft screened patio to enjoy your morning cup of coffee or your favorite beverage in the evening.

Save
Ask
Tour
Hide
Share
Listing Snapshot
Price 
$385,000
Days On Site 
7 Days
Bedrooms 
4
Inside Area (SqFt) 
1,803 sqft
Total Baths 
3
Full Baths 
2
Partial Baths 
1
Lot Size 
0.15 Acres
Year Built 
2019
MLS® Number 
B26054441
Status 
Active
Property Tax 
$3,296.83
HOA/Condo/Coop Fees 
$150 monthly
Sq Ft Source 
Appraiser
Friends & Family
Recent Activity
16 hours agoListing updated with changes from the MLS®
16 hours agoPrice changed to $385,000
6 days agoStatus changed to Active
a week agoListing first seen on site
General Features
Acres 
0.15
Attached Garage 
Yes
Direction Faces 
West
Foundation 
Slab
Garage 
Yes
Garage Spaces 
2
Levels 
Two
Number Of Stories 
2
Parking 
AttachedGarageGarage Door Opener
Parking Spaces 
4
Pets 
Breed RestrictionsYes
Property Sub Type 
Single Family Residence
Security 
Gated CommunitySmoke Detector(s)
Sewer 
Public Sewer
Special Circumstances 
Standard
SqFt Total 
2560
Style 
PatioHomeTraditional
Utilities 
Cable AvailableElectricity ConnectedWater Connected
Water Source 
Public
Zoning 
R-2
Interior Features
Appliances 
DishwasherElectric RangeMicrowaveRefrigerator
Cooling 
Central Air
Electric 
150 Amp Service
Flooring 
CarpetCeramic Tile
Heating 
Central
Interior 
Kitchen Island
Laundry Features 
Laundry Room
Window Features 
BlindsDrapes
Dining Room 
Dimensions - 14 X 12Level - FirstArea - 168Description - Measurements Approximate
Kitchen 
Dimensions - 12 X 12Level - FirstArea - 144Description - Measurements Approximate
Living Room 
Dimensions - 13 X 14Level - FirstArea - 182Description - Measurements Approximate
PrimaryBedroom 
Dimensions - 14 X 16Level - SecondArea - 224Description - Measurements Approximate
Save
Ask
Tour
Hide
Share
Exterior Features
Construction Details 
BlockStucco
Exterior 
None
Fencing 
Back YardVinyl
Lot Features 
Corner Lot
Other Structures 
None
Patio And Porch 
CoveredPatioScreened
Pool Features 
Association
Road Frontage 
County Road
Roof 
FiberglassShingle
Windows/Doors 
BlindsDrapes
Community Features
Association Amenities 
PoolBasketball CourtClubhouseFitness CenterPlayground
Association Dues 
150
Community Features 
Gated
Financing Terms Available 
CashConventionalFHAVA Loan
HOA Fee Frequency 
Monthly
MLS Area 
7300
Roads 
Asphalt
Listing courtesy of RE/MAX Masterpiece Realty


All listings featuring the BMLS logo are provided by BeachesMLS, Inc. This information is not verified for authenticity or accuracy and is not guaranteed. Copyright © 2026 BeachesMLS, Inc. (a Flex MLS feed)
Last checked: 2026-07-28 11:45 AM UTC

Neighborhood & Commute
Source: Walkscore
Save
Ask
Tour
Hide
Share