Save
Ask
Tour
Hide
Share
$665,000
7 Days On Site

1693 NE White Pine Terrace
Jensen Beach, FL 34957

For Sale|Single Family Residence|Active
4
Beds
2
Total Baths
2
Full Baths
1,752
SqFt
$380
/SqFt
2021
Built
Subdivision:
OCEAN BREEZE WEST
County:
Martin

Due to the health concerns created by Coronavirus we are offering personal 1-1 online video walkthough tours where possible.

1693 NE White Pine Terrace1693 NE White Pine Terrace1693 NE White Pine Terrace1693 NE White Pine Terrace
Save
Ask
Tour
Hide
Share

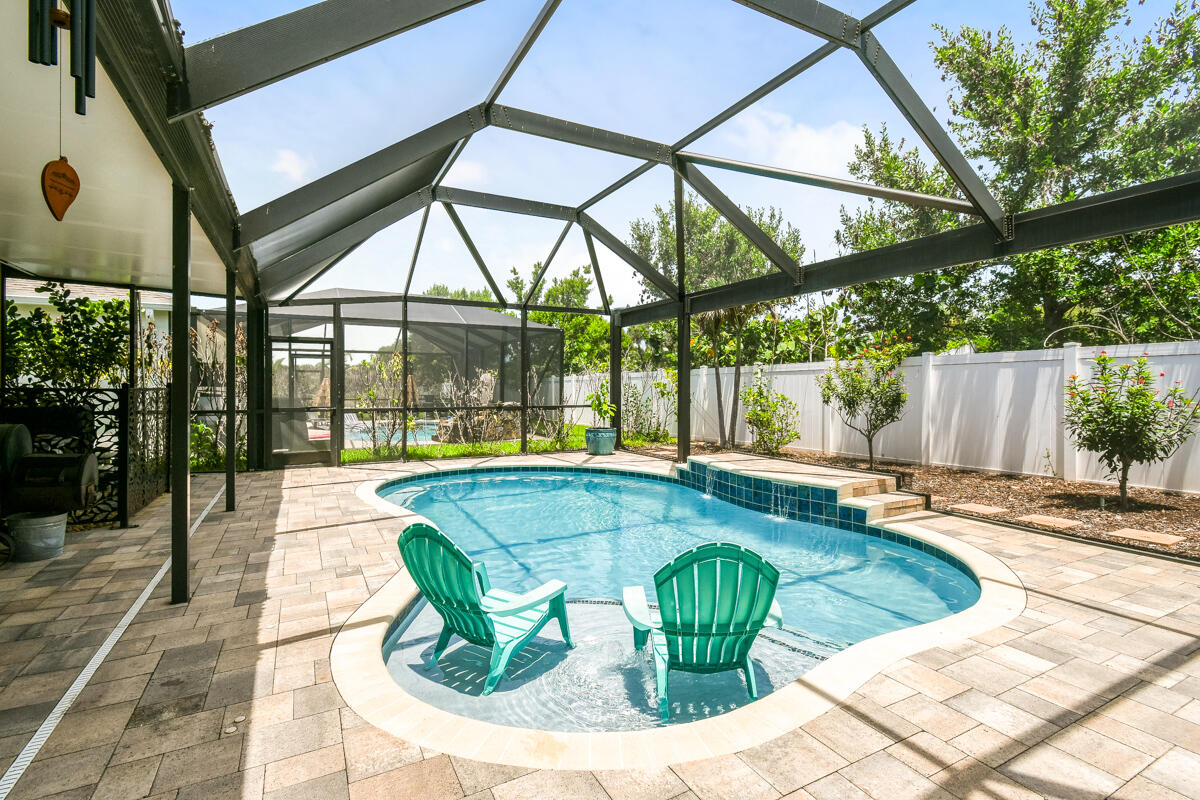
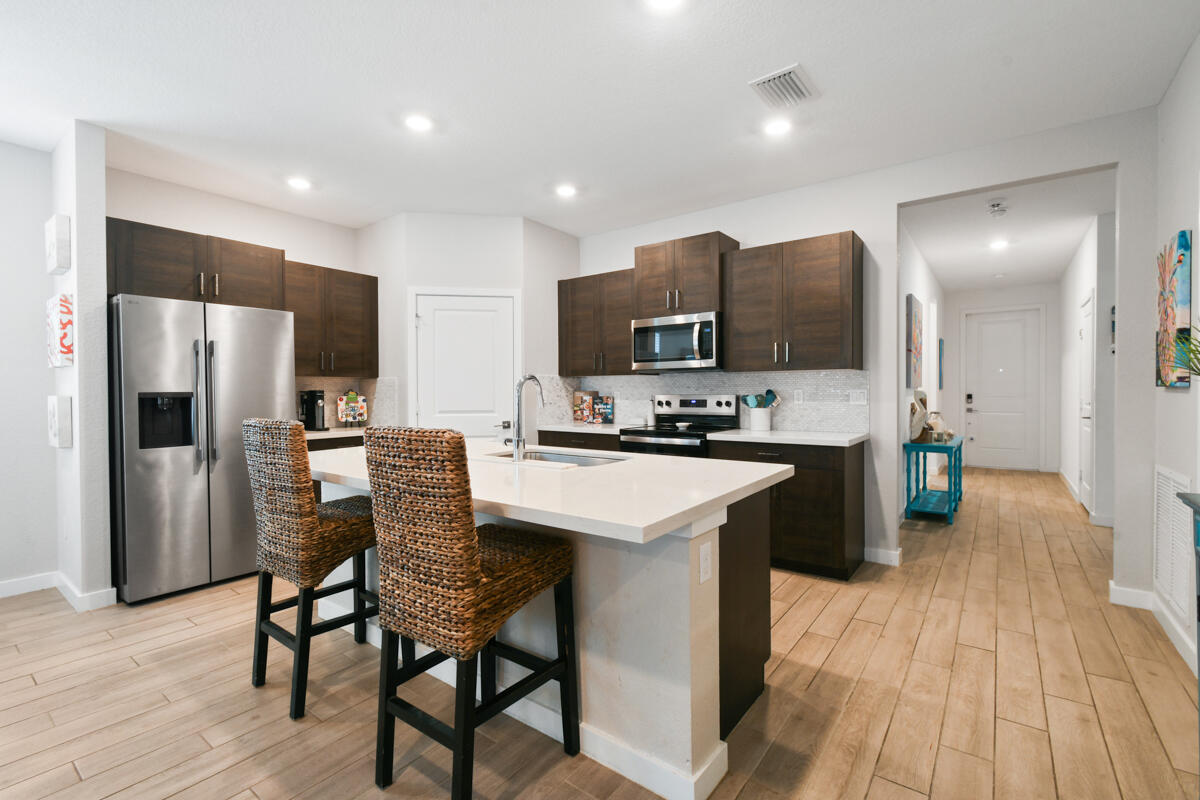
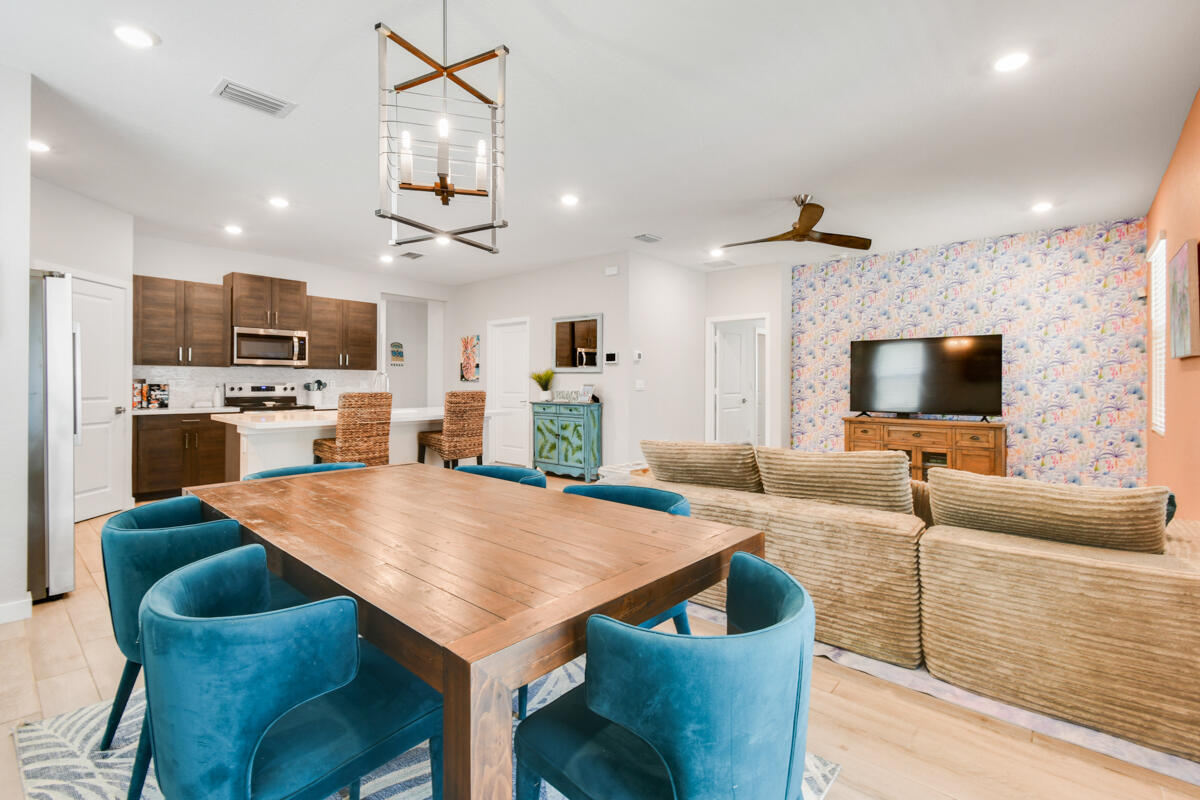
Welcome to DR Horton's sought-after SeaWalk community in Jensen Beach. The wait is over—this is the beautiful, move-in-ready home you've been waiting to hit the market. Built in 2021, this beautifully upgraded DR Horton Neuville model offers a desirable triple-split floor plan on an oversized lot with North/South exposure. The CBS stucco home features impact-resistant windows and doors, decorative shutters, a two-car garage with a paver driveway, and mature tropical landscaping for exceptional curb appeal. Inside, wood-look tile flooring flows throughout the home, complemented by quartz countertops, upgraded wood-look cabinetry, a spacious pantry, and upgraded ceiling fans. Step outside to your private backyard retreat featuring a heated saltwater pool and custom screened enclosure with panoramic picture-window screening—perfect for relaxing or entertaining year-round. Located in DR Horton's sought-after gated SeaWalk community, residents enjoy a beautifully planned neighborhood in the heart of Jensen Beach with sidewalks, a community pool, and convenient access to shopping, dining, top-rated schools, and everyday amenities. Just minutes from downtown Jensen Beach, Treasure Coast beaches, parks, golf, and boating, SeaWalk offers the perfect blend of coastal living and modern convenience. With Florida's proposed property tax reforms potentially providing homeowner savings as early as January 2027, now is the time to secure this exceptional home and be positioned to benefit if approved. Call today to schedule a visit.

Save
Ask
Tour
Hide
Share
Listing Snapshot
Price 
$665,000
Days On Site 
7 Days
Bedrooms 
4
Inside Area (SqFt) 
1,752 sqft
Total Baths 
2
Full Baths 
2
Partial Baths 
N/A
Lot Size 
0.14 Acres
Year Built 
2021
MLS® Number 
B26054463
Status 
Active
Property Tax 
$6,207.98
HOA/Condo/Coop Fees 
$287 monthly
Sq Ft Source 
Public Records
Friends & Family
Recent Activity
a week agoListing first seen on site
a week agoListing updated with changes from the MLS®
General Features
Acres 
0.14
Attached Garage 
Yes
Direction Faces 
South
Disclosures 
Covenants Restrictions Disclosure
Garage 
Yes
Garage Spaces 
2
Land Lease 
No
Levels 
One
Number Of Stories 
1
Parking 
AttachedDrivewayGaragePaver Block
Parking Spaces 
4
Pets 
Number LimitSize LimitYes
Property Sub Type 
Single Family Residence
Security 
Gated CommunitySmoke Detector(s)
Sewer 
Public Sewer
Special Circumstances 
Standard
SqFt Total 
2496
Style 
RanchTraditional
Utilities 
Cable AvailableElectricity ConnectedSewer AvailableWater Available
Water Source 
Public
Zoning 
RES
Interior Features
Appliances 
DryerDishwasherElectric RangeElectric Water HeaterDisposalMicrowaveRangeRefrigeratorWater HeaterWasher
Cooling 
Central AirCeiling Fan(s)
Flooring 
Ceramic Tile
Furnished 
Unfurnished
Heating 
Interior 
Breakfast BarEntrance FoyerHigh CeilingsKitchen IslandPantryWalk-In Closet(s)
Laundry Features 
Washer HookupInsideMain LevelLaundry Room
Main Level Bedrooms 
2
Window Features 
Blinds
Bedroom 2 
Dimensions - 11 X 11Level - MainArea - 121Description - 2nd BR
Bedroom 3 
Dimensions - 11 X 11Level - MainArea - 121Description - 3rd BR
Bedroom 4 
Dimensions - 13 X 10Level - MainArea - 130Description - 4th BR
Great Room 
Dimensions - 25 X 15Level - MainArea - 375Description - Great Room
Kitchen 
Dimensions - 18 X 12Level - MainArea - 216Description - Open Concept Quartz Stainless Woodlook Cabinets
PrimaryBedroom 
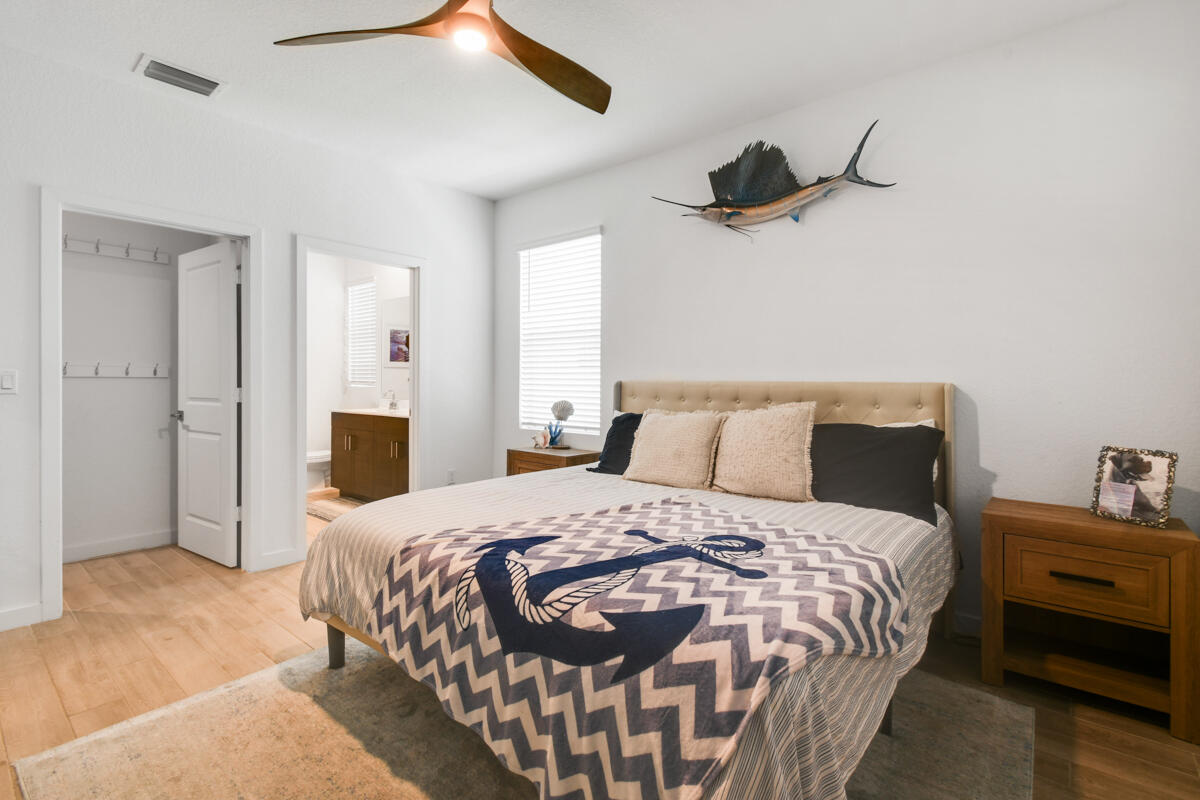
Dimensions - 13 X 15Level - MainArea - 195Description - Pool Views
Save
Ask
Tour
Hide
Share
Exterior Features
Construction Details 
BlockConcreteStucco
Lot Features 
Landscaped
Patio And Porch 
CoveredPatioScreened
Pool Features 
FencedHeatedIn GroundPrivateScreen EnclosureSalt WaterAssociation
Private Pool 
Yes
Roof 
Shingle
View 
Pool
Waterview 
Pool
Windows/Doors 
Blinds
Community Features
Association Amenities 
PoolCabanaGated
Association Dues 
287
Community Features 
GatedStreet LightsSidewalks
Financing Terms Available 
CashConventionalFHAVA Loan
HOA Fee Frequency 
Monthly
MLS Area 
6030 - Jensen Beach/Stuart - North of Roosevelt Br
Schools
School District
Unknown
Elementary School
Jensen Beach
Middle School
Stuart
High School
Jensen Beach
Listing courtesy of TradeWind Real Estate Corp


All listings featuring the BMLS logo are provided by BeachesMLS, Inc. This information is not verified for authenticity or accuracy and is not guaranteed. Copyright © 2026 BeachesMLS, Inc. (a Flex MLS feed)
Last checked: 2026-07-28 11:45 AM UTC

Neighborhood & Commute
Source: Walkscore
Save
Ask
Tour
Hide
Share