Save
Ask
Tour
Hide
Share
$499,900
7 Days On Site

2606 Serenity Circle N
Fort Pierce, FL 34981

For Sale|Single Family Residence|Active
4
Beds
2
Total Baths
2
Full Baths
2,276
SqFt
$220
/SqFt
2005
Built
Subdivision:
PALM LAKES GARDENS
County:
St Lucie

Due to the health concerns created by Coronavirus we are offering personal 1-1 online video walkthough tours where possible.
2606 Serenity Circle N2606 Serenity Circle N2606 Serenity Circle N2606 Serenity Circle N
Save
Ask
Tour
Hide
Share

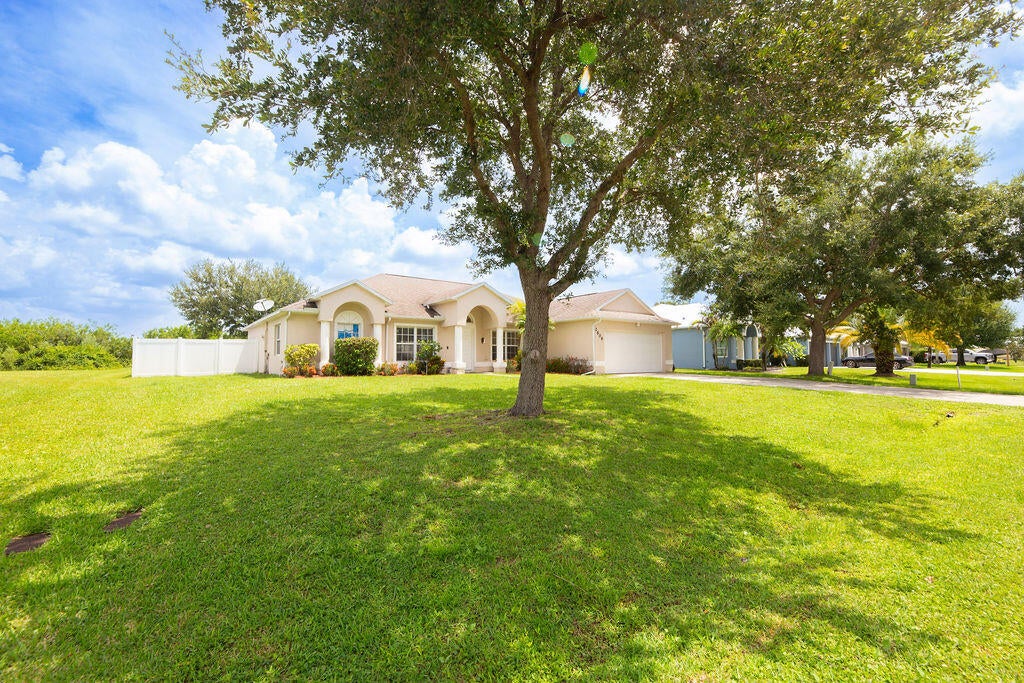
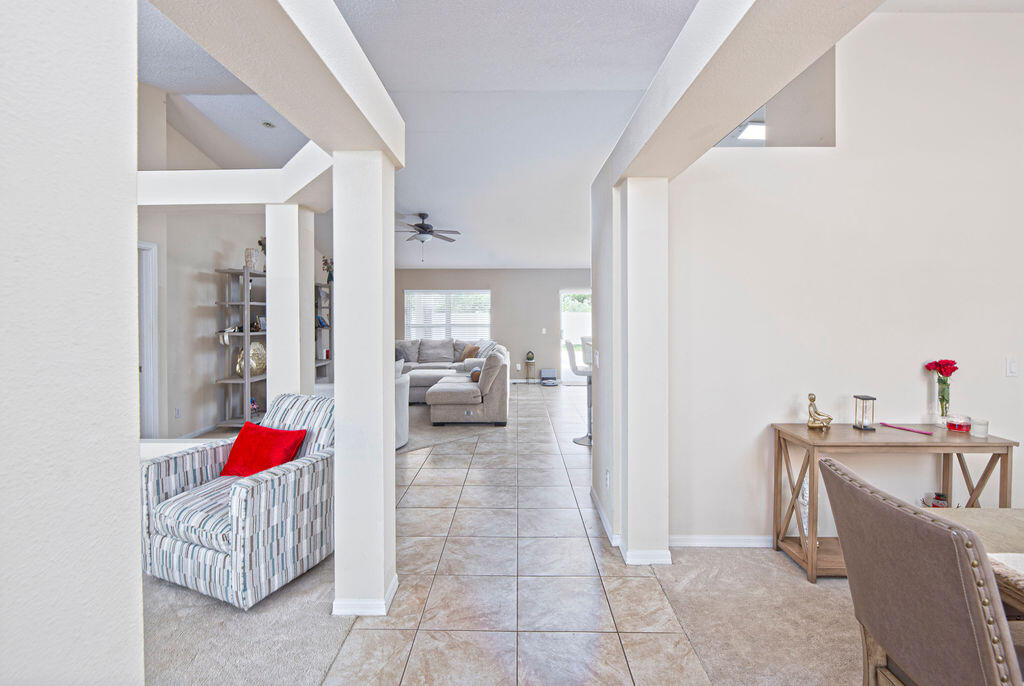
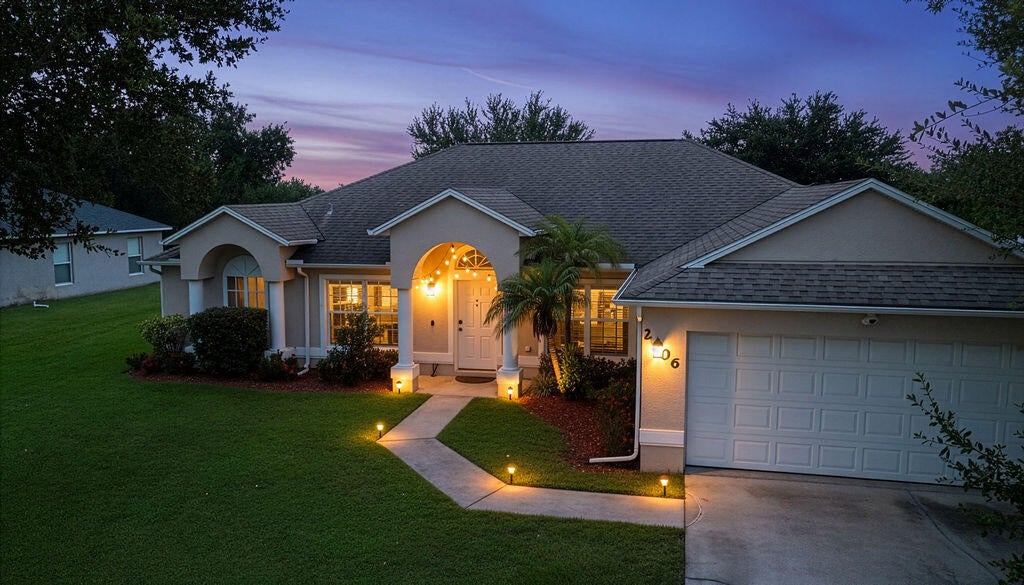
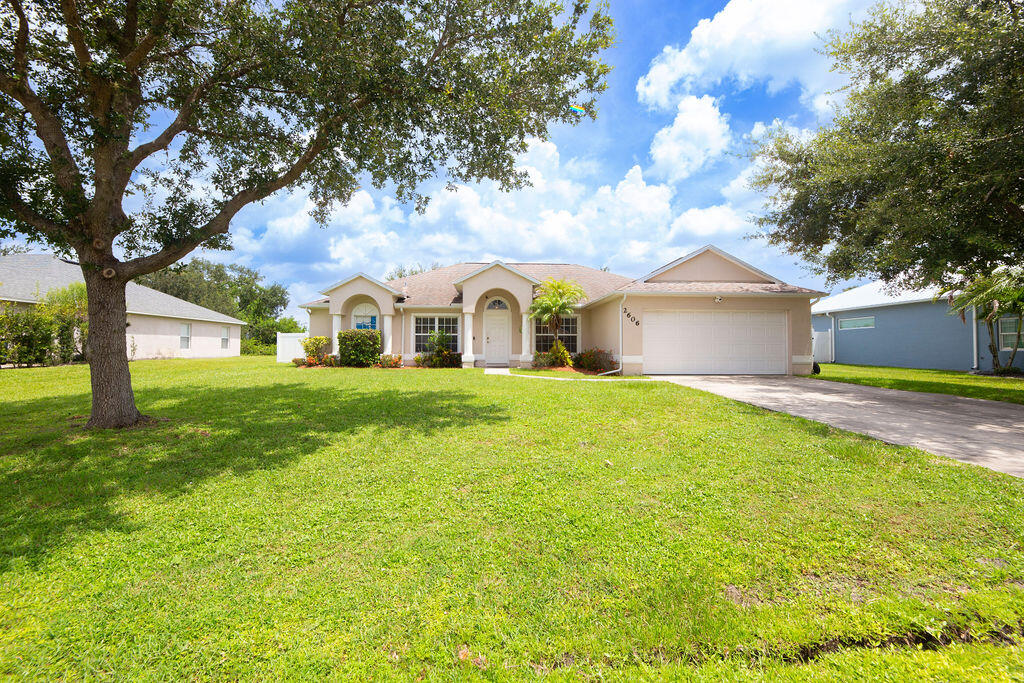
Welcome to your private oasis in the heart of Fort Pierce! This beautifully maintained 4-bedroom, 2-bath home offers the perfect blend of comfort and style. The bright, open-concept floor plan is filled with natural light and features an updated kitchen with stainless steel appliances, granite countertops, and ample cabinet space. The upgraded bathrooms showcase modern finishes, adding to the home's appeal. Step outside to your backyard retreat with a sparkling in-ground pool, perfect for relaxing or entertaining. Located in the gated, pet-friendly Palm Lake Gardens community with low HOA fees and convenient access to schools, shopping, dining, and major roadways. Schedule your private showing today!

Save
Ask
Tour
Hide
Share
Listing Snapshot
Price 
$499,900
Days On Site 
7 Days
Bedrooms 
4
Inside Area (SqFt) 
2,276 sqft
Total Baths 
2
Full Baths 
2
Partial Baths 
N/A
Lot Size 
0.28 Acres
Year Built 
2005
MLS® Number 
B26054616
Status 
Active
Property Tax 
$9,051.04
HOA/Condo/Coop Fees 
$75 monthly
Sq Ft Source 
Public Records
Friends & Family
Recent Activity
a week agoListing first seen on site
a week agoListing updated with changes from the MLS®
General Features
Acres 
0.28
Attached Garage 
Yes
Direction Faces 
East
Foundation 
Slab
Garage 
Yes
Garage Spaces 
2
Land Lease 
No
Levels 
One
Number Of Stories 
1
Parking 
AttachedDrivewayGarage
Parking Spaces 
4
Pets 
Number LimitYes
Property Sub Type 
Single Family Residence
Security 
Gated Community
Sewer 
Public Sewer
Special Circumstances 
Standard
SqFt Total 
2931
Style 
RanchTraditional
Utilities 
Cable ConnectedSewer ConnectedWater Connected
Water Source 
Public
Zoning 
Planned De
Interior Features
Appliances 
DryerDishwasherElectric RangeElectric Water HeaterMicrowaveRangeRefrigeratorWater HeaterWasher
Cooling 
Central AirCeiling Fan(s)
Flooring 
CarpetCeramic TileTileWood
Heating 
Central
Interior 
High CeilingsKitchen IslandPantryVaulted Ceiling(s)Walk-In Closet(s)
Laundry Features 
InsideLaundry Room
Main Level Bedrooms 
4
Window Features 
Blinds
Dining Room 
Dimensions - 15 X 10Area - 150
Kitchen 
Dimensions - 11 X 14Area - 154
Living Room 
Dimensions - 11 X 14Area - 154
PrimaryBedroom 
Dimensions - 12 X 17Area - 204
Save
Ask
Tour
Hide
Share
Exterior Features
Construction Details 
Block
Fencing 
Back YardFenced
Pool Features 
FencedIn GroundPrivate
Private Pool 
Yes
Roof 
Shingle
Windows/Doors 
Blinds
Community Features
Association Amenities 
Gated
Association Dues 
225
Community Features 
GatedStreet Lights
Financing Terms Available 
CashConventionalFHA
HOA Fee Frequency 
Quarterly
MLS Area 
7130
Listing courtesy of Southern Key Realty


All listings featuring the BMLS logo are provided by BeachesMLS, Inc. This information is not verified for authenticity or accuracy and is not guaranteed. Copyright © 2026 BeachesMLS, Inc. (a Flex MLS feed)
Last checked: 2026-07-28 11:45 AM UTC

Neighborhood & Commute
Source: Walkscore
Save
Ask
Tour
Hide
Share