Save
Ask
Tour
Hide
Share
$1,450,000
7 Days On Site

7501 S Indian River Drive
Fort Pierce, FL 34982

For Sale|Single Family Residence|Active
4
Beds
3
Total Baths
3
Full Baths
3,369
SqFt
$430
/SqFt
1956
Built
Subdivision:
METES AND BOUNDS
County:
St Lucie

Due to the health concerns created by Coronavirus we are offering personal 1-1 online video walkthough tours where possible.
7501 S Indian River Drive7501 S Indian River Drive7501 S Indian River Drive7501 S Indian River Drive
Save
Ask
Tour
Hide
Share

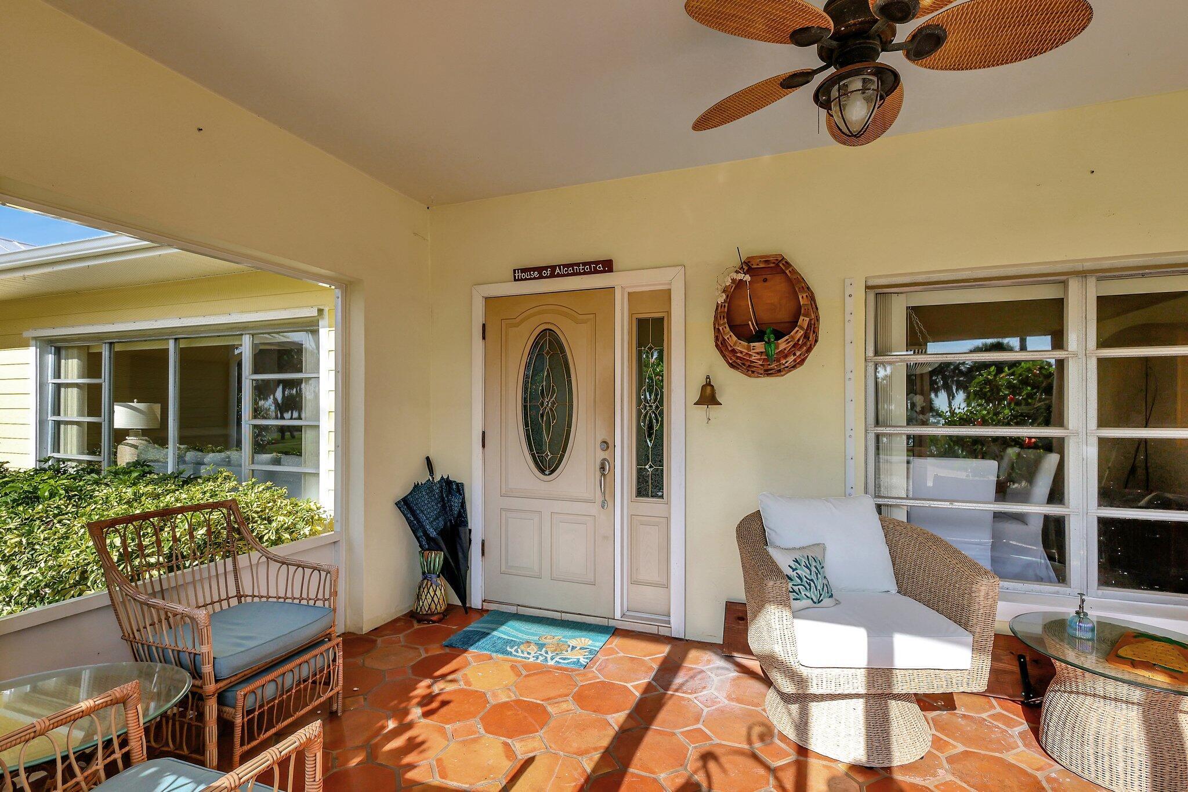
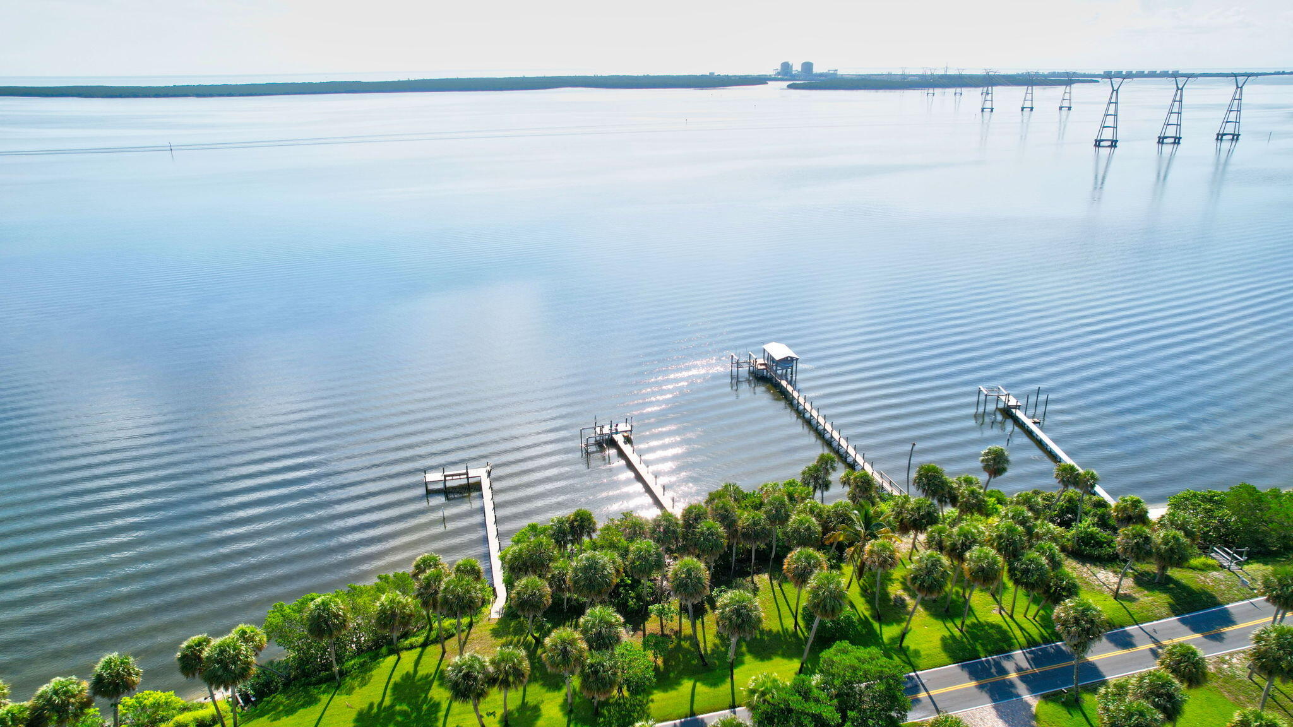
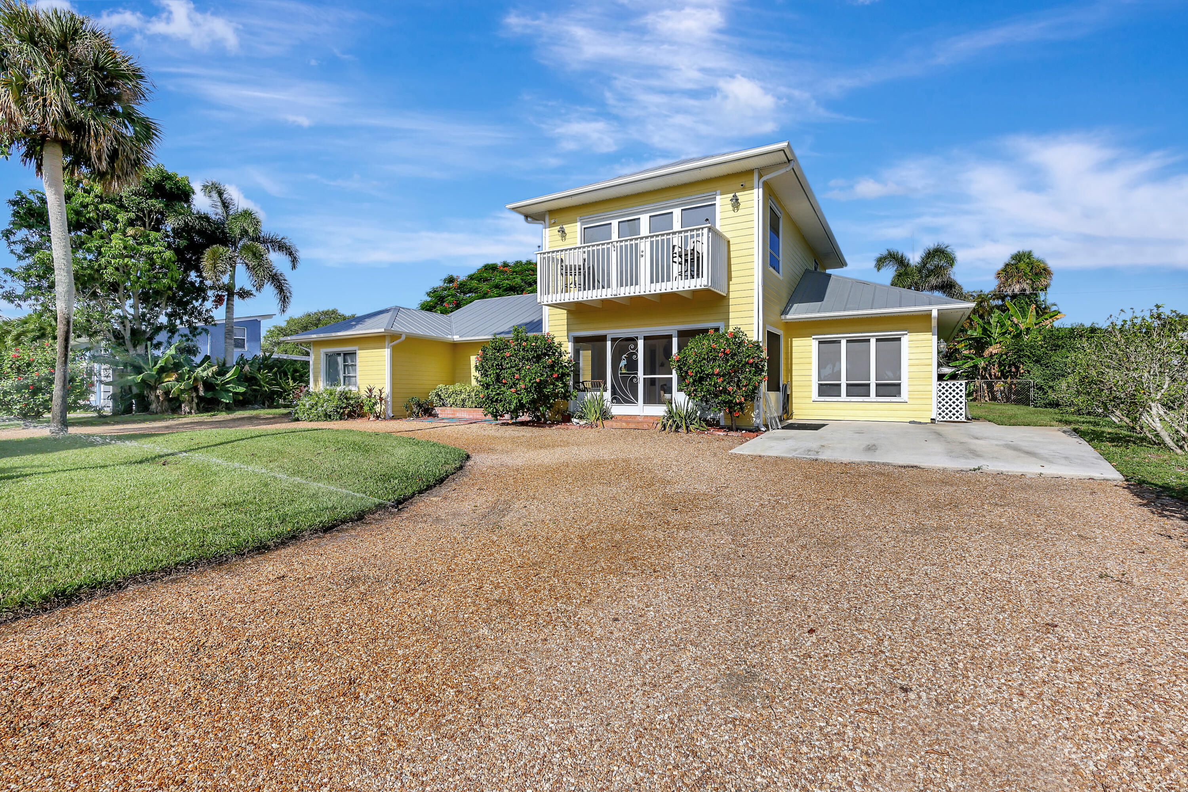
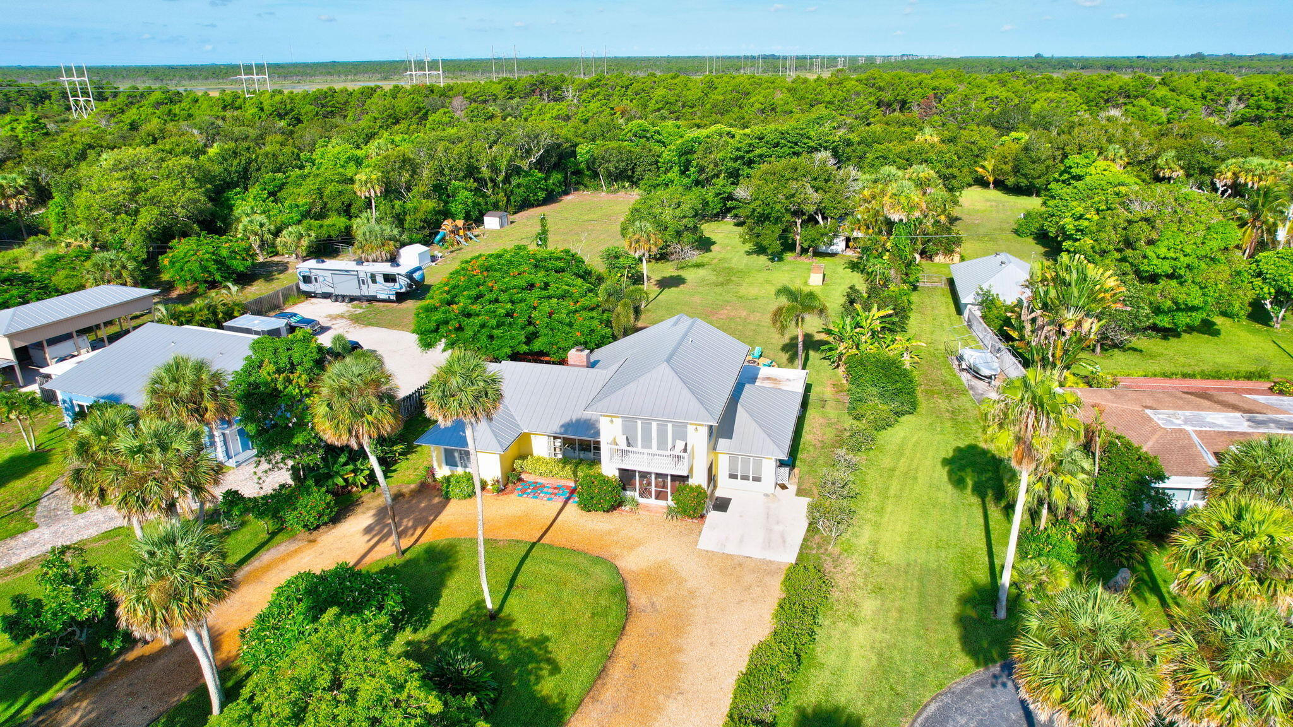
Welcome to this exceptional 2 Acre waterfront single-family residence in Fort Pierce, offering four generously appointed bedrooms and three full bathrooms across 3,369 square feet of finished living space. The two-story layout provides excellent room separation and functional flow, while the detached garage adds convenient parking and storage. Situated on "The Drive", this waterfront property delivers a distinctive living opportunity with direct water access including riparian right, private dock and lift. Whether you're seeking room for entertaining, a dedicated workspace, or comfortable accommodation for guests, this home's thoughtful design and waterfront location create a compelling retreat. Opportunities are endless with few restrictions, bring your boat and horses.

Save
Ask
Tour
Hide
Share
Listing Snapshot
Price 
$1,450,000
Days On Site 
7 Days
Bedrooms 
4
Inside Area (SqFt) 
3,369 sqft
Total Baths 
3
Full Baths 
3
Partial Baths 
N/A
Lot Size 
1.96 Acres
Year Built 
1956
MLS® Number 
B26054653
Status 
Active
Property Tax 
$20,000
HOA/Condo/Coop Fees 
N/A
Sq Ft Source 
Appraiser
Friends & Family
Recent Activity
a week agoListing first seen on site
a week agoListing updated with changes from the MLS®
General Features
Acres 
1.96
Direction Faces 
East
Garage 
Yes
Garage Spaces 
1
Levels 
Two
Number Of Stories 
2
Parking 
Circular DrivewayDetachedGarageOpenParking PadRV Access/ParkingDriveway
Parking Spaces 
20
Pets 
Yes
Property Sub Type 
Single Family Residence
Sewer 
Septic Tank
Special Circumstances 
Standard
SqFt Total 
4959
Style 
Florida
Utilities 
Cable AvailableWater Available
Water Source 
Well
Zoning 
Reside
Interior Features
Appliances 
Electric RangeElectric Water HeaterMicrowaveRefrigeratorWater Heater
Cooling 
Central Air
Fireplace 
Yes
Fireplace Features 
Wood Burning
Flooring 
CarpetCeramic Tile
Furnished 
Negotiable
Heating 
Central
Interior 
Eat-in KitchenBarWalk-In Closet(s)
Main Level Bedrooms 
3
Window Features 
Storm Window(s)
Bedroom 3 
Dimensions - 12 X 16Level - MainArea - 192
Bedroom 4 
Dimensions - 11 X 15Level - MainArea - 165
Dining Room 
Dimensions - 10 X 20Level - MainArea - 200
Family Room 
Kitchen 
Dimensions - 8 X 25Level - MainArea - 200
Living Room 
Dimensions - 20 X 30Level - MainArea - 600
PrimaryBedroom 
Dimensions - 12 X 16Level - MainArea - 192
Workshop 
Save
Ask
Tour
Hide
Share
Exterior Features
Construction Details 
BlockFrame
Exterior 
BalconyOutdoor Kitchen
Fencing 
Fenced
Lot Features 
Waterfront
Other Structures 
Outdoor Kitchen
Patio And Porch 
PorchPatioScreened
Roof 
Metal
View 
WaterRiver
Waterfront 
Yes
Waterfront Features 
No Fixed BridgesOcean Access
Waterview 
WaterRiver
Windows/Doors 
Storm Window(s)
Community Features
Building Access 
Entry Level Living Area Y
Financing Terms Available 
CashConventional
Horse Property 
Stable(s)
MLS Area 
7110
Roads 
Paved
Listing courtesy of Lavonia Waterfront Properties, LLC.


All listings featuring the BMLS logo are provided by BeachesMLS, Inc. This information is not verified for authenticity or accuracy and is not guaranteed. Copyright © 2026 BeachesMLS, Inc. (a Flex MLS feed)
Last checked: 2026-07-28 11:45 AM UTC

Neighborhood & Commute
Source: Walkscore
Save
Ask
Tour
Hide
Share