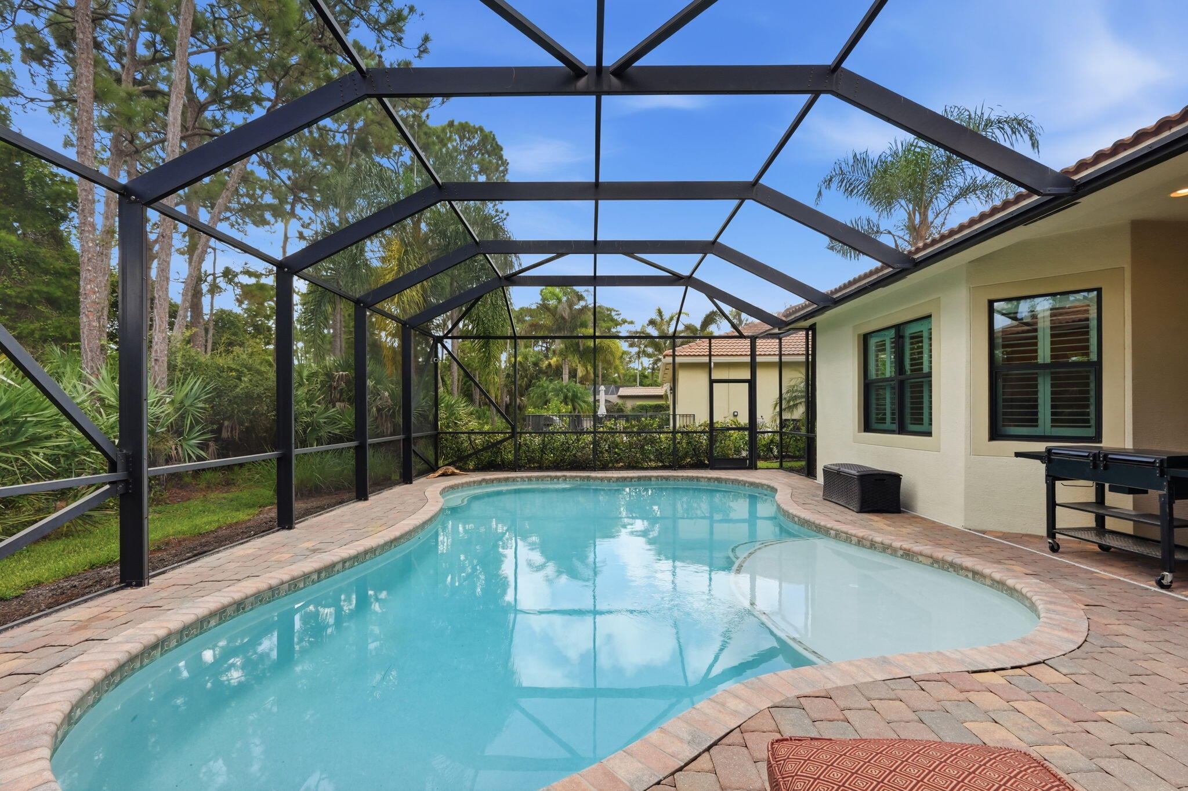
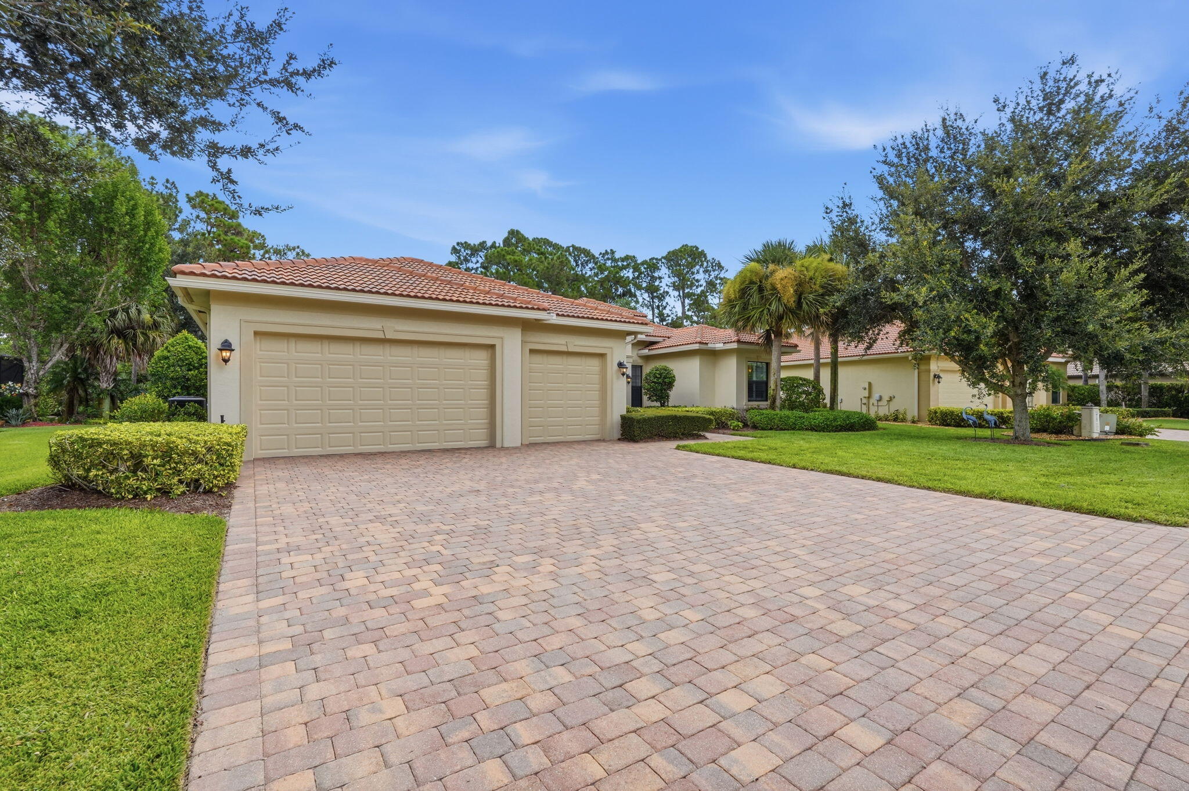
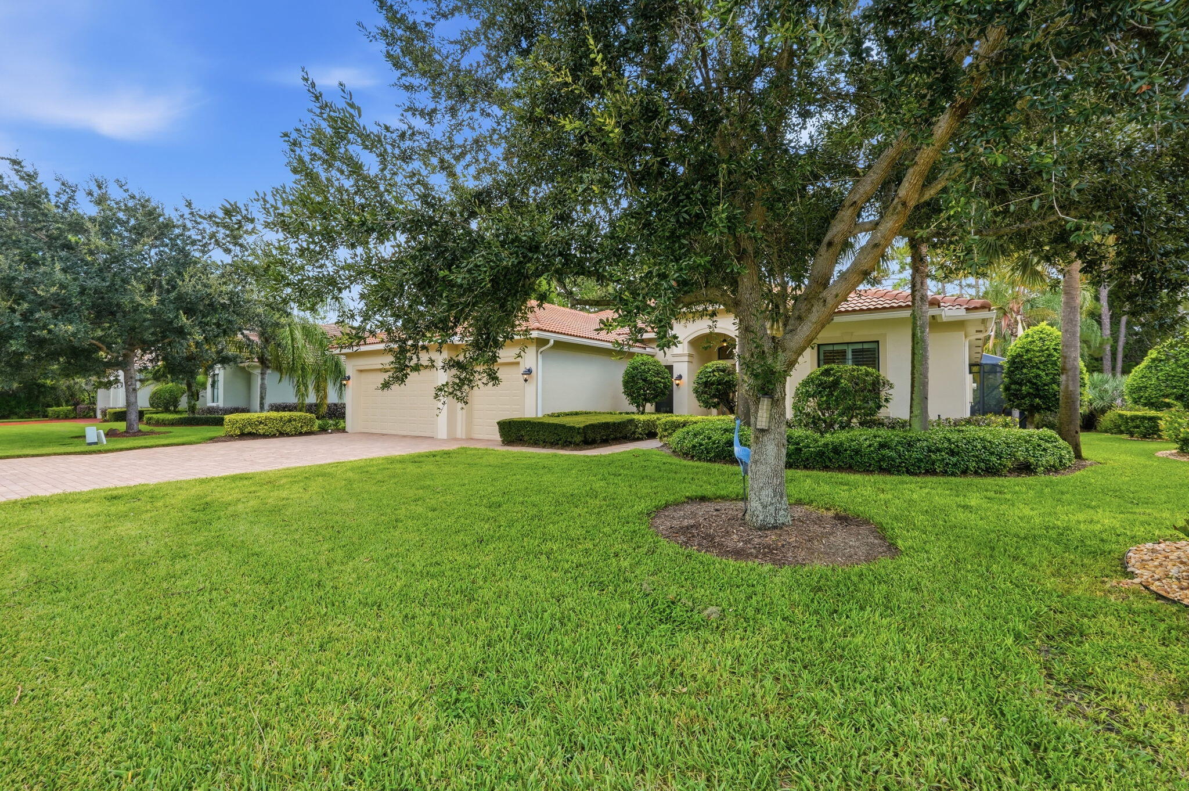
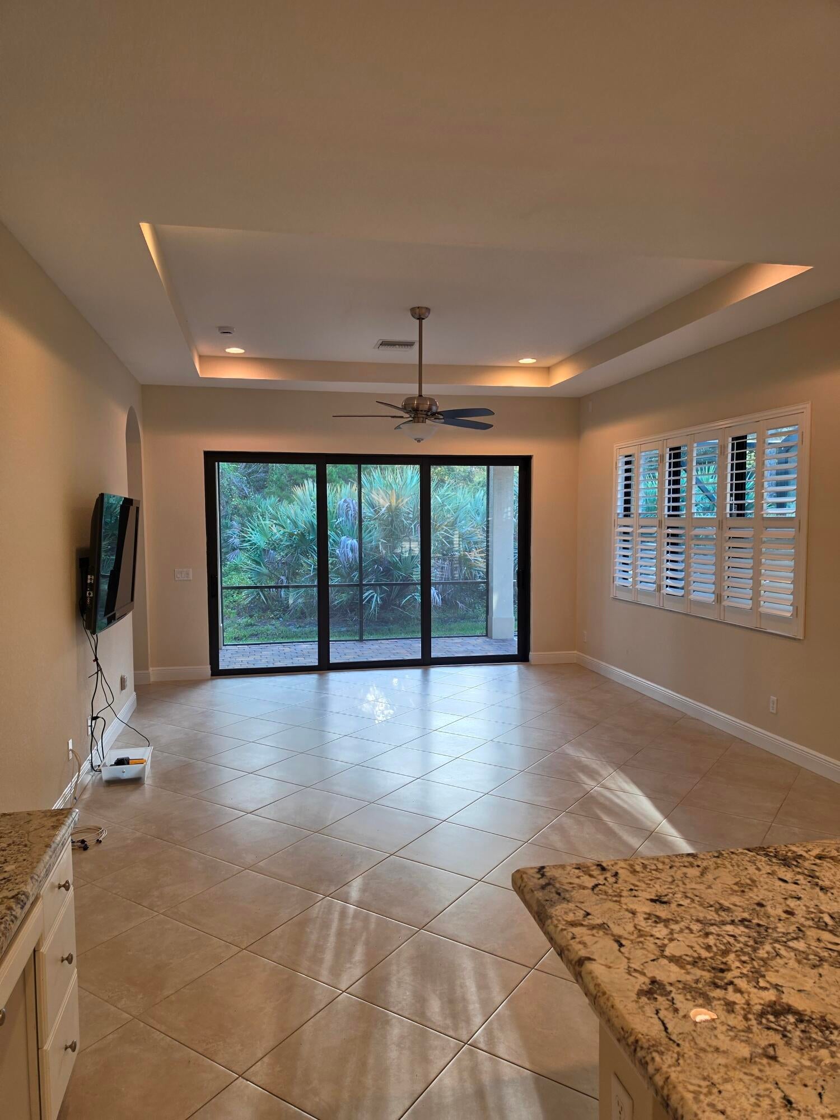
COMING SOON! Welcome home to The Falls of Jensen Beach... This well-appointed, Kolter Calais home offers 3,057 SF of finished living space with 4 BRs, office, & 3.5 baths provides comfortable accommodations and flexibility for all your needs. The 3 car garage ensures ample parking and storage. Situated in a thoughtfully planned, gated community, this property presents an opportunity to enjoy the lifestyle that The Falls and Jensen Beach has to offer. A rated schools, beaches, boating, shopping and restaurants galore all within a stone's throw! Amenities include CBS Const, tile roof, paver decks and driveway, soaring 12' ceilings, tiled floors, white shaker cabinetry, granite, split plan, preserve lot.. This home checks all the boxes - call for your private tour asap!
Listing Snapshot
Inside Area (SqFt)
3,057 sqft
HOA/Condo/Coop Fees
$330 monthly
Sq Ft Source
Public Records
Recent Activity
| 2 weeks ago | | Price changed to $920,000 |
| 2 weeks ago | | Listing updated with changes from the MLS® |
| 2 months ago | | Status changed to Active |
| 2 months ago | | Listing first seen on site |
General Features
Parking
AttachedDrivewayGarageGarage Door OpenerPaver Block
Property Sub Type
Single Family Residence
Security
Security GateGated Community
Special Circumstances
Standard
Utilities
Cable AvailableElectricity ConnectedSewer ConnectedUnderground UtilitiesWater Connected
Interior Features
Appliances
CooktopDryerDishwasherElectric CooktopElectric Water HeaterDisposalMicrowaveRefrigeratorWater HeaterWasher
Cooling
Central AirCeiling Fan(s)
Flooring
Ceramic TileVinyl
Interior
Cathedral Ceiling(s)High CeilingsKitchen IslandPantryStorageSoaking TubVaulted Ceiling(s)Walk-In Closet(s)
Laundry Features
Laundry Room
Window Features
Insulated WindowsPlantation Shutters
Kitchen
Dimensions - 17 X 11Level - MainArea - 187Description - approx
Living Room
Dimensions - 18 X 12Level - MainArea - 216Description - approx
PrimaryBedroom
Dimensions - 15 X 20Level - MainArea - 300Description - approx
Exterior Features
Construction Details
ConcreteStucco
Patio And Porch
PorchCoveredPatioScreened
Pool Features
Electric HeatIn GroundOtherScreen EnclosureSalt WaterPrivate
Windows/Doors
Insulated WindowsPlantation Shutters
Community Features
Association Amenities
Dog ParkGatedPicnic Area
Association Fee Frequency
Monthly
Community Features
GatedStreet Lights
MLS Area
6030 - Jensen Beach/Stuart - North of Roosevelt Br
Financing Terms Available
CashConventionalFHAVA Loan
Schools
Elementary SchoolJensen Beach
Listing courtesy of Real Estate of Florida

All listings featuring the BMLS logo are provided by BeachesMLS, Inc. This information is not verified for authenticity or accuracy and is not guaranteed. Copyright © 2026 BeachesMLS, Inc. (a Flex MLS feed)
Last checked: 2026-09-18 08:58 AM UTC
Source: Walkscore


Did you know? You can invite friends and family to your search. They can join your search, rate and discuss listings with you.