

Save
Ask
Tour
Hide
$229,900
6 Days On Site
4705 SE Teri PlaceStuart, FL 34997
Condominium|Coming Soon
2
Beds
2
Total Baths
2
Full Baths
1,221
SqFt
$188
/SqFt
1982
Built
Subdivision:
Southern Pines
County:
Martin
Due to the health concerns created by Coronavirus we are offering personal 1-1 online video walkthough tours where possible.
Save
Ask
Tour
Hide
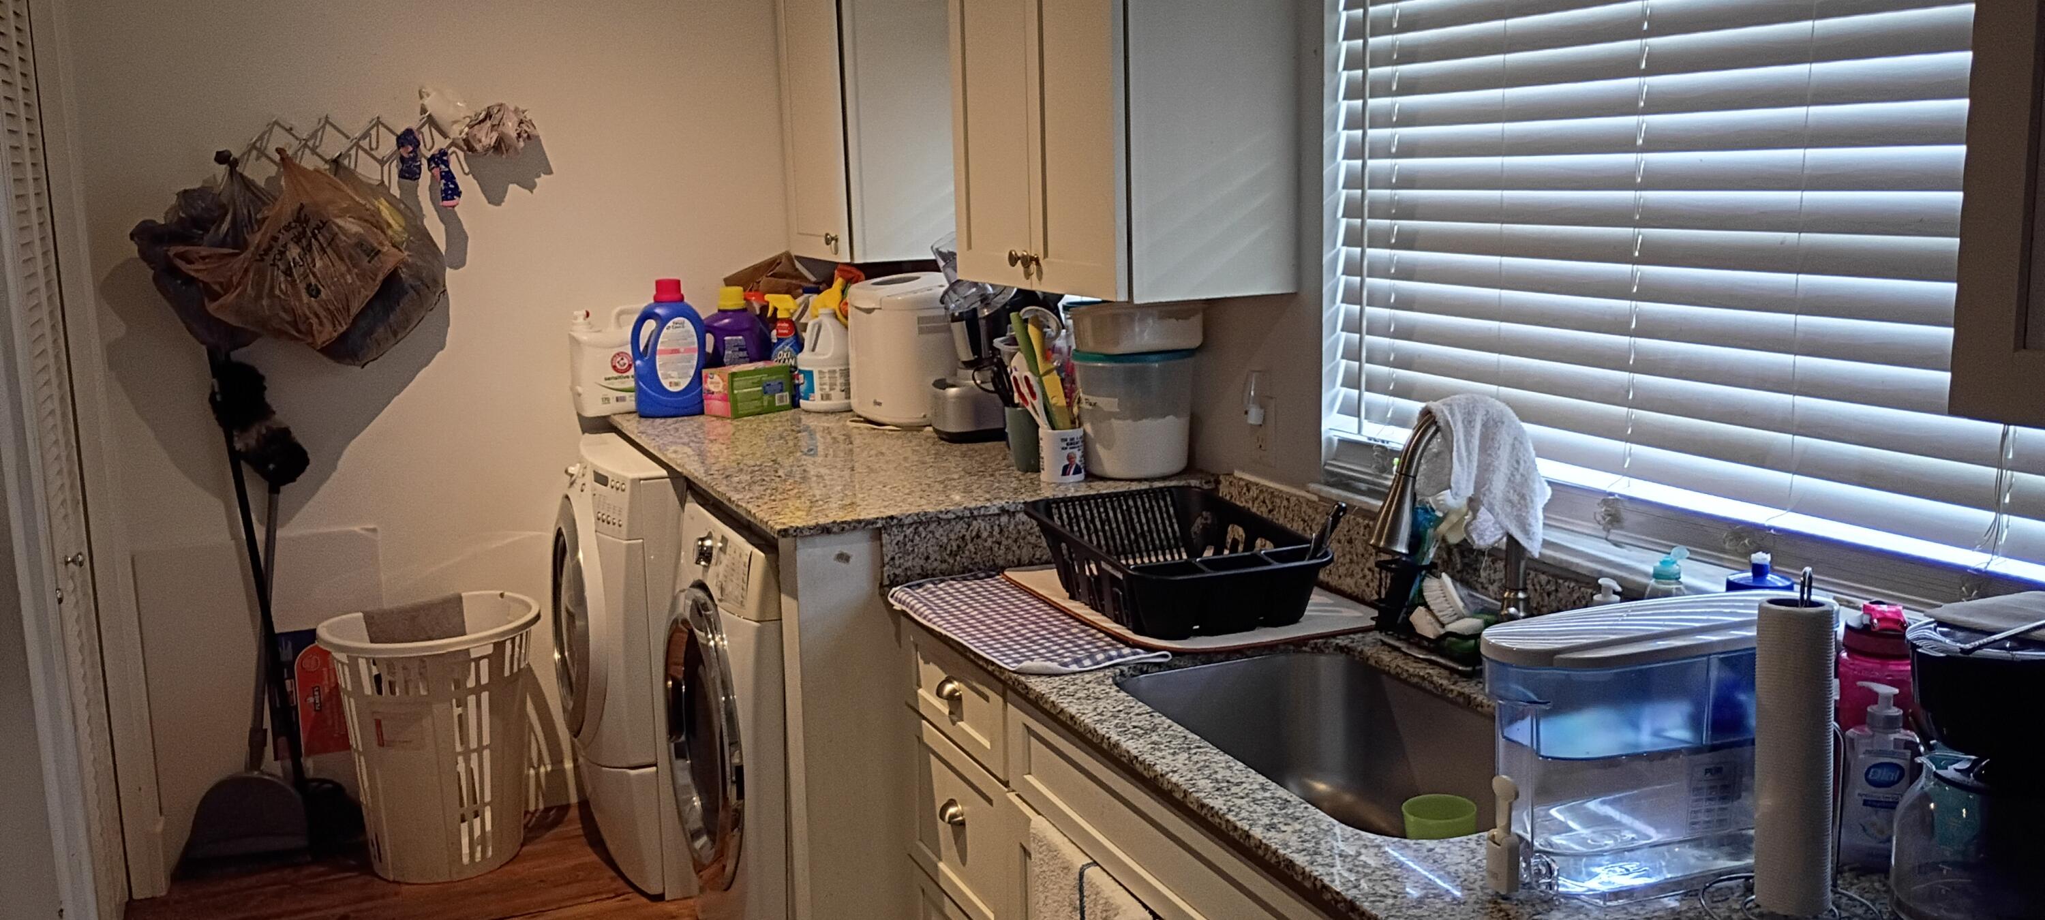
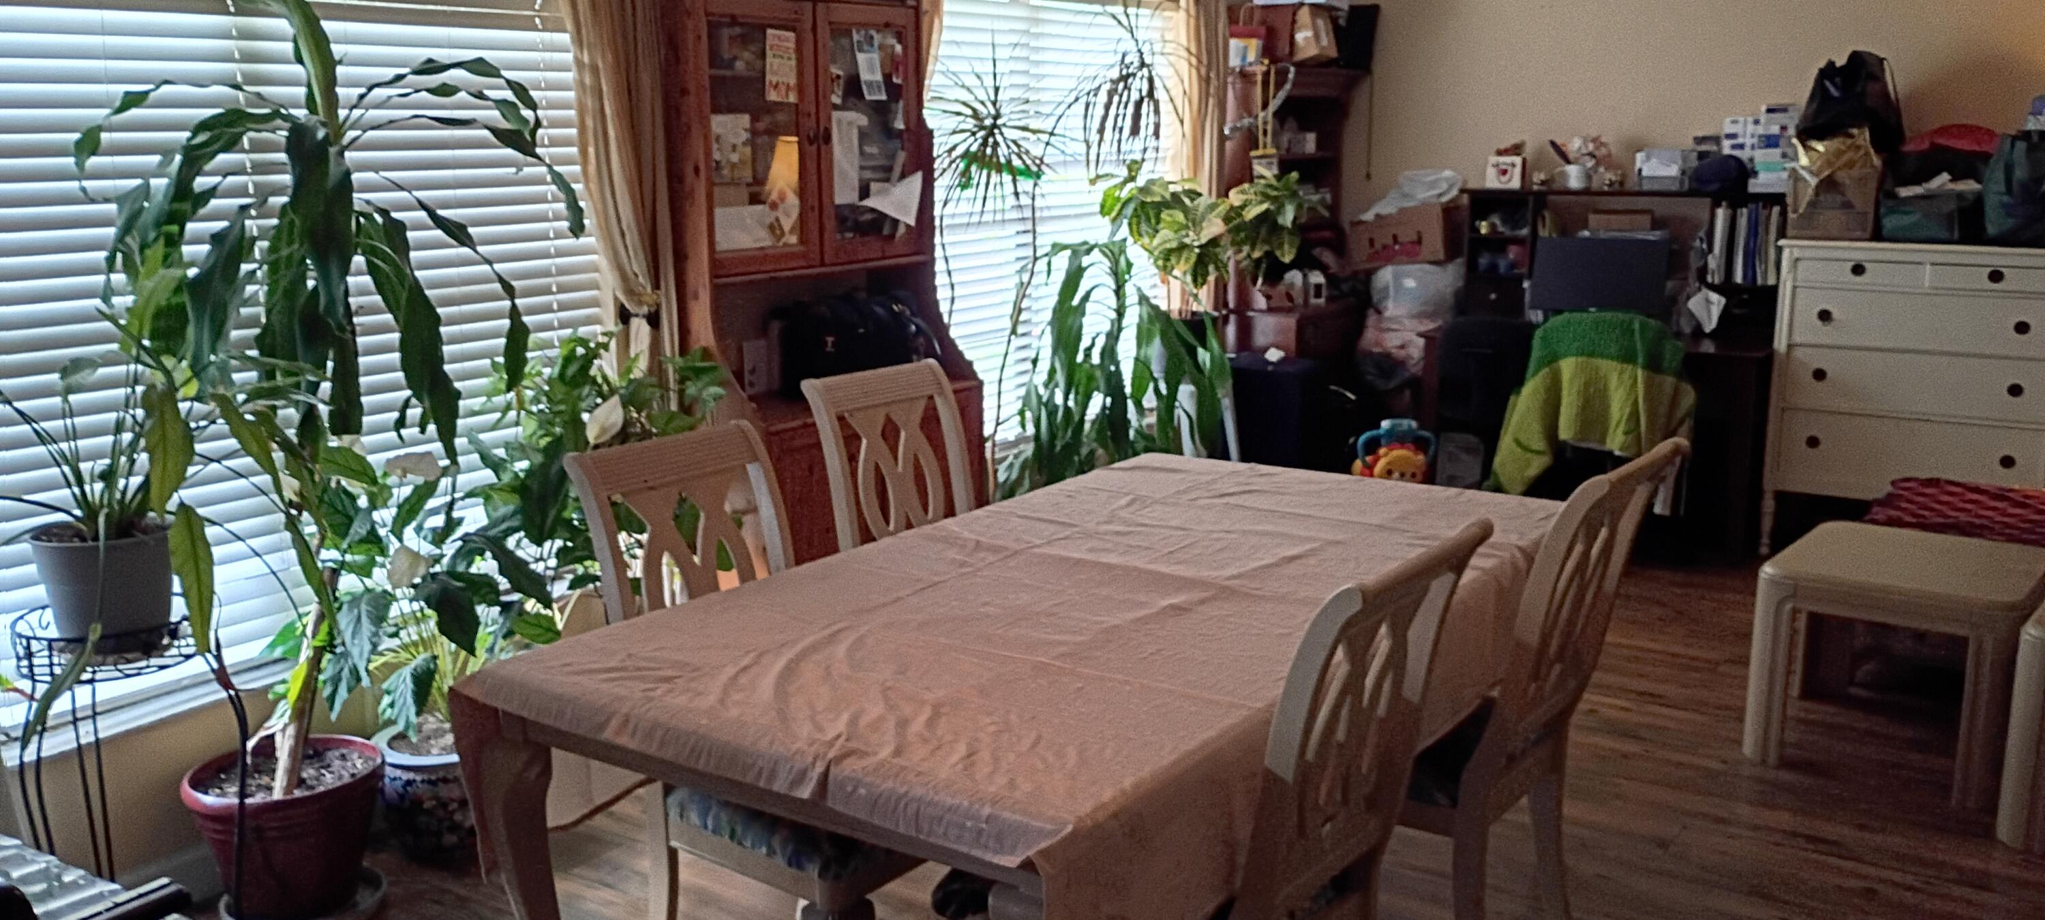
A rare opportunity to own this charming 2-bedroom, 2-bath ground-floor condominium in the desirable Southern Pines community of Stuart. Ideally located just minutes from shopping, beautiful beaches, downtown Stuart, and many other local attractions, this home offers both convenience and an exceptional lifestyle. The property is currently tenant-occupied through September, making it an excellent opportunity for future homeowners or investors. Private showings by appointment only. Don't miss your chance to see this fantastic property before it's gone!
Save
Ask
Tour
Hide
Listing Snapshot
Price
$229,900
Days On Site
6 Days
Bedrooms
2
Inside Area (SqFt)
1,221 sqft
Total Baths
2
Full Baths
2
Partial Baths
N/A
Lot Size
N/A
Year Built
1982
MLS® Number
B26054768
Status
Coming Soon
Property Tax
$2,966.62
HOA/Condo/Coop Fees
$250 monthly
Sq Ft Source
Public Records
Friends & Family
Recent Activity
| 7 days ago | Listing first seen on site | |
| 7 days ago | Listing updated with changes from the MLS® |
General Features
Direction Faces
West
Levels
One
Number Of Stories
1
Parking
AssignedAsphalt
Parking Spaces
6
Pets
Breed RestrictionsCats OKDogs OKYes
Property Sub Type
Condominium
Sewer
Septic Tank
Special Circumstances
Standard
SqFt Total
1312
Style
Georgian
Utilities
Cable AvailableElectricity Connected
Water Source
Public
Zoning
RS
Interior Features
Appliances
DishwasherElectric Water HeaterMicrowaveRefrigeratorWater Heater
Cooling
Central Air
Flooring
Laminate
Furnished
Unfurnished
Heating
Central
Interior
Pantry
Laundry Features
In Kitchen
Main Level Bedrooms
2
Kitchen
Dimensions - 9 X 14Level - MainArea - 126
Living Room
Dimensions - 9 X 13Level - MainArea - 117
PrimaryBedroom
Dimensions - 12 X 16Level - MainArea - 192
Save
Ask
Tour
Hide
Exterior Features
Construction Details
Frame
Fencing
None
Lot Features
Corner Lot
Patio And Porch
PorchScreened
Pool Features
Association
Roof
Shingle
View
Garden
Waterview
Garden
Community Features
Association Amenities
Pool
Association Dues
250
Building Access
Entry Level Living Area Y
Financing Terms Available
CashConventionalFHA
HOA Fee Frequency
Monthly
MLS Area
6140 - Hobe Sound/Stuart - South of Cove Rd
Roads
Asphalt
Schools
School District
Unknown
Elementary School
SeaWind
Middle School
Murray
High School
South Fork
Listing courtesy of KW Reserve

All listings featuring the BMLS logo are provided by BeachesMLS, Inc. This information is not verified for authenticity or accuracy and is not guaranteed. Copyright © 2026 BeachesMLS, Inc. (a Flex MLS feed)
Last checked: 2026-07-28 11:40 AM UTC
All listings featuring the BMLS logo are provided by BeachesMLS, Inc. This information is not verified for authenticity or accuracy and is not guaranteed. Copyright © 2026 BeachesMLS, Inc. (a Flex MLS feed)
Last checked: 2026-07-28 11:40 AM UTC
Neighborhood & Commute
Source: Walkscore
Save
Ask
Tour
Hide
Did you know? You can invite friends and family to your search. They can join your search, rate and discuss listings with you.